
Modern cabin plans you can actually build.
Complete PDF plan sets with every sheet you need, an honest build-cost range, and a permit checklist on every plan. No guesswork before you buy.
- Instant PDF download
- Build-cost range included
- Free drawing-error fixes
- Instant downloadPDF link in your inbox
- Secure checkoutCard & PayPal
- Drawing-error fixWe correct errors free
- Permit checklistOn every plan page
Find the cabin that fits your land and your life
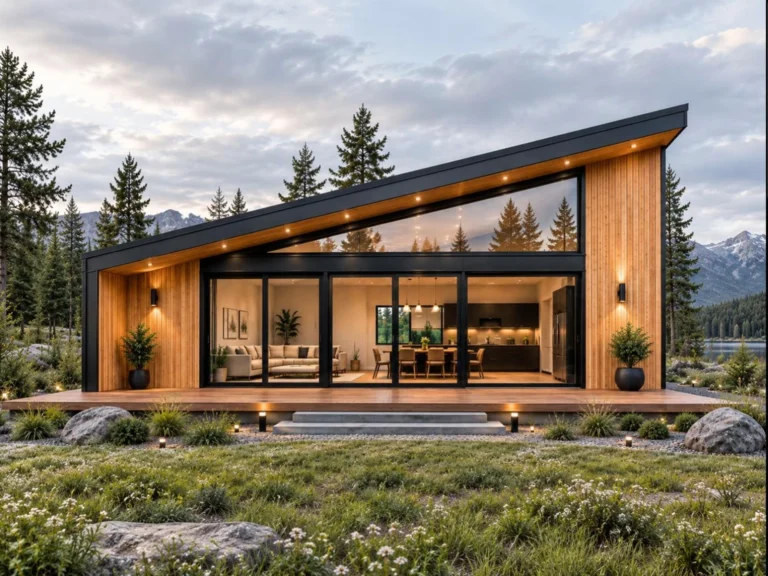
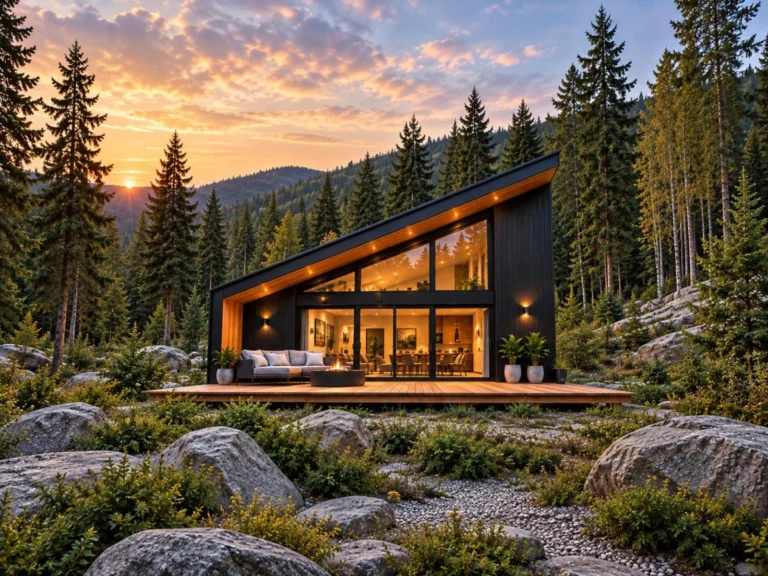
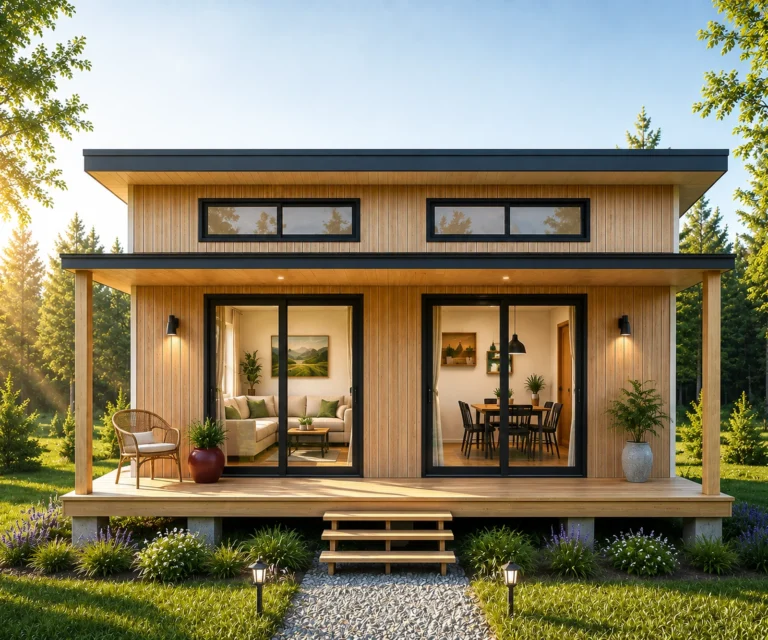
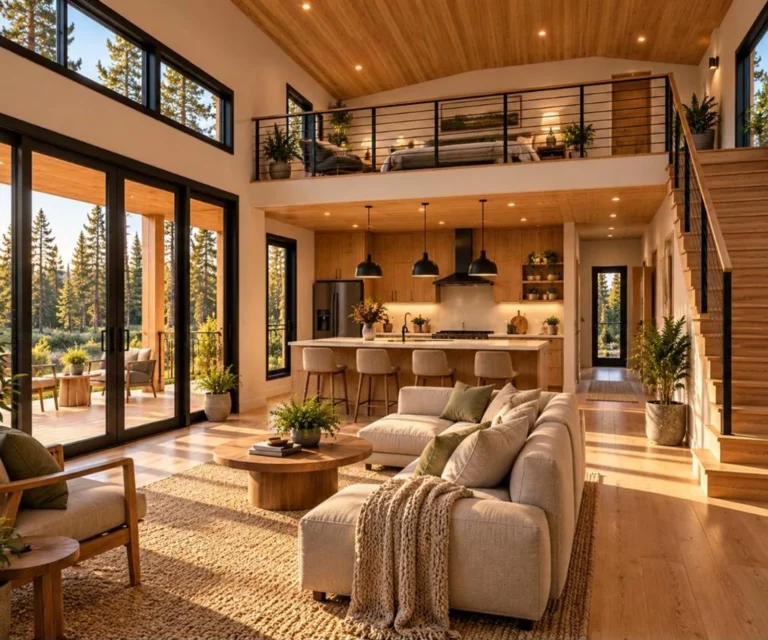
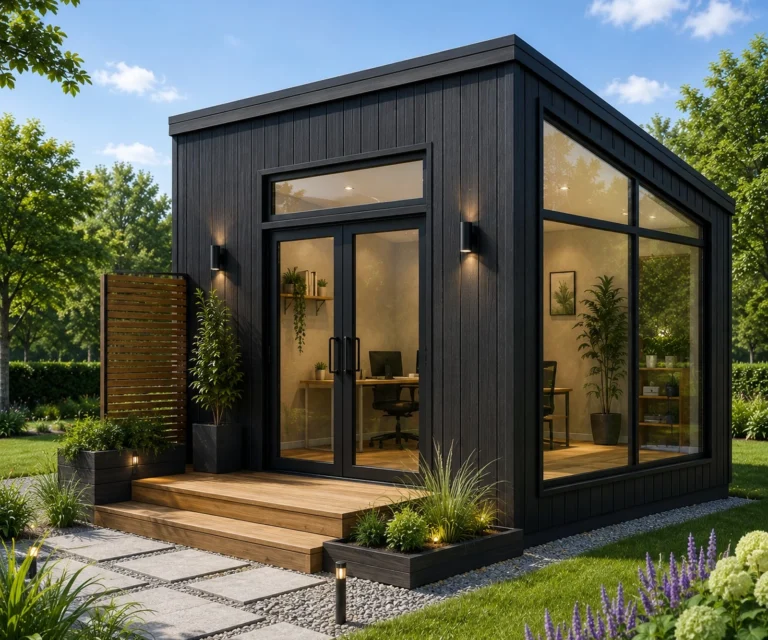
Best-selling modern cabin plans
Every plan is a complete print ready PDF set with a material list, priced the same, delivered the moment you check out.
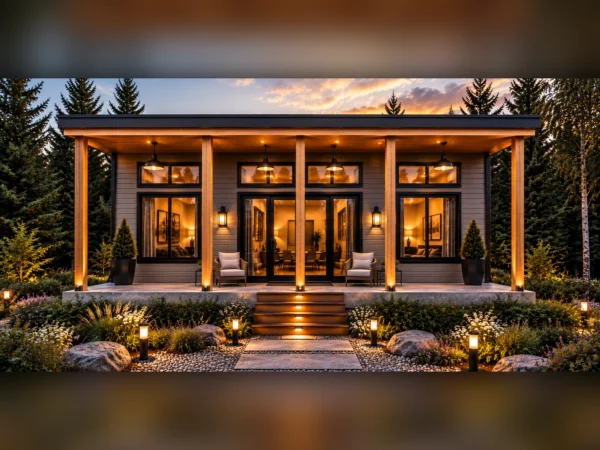
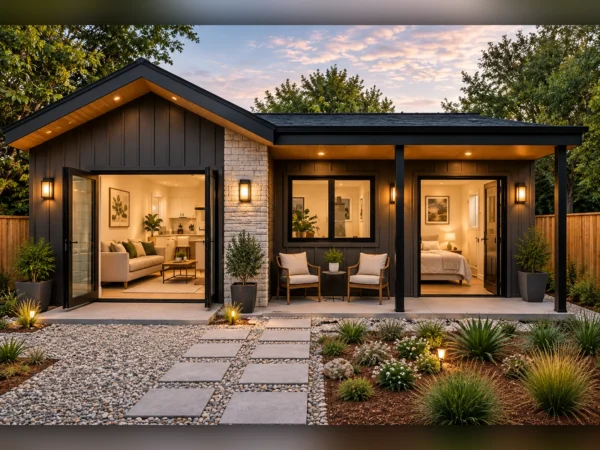
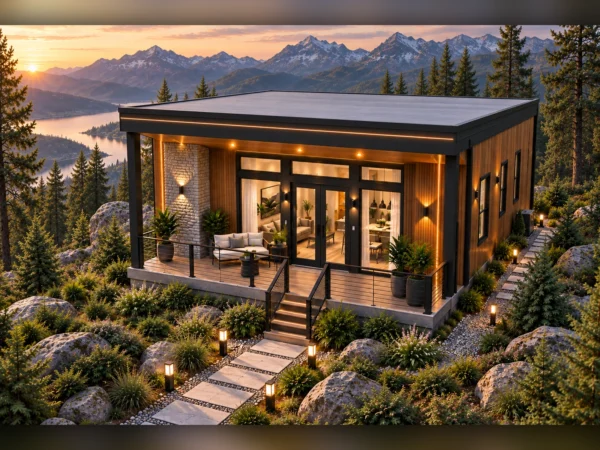
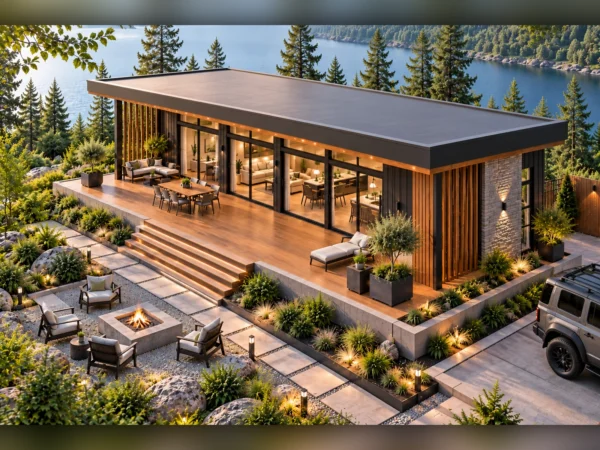
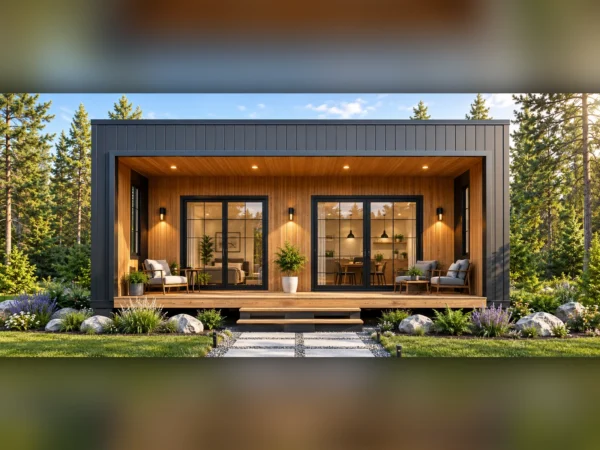
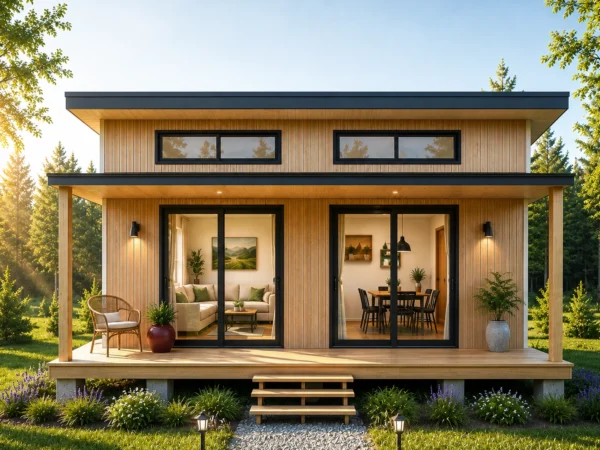
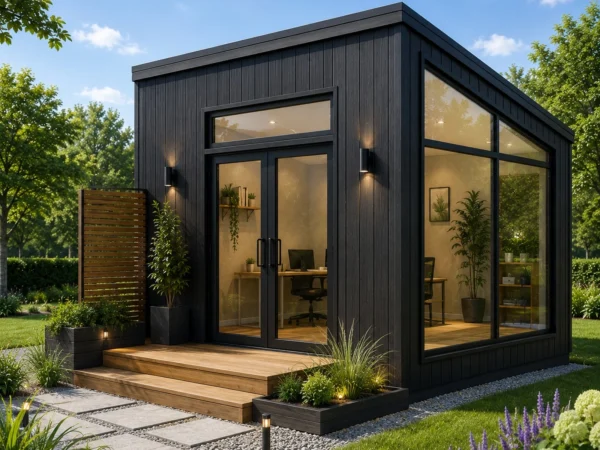
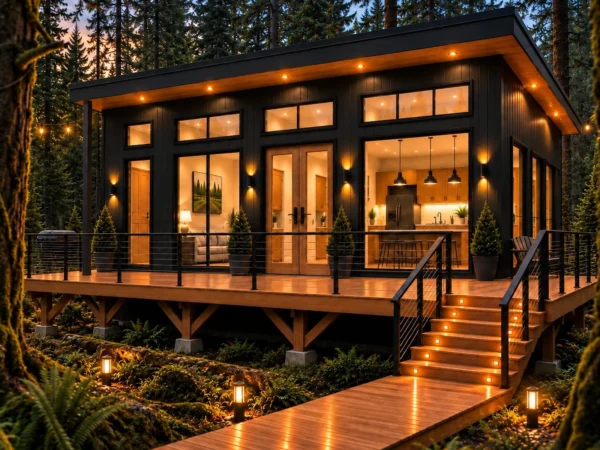
A complete plan set, not just a floor plan
Most cabin plans online show you one pretty render. Ours list every sheet in the set, with previews, before you pay.
- Cover sheet & specs
- Floor & loft plans
- All 4 exterior elevations
- Building section
- Foundation plan
- Roof & roof framing plan
- Electrical & plumbing plans
- Door & window schedule
- Material list
- Print-ready PDF
Honest note: plans are not engineer-stamped. Some counties ask for a local stamp, site plan or energy form. Every plan page tells you what to ask your building department.
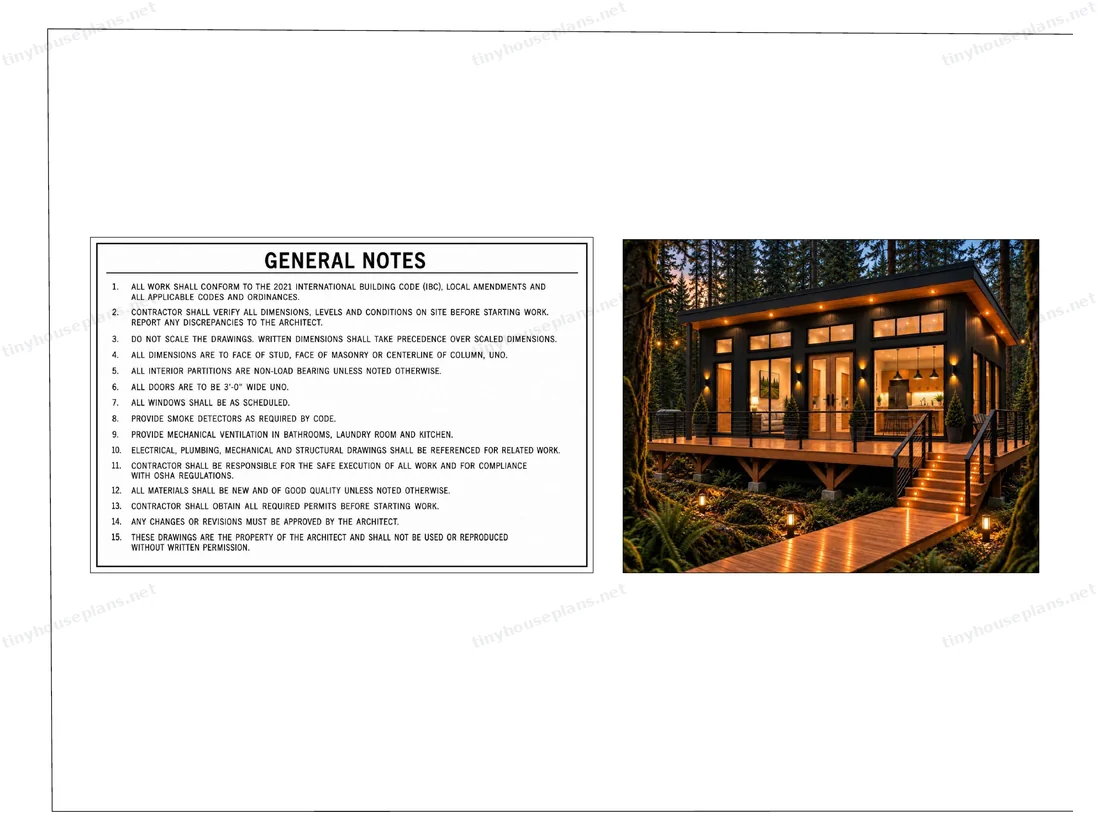
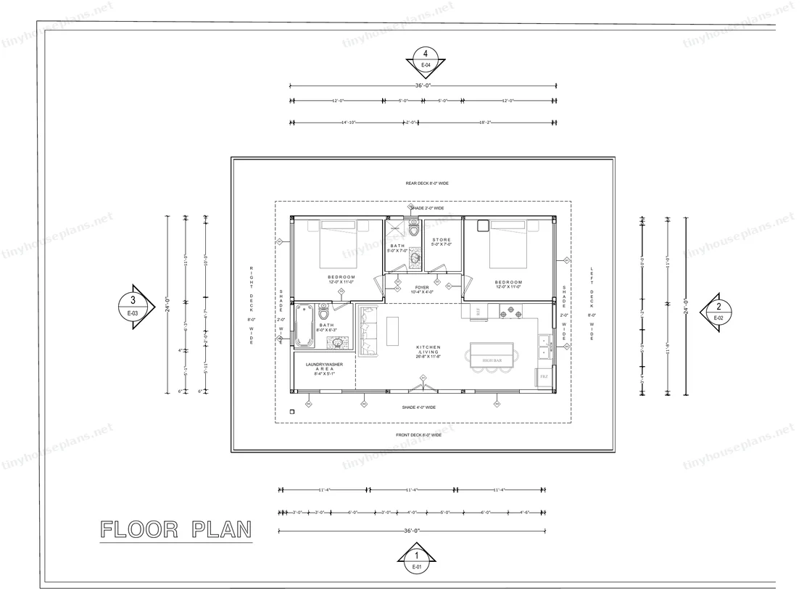
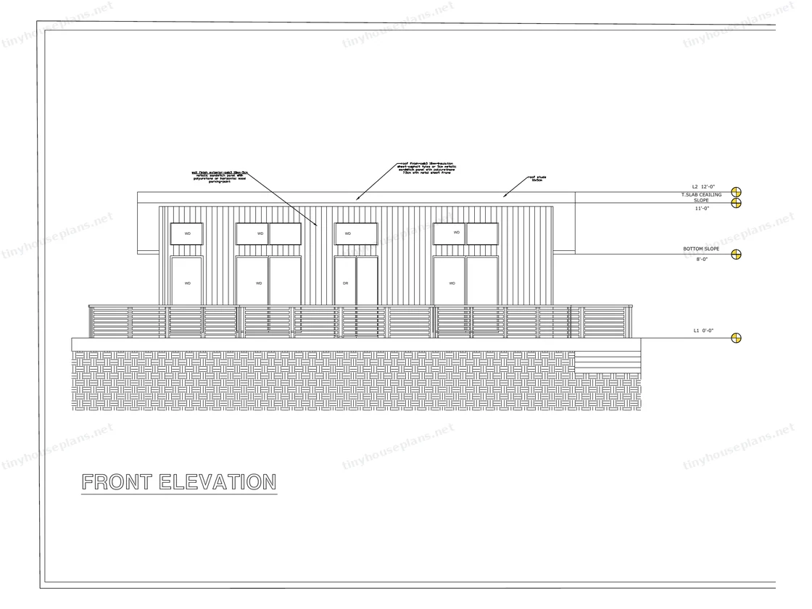
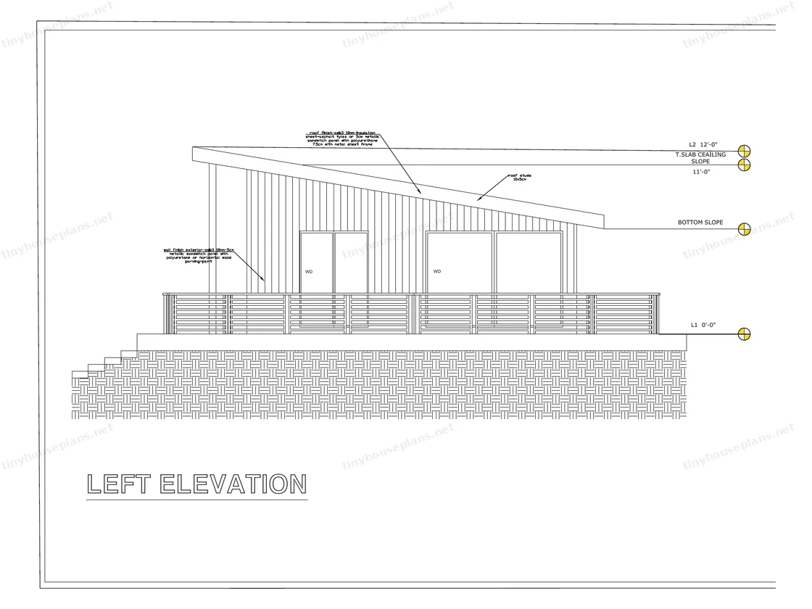
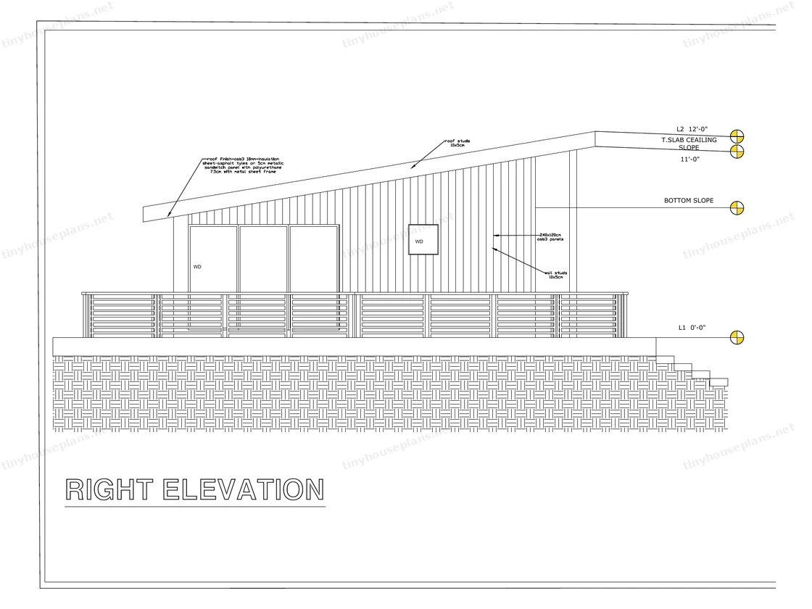
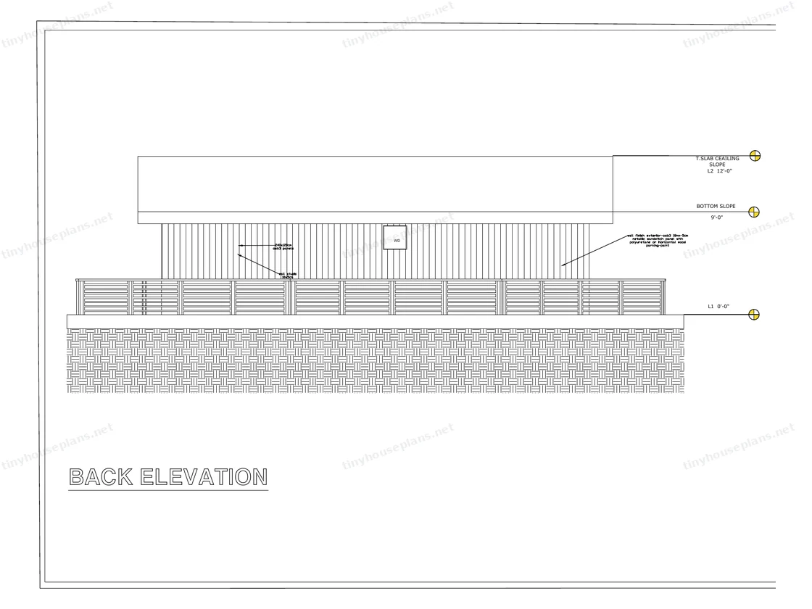
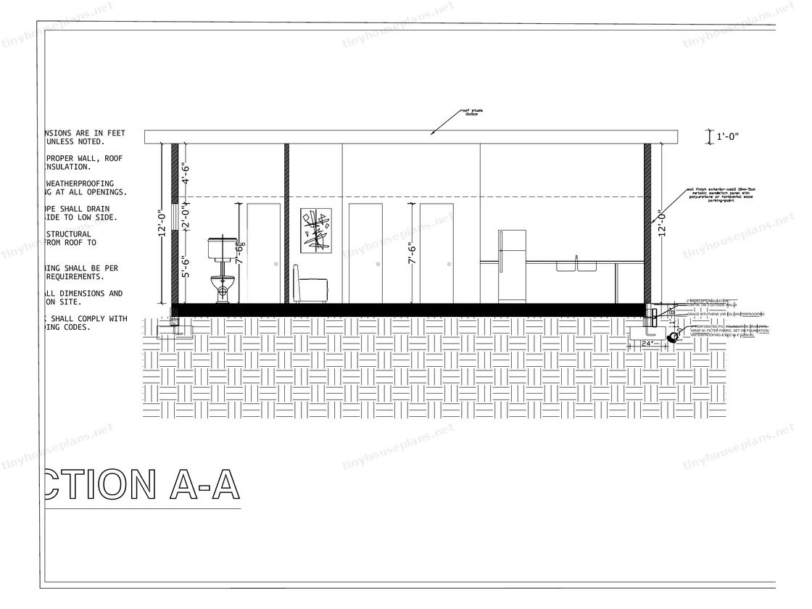
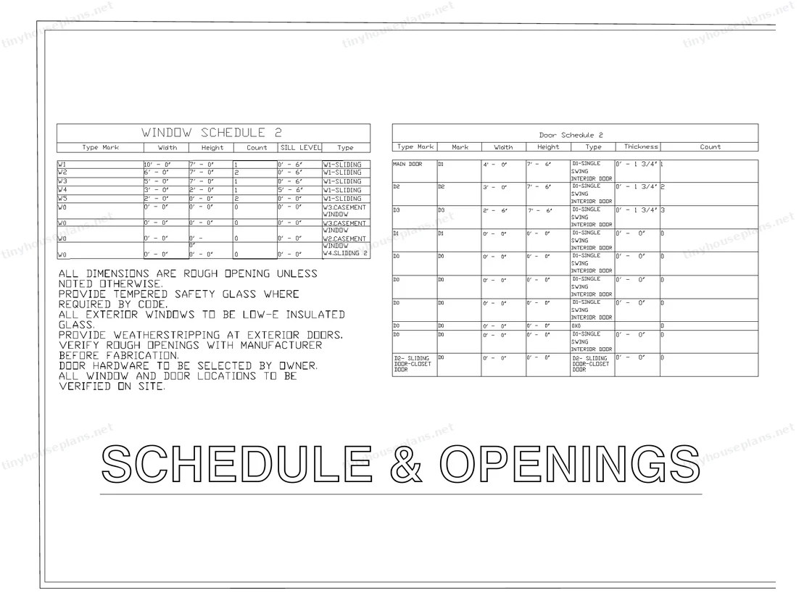
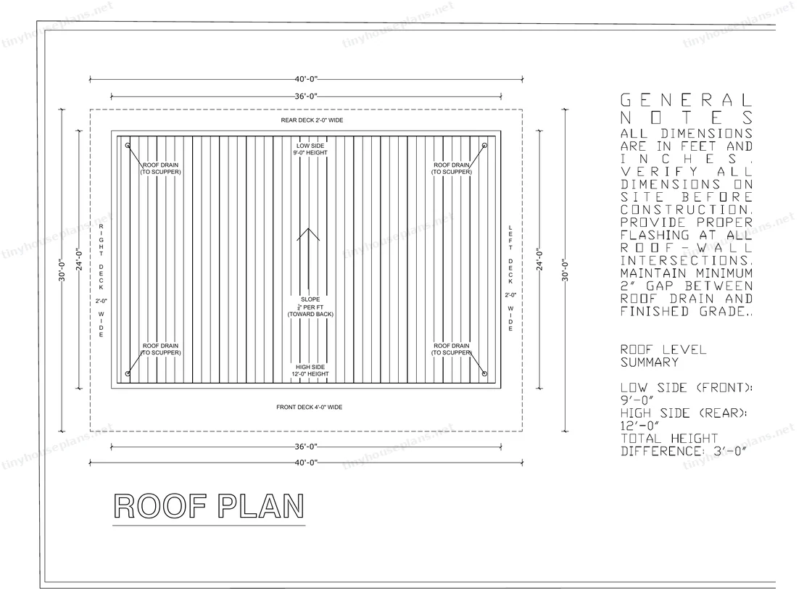
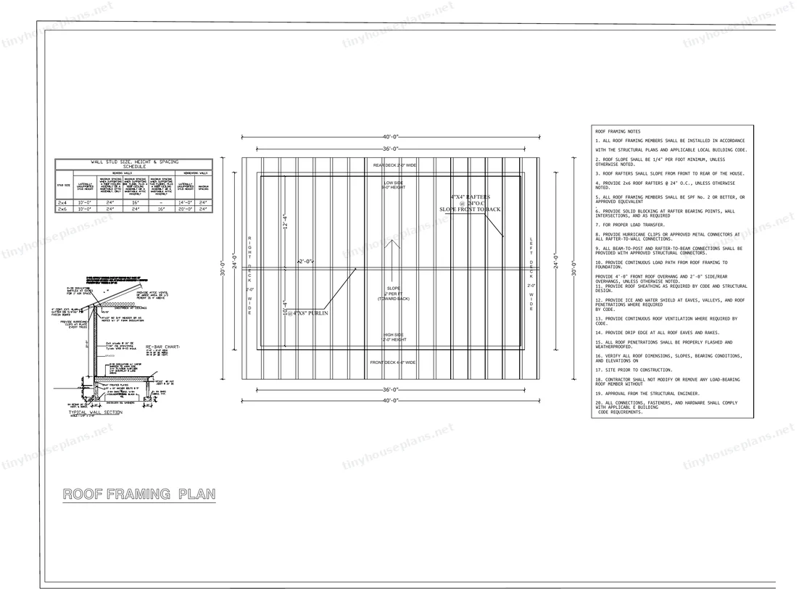
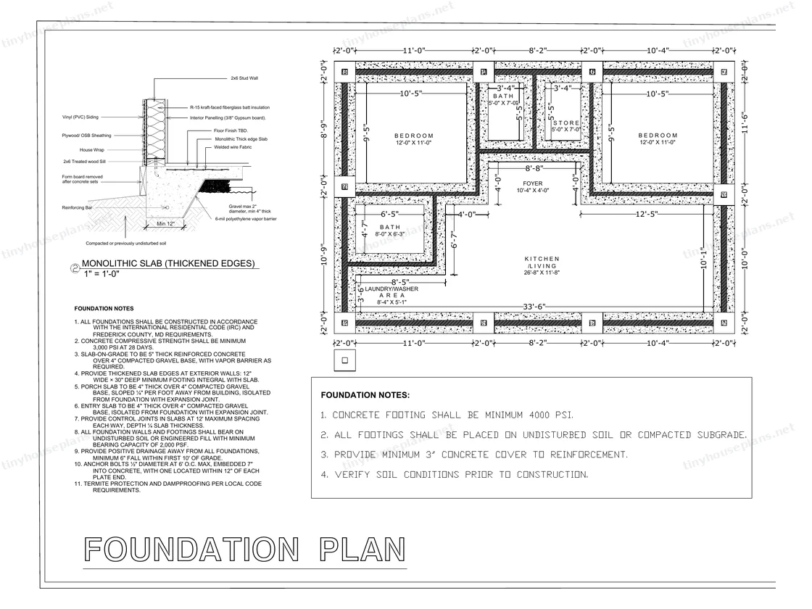
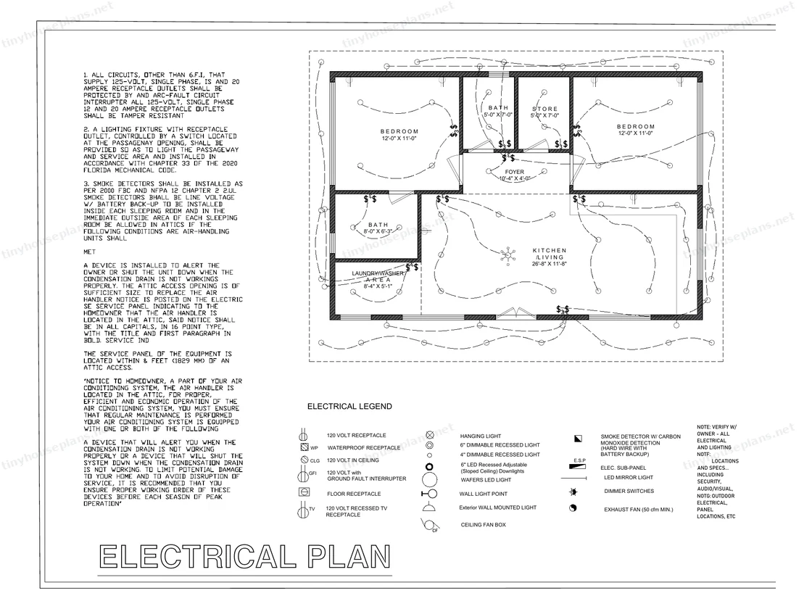
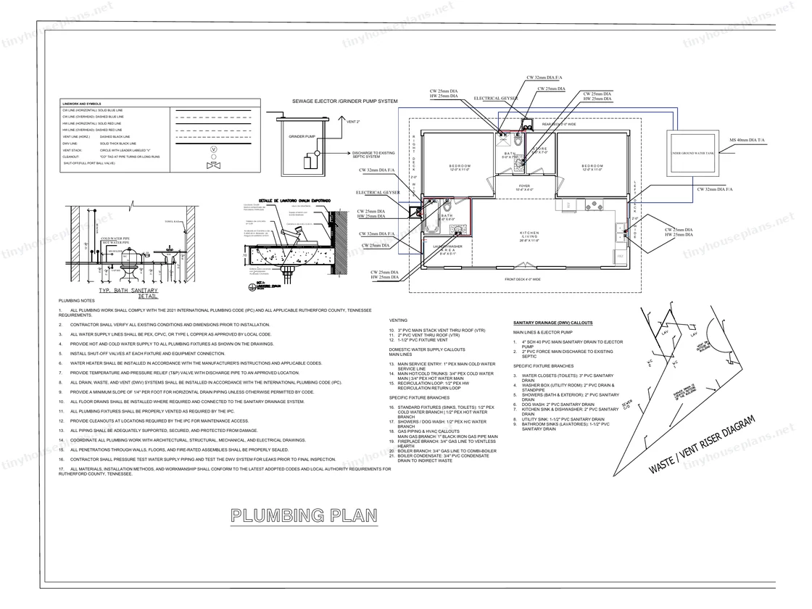
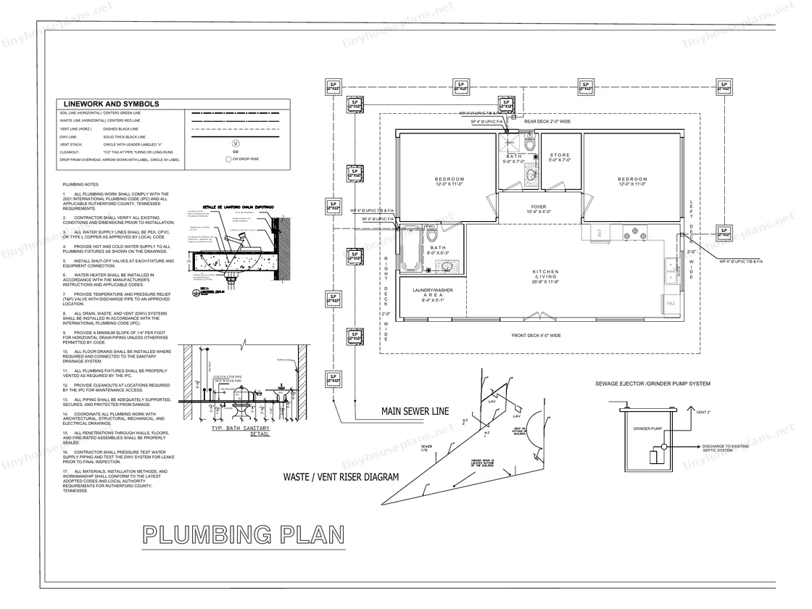
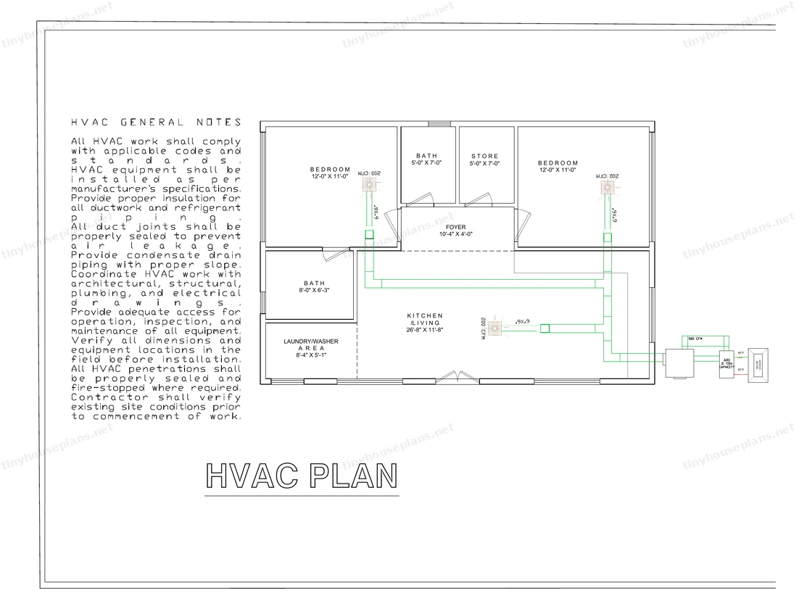
Real sheets from the 24×36 Wraparound Deck Lean Cabin set. The watermark is on these previews only, never on the PDF you download.
Know your numbers before you build
Compare plan options, then estimate your build cost in seconds.
What cabin drawings usually cost
| Option | Typical cost | Time |
|---|---|---|
| Custom architect design | Several thousand dollars+ | Weeks–months |
| Big plan marketplaces | $475–$2,300 | Days |
| TinyHousePlans.net | $99 | Instant |
Marketplace range: cabin plan listings on houseplans.com, theplancollection.com and archivaldesigns.com, Oct 2026. Architect fees vary by state and scope.
Cabin cost calculator
$105,000
Every plan is tagged by what it's best for
From plan to permit to build in 4 steps
Choose your plan
Filter by size, bedrooms and style. Check the sheet list and cost range.
Download instantly
Your print-ready PDF arrives by email right after checkout.
Check with your county
Use the plan's permit checklist to see what else your area needs.
Build with confidence
Use the material list to price lumber and hand plans to your builder.
Modern cabin plans: common questions
What comes in a cabin plan set?
Floor and loft plans, exterior elevations, a building section, foundation plan, roof framing, electrical and plumbing layouts, a door and window schedule and a material list, delivered as a print-ready PDF.
Can I get a building permit with these plans?
Many US counties accept complete stock plan sets. Some ask for a local engineer's stamp, a site plan or energy forms. Each plan page lists what to confirm with your building department.
How much does it cost to build a small cabin?
Contractor-built small cabins usually run about $110–$250 per square foot. Land, well and septic are extra.
How do I receive my plans?
Right after checkout you get a download link by email. The PDF is ready to print or send to your builder.
Can you modify a plan for me?
Yes. Send us the changes you want, like size, layout or roof style, and we'll reply with a quote.
What is your refund policy?
Because plans are digital, refunds usually don't apply after download. If a drawing has an error, we fix it free. See our Refund Policy for details.
Plan smarter with practical build guides
Practical answers to the questions buyers ask us most, written from real build and permit experience.
- How to Choose a Cabin Plan: Four Things to Check Before You Buy
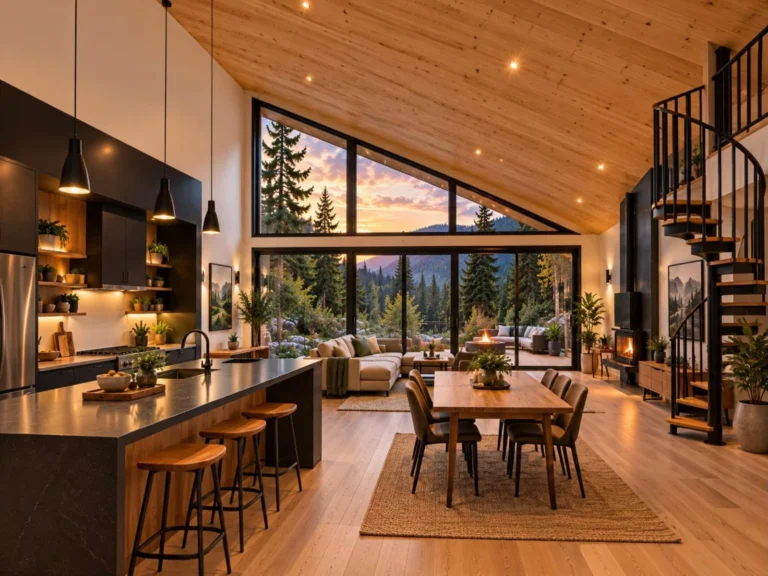 Renders sell plans; sheet lists build them. The four things to check before buying any cabin plan: what is in the set, the real interior dimensions, the licence and the material list.
- Can You Short Term Rent a Cabin? What to Check First
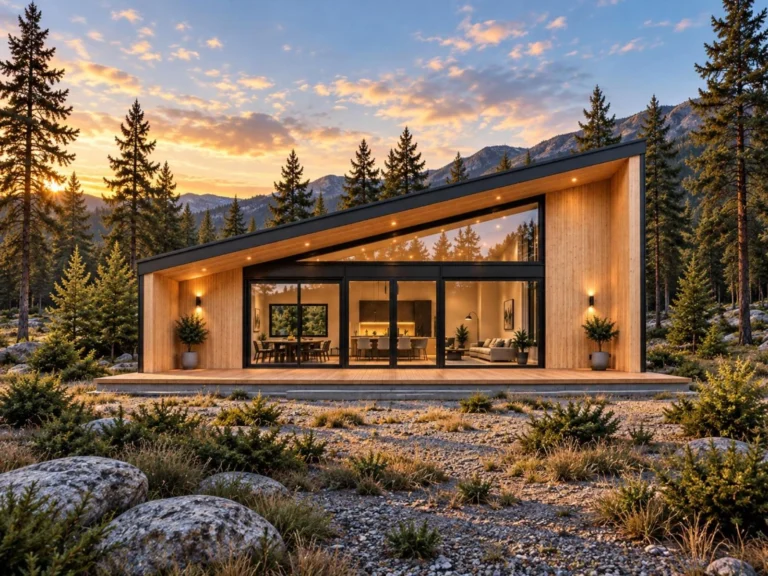 Zoning, the building permit record and your insurance all have to line up before a cabin can be rented short term. The three calls to make, and the design choices that fill a calendar.
- The Costs That Blow Up a Cabin Budget
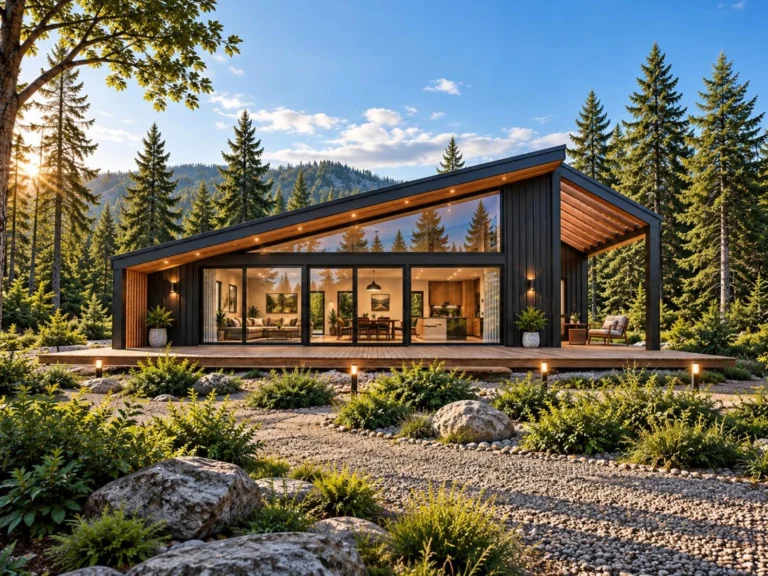 Nobody overspends on lumber. They overspend on driveways, fasteners, flashing, trim, stairs, wells and septic. The eight line items that are missing from most first cabin budgets.
- Tiny House Loft Stairs That Meet Code
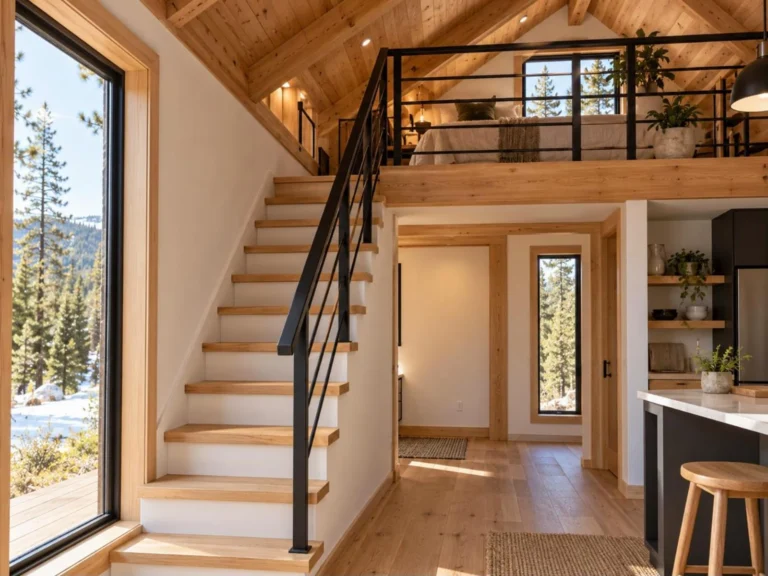 IRC Appendix Q sets the stair, ladder and guard rules for tiny house lofts, but only where your jurisdiction has adopted it. The numbers, the catch, and what to do if it does not apply.
- Well and Septic for a Cabin: Costs, Order and Rules
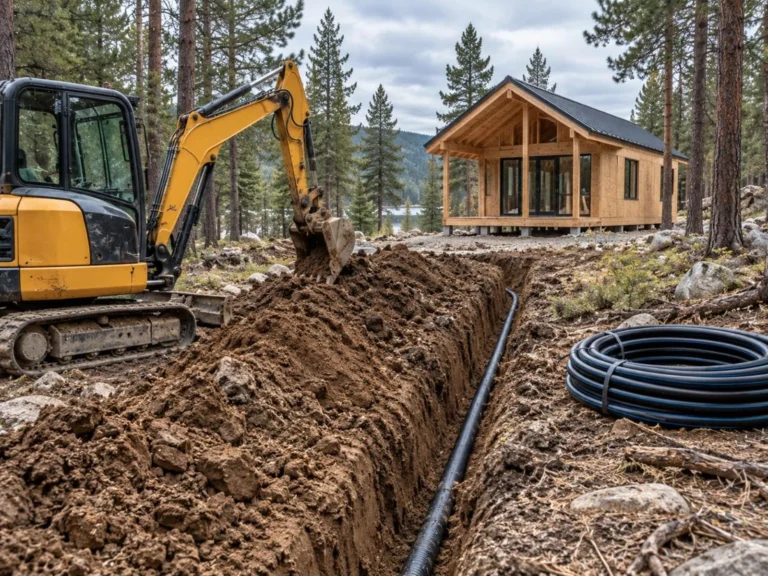 A drilled well and a septic system commonly add $15,000 to $40,000 to a rural cabin. What drives each cost, why septic approval has to come first, and the order that keeps a project moving.
- Can You Get a Mortgage on a Small Cabin?
 Small cabins are hard to finance because of comparables, water supply, waste and permits. What makes a lender say no, the routes that work, and what to decide before you buy a plan.
Want a plan changed to fit your lot?
Tell us what you'd like changed (size, layout, roof, porch) and we'll reply with a quote by email.
Request a custom planEmail us and a real person will answer, usually within one business day.
sales@tinyhouseplans.net