-
$99- 864sq ft
- 2bed
- 1bath
- 1story
- 14sheets
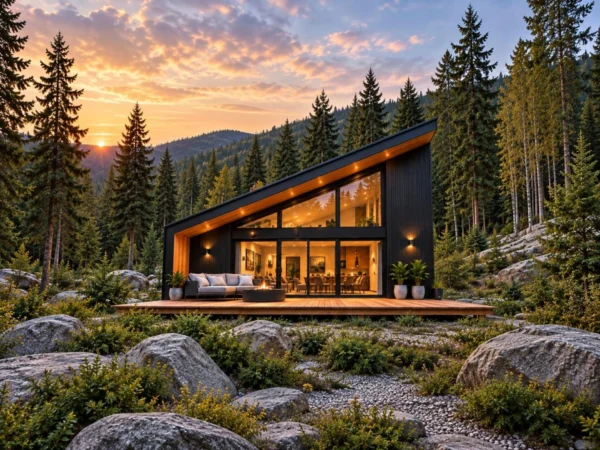
A 24 by 36 cabin in blackened vertical cladding with a cedar lined soffit under a single slope roof, and a glass front that runs the width of the living space onto an open deck. Two bedrooms, a full bath, a laundry room and a 28 ft sleeping loft above the living space. $99 instant download: 14 sheet PDF plan set plus material list.
Complete PDF plan set$99- 14 print ready sheets
- Main floor plan and loft plan
- All four elevations and section
- Electrical, plumbing and HVAC
- Material list included
- Unlimited prints for one build
Need editable CAD files or a change to the design? Request it here and we will quote it.
Secure checkoutFiles delivered instantlyDrawing errors fixed free
- Instant PDF download after checkout
- Cladding and trim called out on all four elevations
- All 14 sheets, including electrical, plumbing and HVAC
- Material list included with every download
- Questions? We reply within 1 business day
-
$99- 864sq ft
- 2bed
- 1bath
- 1story
- 14sheets
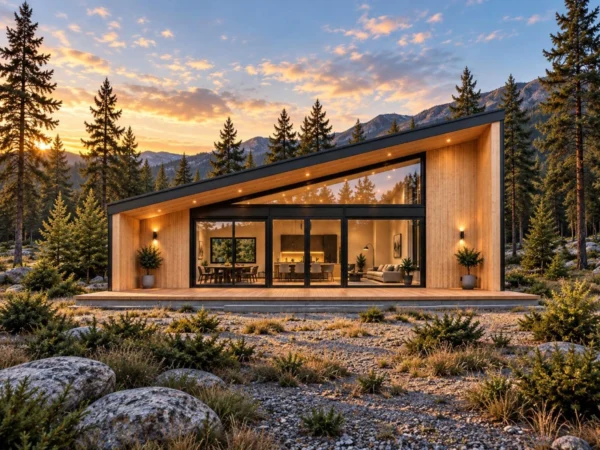
A 24 by 36 lean cabin finished in pale vertical timber, with a triangular clerestory under the high side of the roof and a glass front that opens onto a low deck. Two bedrooms, a full bath, a laundry room and a 28 ft sleeping loft above the living space. $99 instant download: 14 sheet PDF plan set plus material list.
Complete PDF plan set$99- 14 print ready sheets
- Main floor plan and loft plan
- All four elevations and section
- Electrical, plumbing and HVAC
- Material list included
- Unlimited prints for one build
Need editable CAD files or a change to the design? Request it here and we will quote it.
Secure checkoutFiles delivered instantlyDrawing errors fixed free
- Instant PDF download after checkout
- Clerestory glazing detailed on the elevations and section
- All 14 sheets, including electrical, plumbing and HVAC
- Material list included with every download
- Questions? We reply within 1 business day
-
$99- 864sq ft
- 2bed
- 2bath
- 1story
- 16sheets
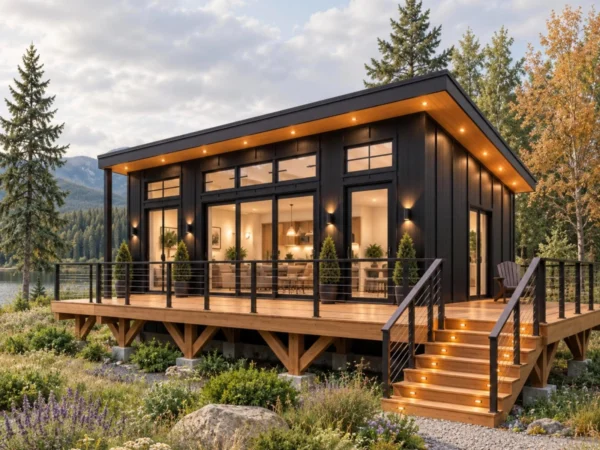
A single-level modern cabin with two bedrooms, two full baths, an open kitchen and living room, a real laundry room and decks on all four sides under a single-slope roof. $99 instant download: 16-sheet PDF plan set plus material list.
- Instant PDF download after checkout
- Unlimited printing for one build
- All 16 sheets, including electrical, plumbing and HVAC
- Material list included with every download
- Questions? We reply within 1 business day
Summarize this plan with AI
Get a quick overview of this plan from your favourite AI assistant.
Complete PDF plan set$99- 16 print ready sheets
- Floor plan, all four elevations and section
- Electrical, plumbing and HVAC
- Material list included
- Unlimited prints for one build
Need editable CAD files or a change to the design? Request it here and we will quote it.
Secure checkoutFiles delivered instantlyDrawing errors fixed free
-
$99- 864sq ft
- 2bed
- 1bath
- 1story
- 14sheets
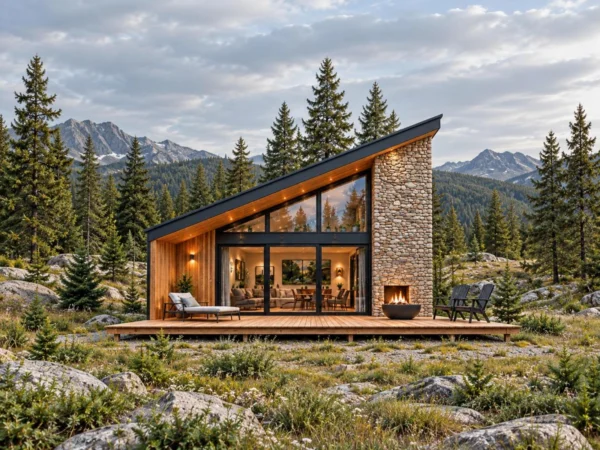
A 24 by 36 forest retreat under a single slope roof, built around a full height glass front and a stone chimney that carries a fireplace inside and a second hearth out on the deck. Two bedrooms, a full bath, a laundry room and a 28 ft sleeping loft above the living space. $99 instant download: 14 sheet PDF plan set plus material list.
Complete PDF plan set$99- 14 print ready sheets
- Main floor plan and loft plan
- All four elevations and section
- Electrical, plumbing and HVAC
- Material list included
- Unlimited prints for one build
Need editable CAD files or a change to the design? Request it here and we will quote it.
Secure checkoutFiles delivered instantlyDrawing errors fixed free
- Instant PDF download after checkout
- Masonry chimney and hearth shown on the elevations and section
- All 14 sheets, including electrical, plumbing and HVAC
- Material list included with every download
- Questions? We reply within 1 business day
-
$99- 864sq ft
- 2bed
- 1bath
- 1story
- 14sheets
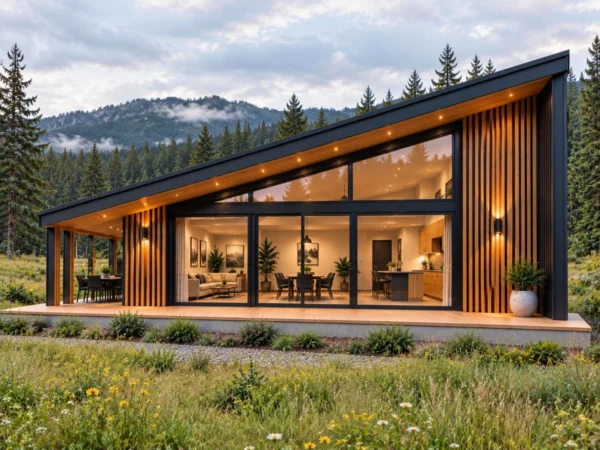
A 24 by 36 cabin with a natural wood exterior, two bedrooms, a full bath, a real laundry room and an open kitchen and living space under a single slope roof. A 28 ft sleeping loft sits open to the room below. $99 instant download: 14 sheet PDF plan set plus material list.
Complete PDF plan set$99- 14 print ready sheets
- Main floor plan and loft plan
- All four elevations and section
- Electrical, plumbing and HVAC
- Material list included
- Unlimited prints for one build
Need editable CAD files or a change to the design? Request it here and we will quote it.
Secure checkoutFiles delivered instantlyDrawing errors fixed free
- Instant PDF download after checkout
- Main floor plan plus a separate loft plan sheet
- All 14 sheets, including electrical, plumbing and HVAC
- Material list included with every download
- Questions? We reply within 1 business day
Summarize this plan with AI
Get a quick overview of this plan from your favourite AI assistant.
-
$99- 864sq ft
- 2bed
- 1bath
- 1story
- 13sheets
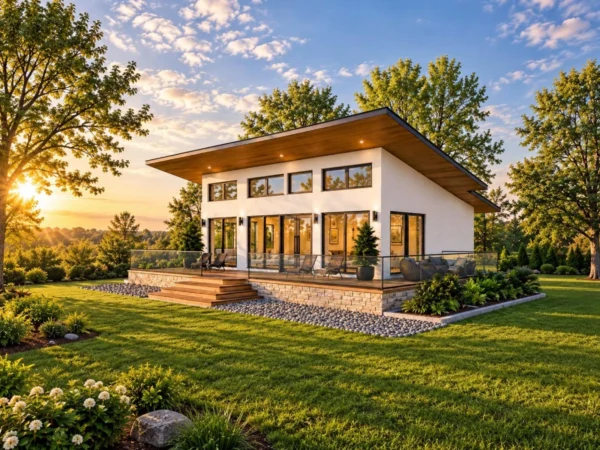
A 24 by 36 single storey pavilion under a low single slope roof with a deep cedar lined overhang, a clerestory window band above the doors and a raised deck on a stone faced base. Two bedrooms, a full bath, a laundry room and an open kitchen and living space. $99 instant download: 13 sheet PDF plan set plus material list.
Complete PDF plan set$99- 13 print ready sheets
- Fully dimensioned floor plan
- All four elevations and section
- Electrical, plumbing and HVAC
- Material list included
- Unlimited prints for one build
Need editable CAD files or a change to the design? Request it here and we will quote it.
Secure checkoutFiles delivered instantlyDrawing errors fixed free
- Instant PDF download after checkout
- Roof overhang and shade depths dimensioned on the plan
- All 13 sheets, including electrical, plumbing and HVAC
- Material list included with every download
- Questions? We reply within 1 business day
-
$99- 864sq ft
- 2bed
- 1bath
- 1story
- 13sheets
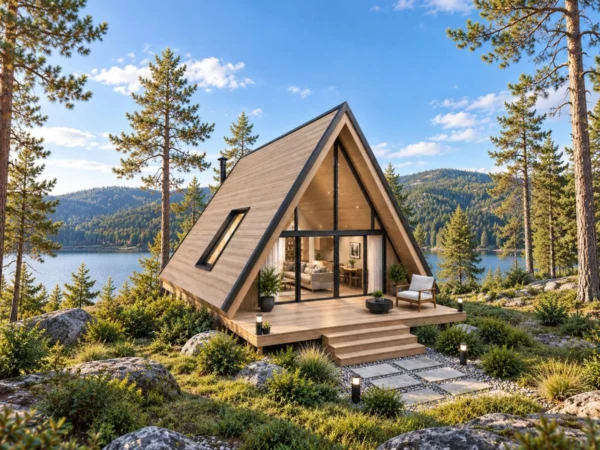
A 24 by 36 A-frame in pale timber, with the whole gable end glazed from deck to ridge and a long angled roof window lighting the back of the plan. Two bedrooms, a full bath, a laundry room and an open kitchen and living space under a 21 ft 6 in ridge. $99 instant download: 13 sheet PDF plan set plus material list.
Complete PDF plan set$99- 13 print ready sheets
- Fully dimensioned floor plan
- All four elevations and section
- Electrical, plumbing and HVAC
- Material list included
- Unlimited prints for one build
Need editable CAD files or a change to the design? Request it here and we will quote it.
Secure checkoutFiles delivered instantlyDrawing errors fixed free
- Instant PDF download after checkout
- A-frame rafter layout detailed on the section sheets
- All 13 sheets, including electrical, plumbing and HVAC
- Material list included with every download
- Questions? We reply within 1 business day
-
$99- 864sq ft
- 2bed
- 1bath
- 1story
- 14sheets
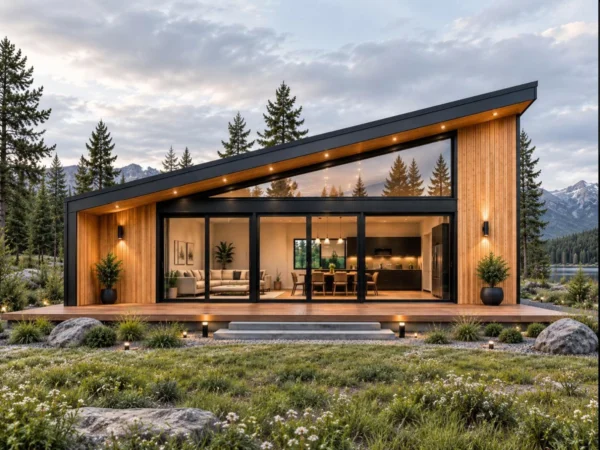
A 24 by 36 Nordic lean cabin built around glass: a tall angled clerestory band runs the length of the high wall and a full glass front opens onto the deck. Two bedrooms, a full bath, a laundry room and a 28 ft sleeping loft above the living space. $99 instant download: 14 sheet PDF plan set plus material list.
Complete PDF plan set$99- 14 print ready sheets
- Main floor plan and loft plan
- All four elevations and section
- Electrical, plumbing and HVAC
- Material list included
- Unlimited prints for one build
Need editable CAD files or a change to the design? Request it here and we will quote it.
Secure checkoutFiles delivered instantlyDrawing errors fixed free
- Instant PDF download after checkout
- Clerestory glazing detailed on the elevations and section
- All 14 sheets, including electrical, plumbing and HVAC
- Material list included with every download
- Questions? We reply within 1 business day
-
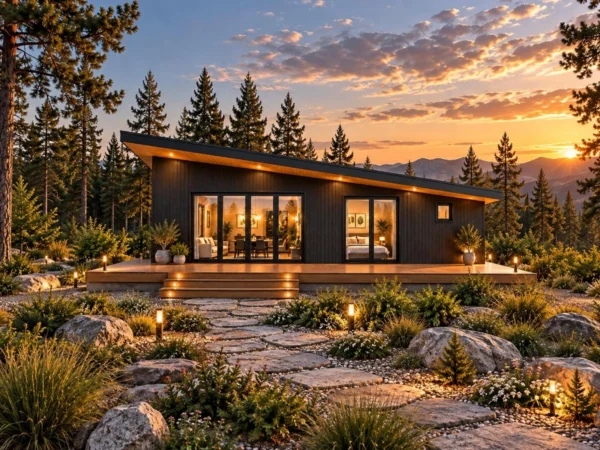
$99- 864sq ft
- 2bed
- 2bath
- 1story
- 13sheets
A 24 by 36 Scandinavian cabin in charred dark cladding with a warm cedar lined soffit under a low lean roof, and a deck that runs the full width of the front. Two bedrooms, each with its own bathroom, and an open kitchen and living space. $99 instant download: 13 sheet PDF plan set plus material list.
Complete PDF plan set$99- 13 print ready sheets
- Fully dimensioned floor plan
- All four elevations and section
- Electrical, plumbing and HVAC
- Material list included
- Unlimited prints for one build
Need editable CAD files or a change to the design? Request it here and we will quote it.
Secure checkoutFiles delivered instantlyDrawing errors fixed free
- Instant PDF download after checkout
- Two full bathrooms drawn, not one bath and a closet
- All 13 sheets, including electrical, plumbing and HVAC
- Material list included with every download
- Questions? We reply within 1 business day
-
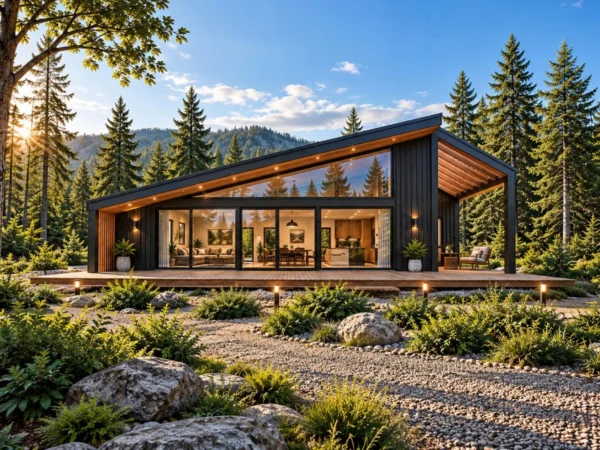
$99- 864sq ft
- 2bed
- 1bath
- 1story
- 14sheets
A 24 by 36 woodland cabin in dark vertical cladding with a cedar lined soffit, a tall triangular window under the high side of the roof and a slatted pergola carrying the deck past the end wall. Two bedrooms, a full bath, a laundry room and a 28 ft sleeping loft. $99 instant download: 14 sheet PDF plan set plus material list.
Complete PDF plan set$99- 14 print ready sheets
- Main floor plan and loft plan
- All four elevations and section
- Electrical, plumbing and HVAC
- Material list included
- Unlimited prints for one build
Need editable CAD files or a change to the design? Request it here and we will quote it.
Secure checkoutFiles delivered instantlyDrawing errors fixed free
- Instant PDF download after checkout
- Pergola and deck framing shown on the elevations
- All 14 sheets, including electrical, plumbing and HVAC
- Material list included with every download
- Questions? We reply within 1 business day
-
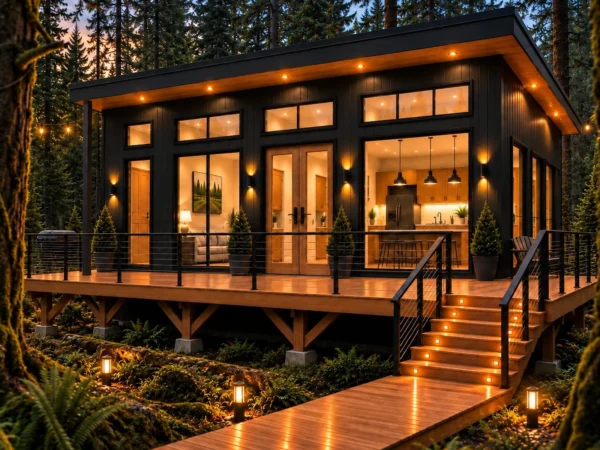
$99- 864sq ft
- 2bed
- 2bath
- 1story
- 15sheets
A 24 by 36 lean roof cabin with dark vertical boards, a cedar lined soffit and a deck that carries around all four sides. Two bedrooms, two bathrooms, a real laundry and a store room, with an open kitchen and living space under a ceiling that climbs from 9 ft to 12 ft. $99 instant download: 15 sheet PDF plan set plus material list.
Complete PDF plan set$99- 15 print ready sheets
- Fully dimensioned floor plan
- All four elevations and section
- Electrical, plumbing and HVAC
- Material list included
- Unlimited prints for one build
Need editable CAD files or a change to the design? Request it here and we will quote it.
Secure checkoutFiles delivered instantlyDrawing errors fixed free
- Instant PDF download after checkout
- Deck on all four sides, about 312 sq ft of it
- All 15 sheets, including electrical, plumbing and HVAC
- Material list included with every download
- Questions? We reply within 1 business day
-
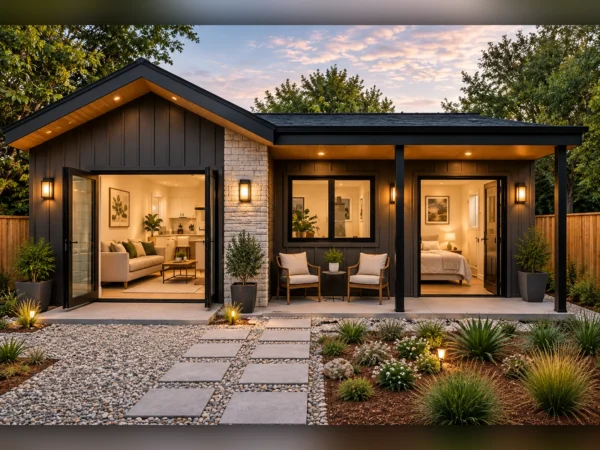
$99- 429sq ft
- 1bed
- 1bath
- 1story
- 13sheets
A 25 ft 6 in by 16 ft 10 in modern cabin with dark vertical cladding, a pale stone feature wall, a warm timber soffit and a covered terrace along one side. One bedroom, one bathroom and an open kitchen and living room, all on one level. $99 instant download: 13 sheet PDF plan set plus material list.
Complete PDF plan set$99- 13 print ready sheets
- Fully dimensioned floor plan
- All four elevations and section
- Foundation, roof plan and roof framing
- Electrical and plumbing layouts
- Material list included
Need editable CAD files or a change to the design? Request it here and we will quote it.
Secure checkoutFiles delivered instantlyDrawing errors fixed free
- Instant PDF download after checkout
- A covered terrace under the main roof, not a bolt on deck
- Small enough for most backyard and ADU size limits
- Material list included with every download
- Questions? We reply within 1 business day
-
$99- 1,430sq ft
- 3bed
- 3bath
- 1+ loft
- 16sheets
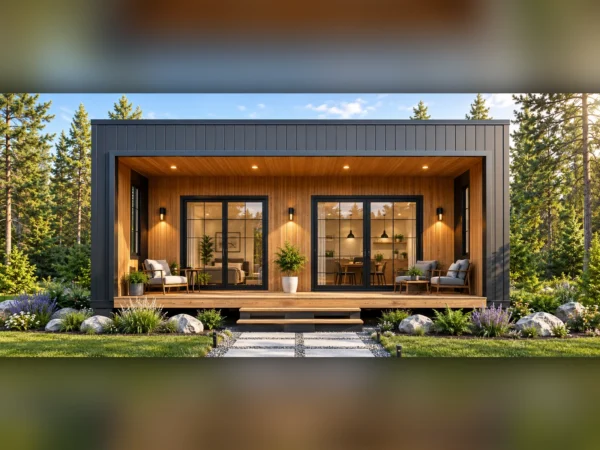
A 30 by 32 modern cabin in dark cladding with a cedar lined covered porch across the front and a full sleeping loft above. Two bedrooms and two bathrooms downstairs, a third bedroom, a third bathroom and a loft living area upstairs. $99 instant download: 16 sheet PDF plan set plus material list.
Complete PDF plan set$99- 16 print ready sheets
- Floor plan and loft plan, fully dimensioned
- All four elevations and section
- Foundation, roof plan and roof framing
- Electrical, plumbing and HVAC
- Material list included
Need a change to the design? Request it here and we will quote it.
Secure checkoutFiles delivered instantlyDrawing errors fixed free
- Instant PDF download after checkout
- Three bathrooms, one of them in the loft
- Separate loft plan sheet, not a note on the floor plan
- Material list included with every download
- Questions? We reply within 1 business day
-
$99- 1,848sq ft
- 3bed
- 3bath
- 1story
- 13sheets
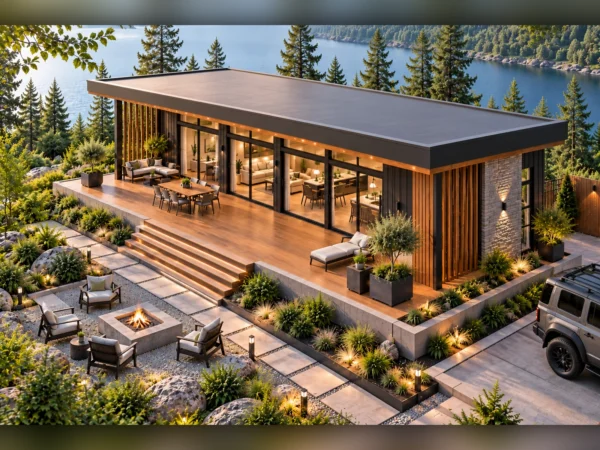
A 66 by 28 single storey lean house in dark vertical cladding, with a 9 ft 6 in deep deck along the whole 66 ft front and more deck down both sides and across the back. Three bedrooms, three bathrooms, a pantry, a laundry and a store, all on one level with no stairs. $99 instant download: 13 sheet PDF plan set plus material list.
Complete PDF plan set$99- 13 print ready sheets
- Fully dimensioned floor plan
- All four elevations and section
- Foundation, roof plan and roof framing
- Electrical and plumbing layouts
- Material list included
Need editable CAD files or a change to the design? Request it here and we will quote it.
Secure checkoutFiles delivered instantlyDrawing errors fixed free
- Instant PDF download after checkout
- About 1,115 sq ft of deck wrapping the house
- Three bathrooms and a separate laundry
- Material list included with every download
- Questions? We reply within 1 business day
