-
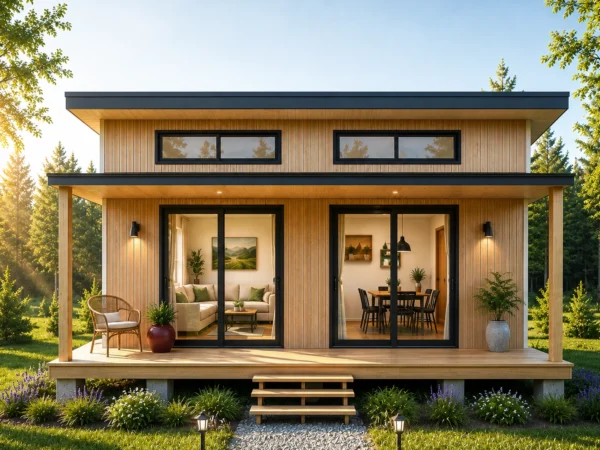
$99- 480sq ft
- 1bed
- 1bath
- 1story
- 16sheets
A 20 by 24 modern tiny house in light timber siding with a covered porch running the full 20 ft front. One bedroom, one bathroom and an open living and kitchen space, all on a slab with no stairs and no loft. $99 instant download: 16 sheet PDF plan set plus material list.
Complete PDF plan set$99- 16 print ready sheets
- Fully dimensioned floor plan
- All four elevations and section
- Foundation, roof plan and roof framing
- Electrical, plumbing and HVAC
- Material list included
Need editable CAD files or a change to the design? Request it here and we will quote it.
Secure checkoutFiles delivered instantlyDrawing errors fixed free
- Instant PDF download after checkout
- 160 sq ft covered porch, not an afterthought
- Sized to suit many ADU and accessory dwelling rules
- Material list included with every download
- Questions? We reply within 1 business day
-
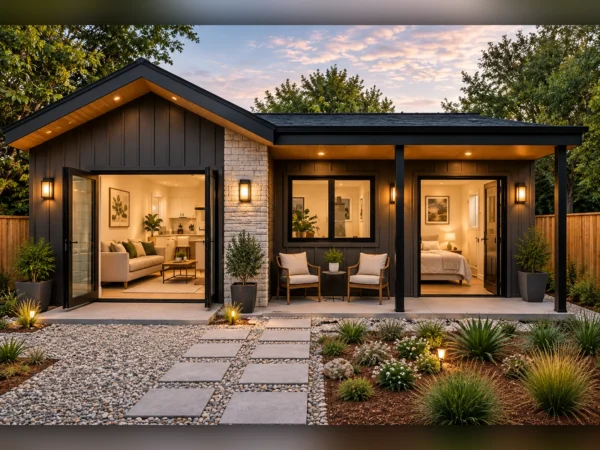
$99- 429sq ft
- 1bed
- 1bath
- 1story
- 13sheets
A 25 ft 6 in by 16 ft 10 in modern cabin with dark vertical cladding, a pale stone feature wall, a warm timber soffit and a covered terrace along one side. One bedroom, one bathroom and an open kitchen and living room, all on one level. $99 instant download: 13 sheet PDF plan set plus material list.
Complete PDF plan set$99- 13 print ready sheets
- Fully dimensioned floor plan
- All four elevations and section
- Foundation, roof plan and roof framing
- Electrical and plumbing layouts
- Material list included
Need editable CAD files or a change to the design? Request it here and we will quote it.
Secure checkoutFiles delivered instantlyDrawing errors fixed free
- Instant PDF download after checkout
- A covered terrace under the main roof, not a bolt on deck
- Small enough for most backyard and ADU size limits
- Material list included with every download
- Questions? We reply within 1 business day
-
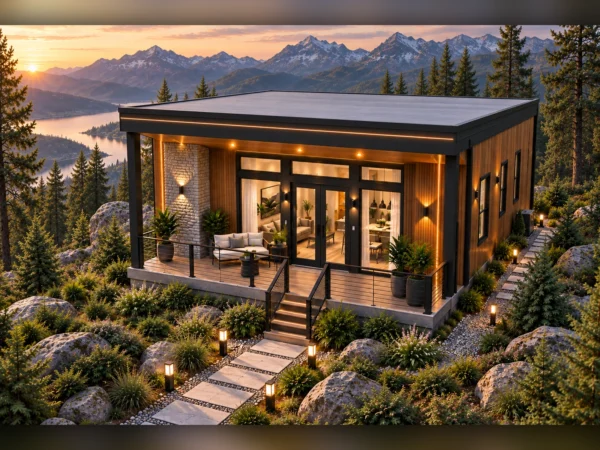
$99- 448sq ft
- 1bed
- 1bath
- 1story
- 13sheets
A 28 by 16 lean house in warm vertical timber with a covered porch along the full 28 ft front. One bedroom, one bathroom, a laundry nook and an open living and kitchen space 15 ft square, on a slab with no stairs. $99 instant download: 13 sheet PDF plan set plus material list.
Complete PDF plan set$99- 13 print ready sheets
- Fully dimensioned floor plan
- All four elevations and section
- Foundation, roof plan and roof framing
- Electrical and plumbing layouts
- Material list included
Need a change to the design? Request it here and we will quote it.
Secure checkoutFiles delivered instantlyDrawing errors fixed free
- Instant PDF download after checkout
- A laundry nook, which most 450 sq ft plans skip
- 112 sq ft covered porch under the main roof
- Material list included with every download
- Questions? We reply within 1 business day
-
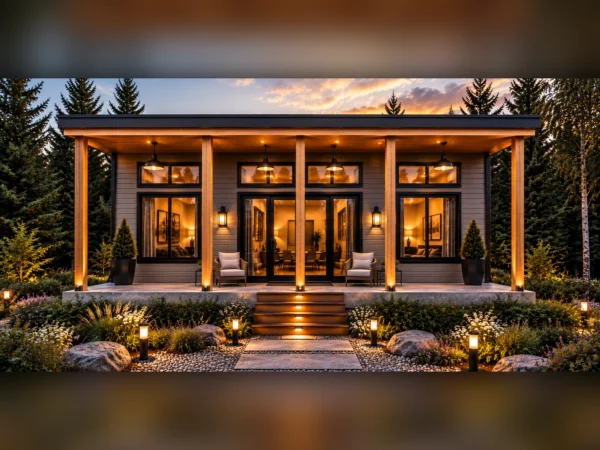
$99- 535sq ft
- 1bed
- 1bath
- 1story
- 13sheets
A 535 sq ft modern tiny house in charcoal siding with a five column covered porch, a warm timber soffit and black framed glass. One bedroom, one bathroom, laundry hookups, an exterior storage closet and an open kitchen and living room. $99 instant download: 13 sheet PDF plan set plus material list.
Complete PDF plan set$99- 13 print ready sheets
- Fully dimensioned floor plan
- All four elevations and section
- Foundation, roof plan and roof framing
- Electrical and plumbing layouts
- Material list included
Need editable CAD files or a change to the design? Request it here and we will quote it.
Secure checkoutFiles delivered instantlyDrawing errors fixed free
- Instant PDF download after checkout
- Laundry hookups and an outdoor storage closet are drawn in
- Full width covered porch on five timber columns
- Material list included with every download
- Questions? We reply within 1 business day
