
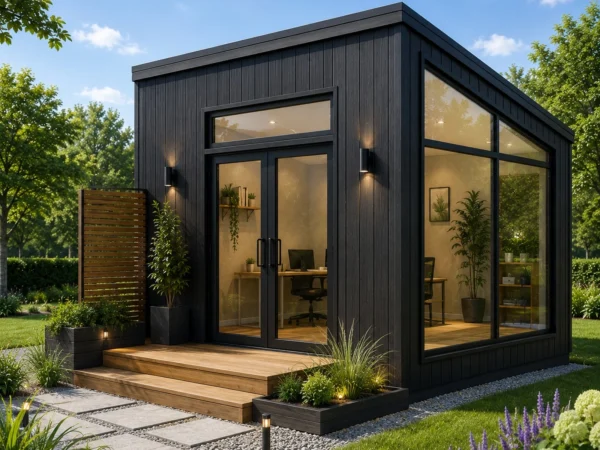
12×16 Backyard Office Studio Plans | 192 Sq Ft Garden Office
$99- 192sq ft
- 1open room
- 33sq ft deck
- 1story
- 14sheets
A 16 by 12 backyard office studio in dark vertical cladding with a corner window wall, glazed double doors and a small cedar deck. One open 192 sq ft room under a shed roof that climbs from 7 ft 10 in to 12 ft. $99 instant download: 14 sheet PDF plan set plus material list.
Complete PDF plan set$99
- 14 print ready sheets
- Fully dimensioned floor plan
- All four elevations and section
- Foundation, roof plan and roof framing
- Electrical plan, panel schedule and HVAC
- Material list included
Best for building it as drawn
Need editable CAD files or a change to the design? Request it here and we will quote it.
Secure checkoutFiles delivered instantlyDrawing errors fixed free
- Instant PDF download after checkout
- Small enough that many areas allow it without a permit, check yours
- Slab on grade, so no floor framing to build
- Material list included with every download
- Questions? We reply within 1 business day
$99Instant PDF downloadBuy this plan