
28×16 Modern Lean House Plans | 1 Bed, 1 Bath, 448 Sq Ft
$99
- 448sq ft
- 1bed
- 1bath
- 1story
- 13sheets
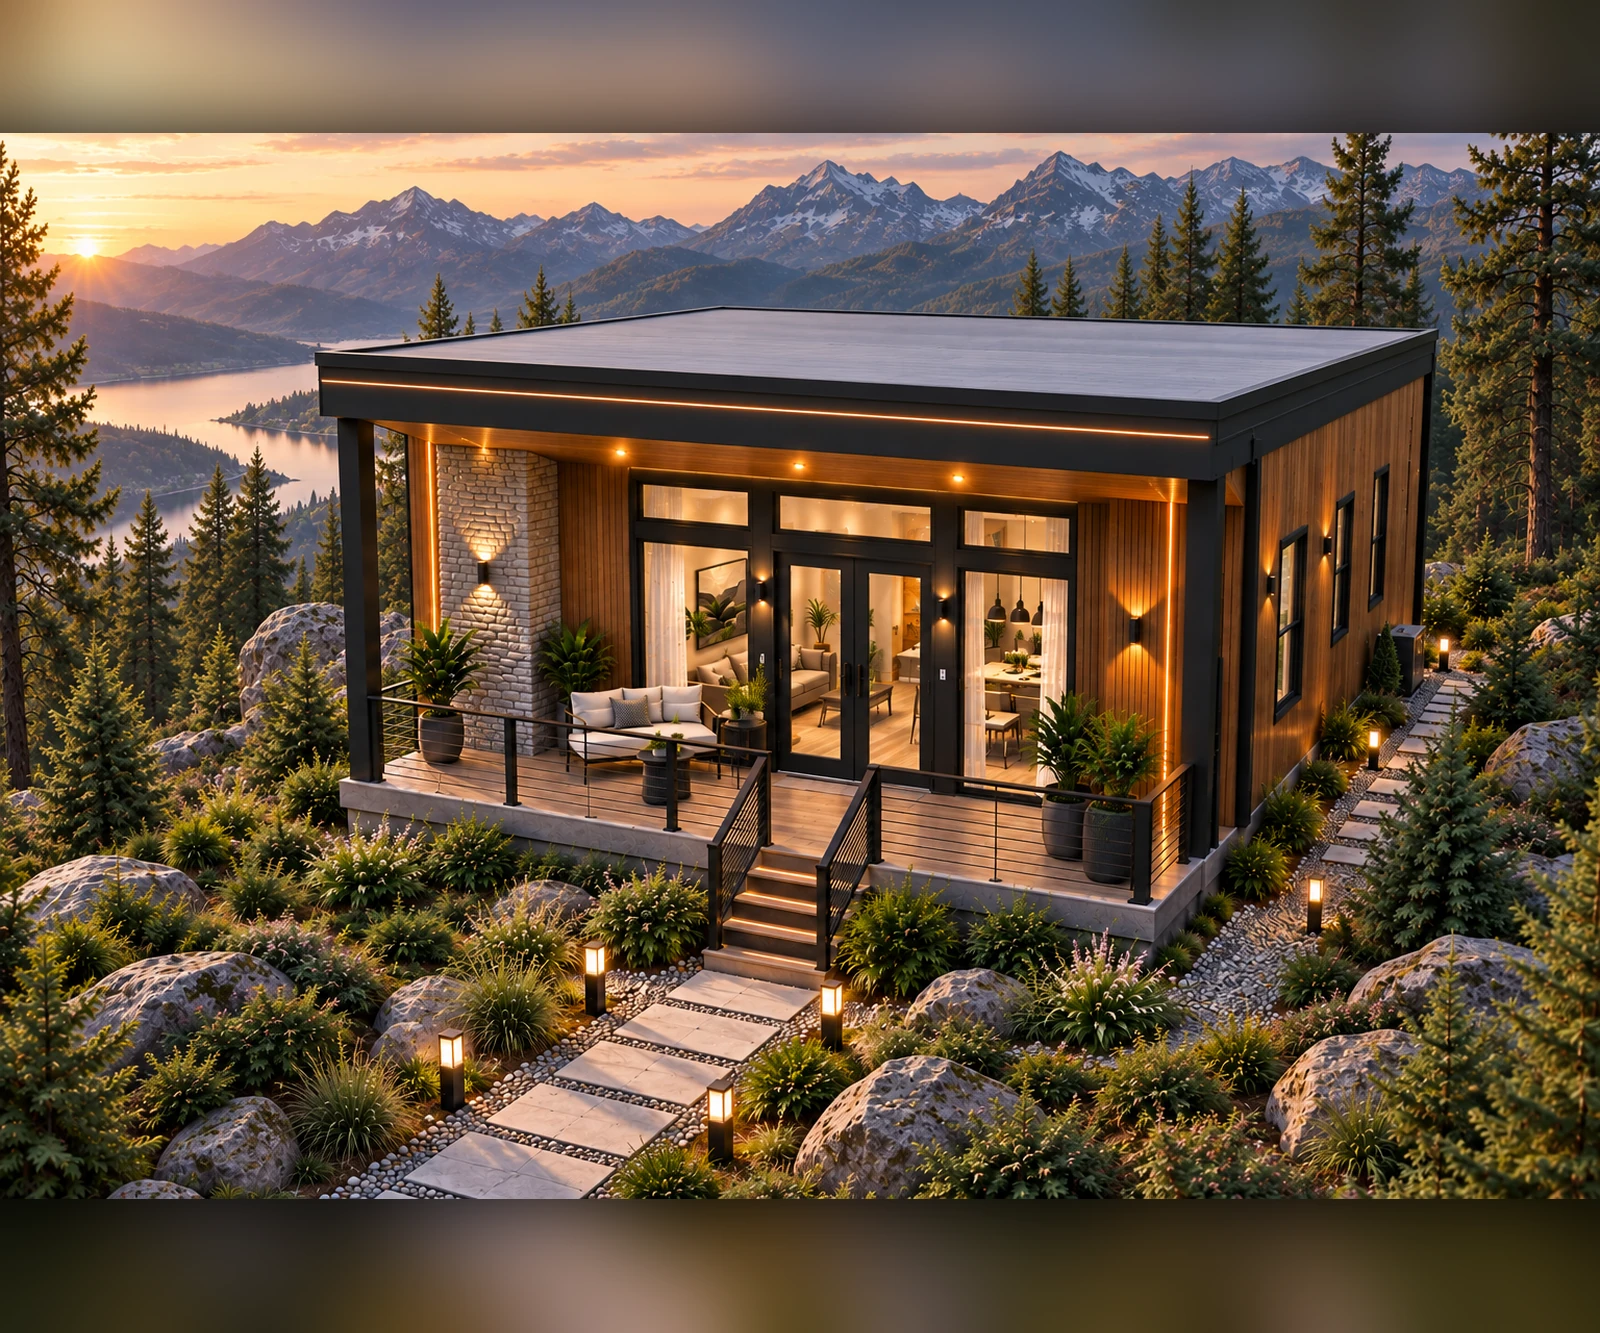
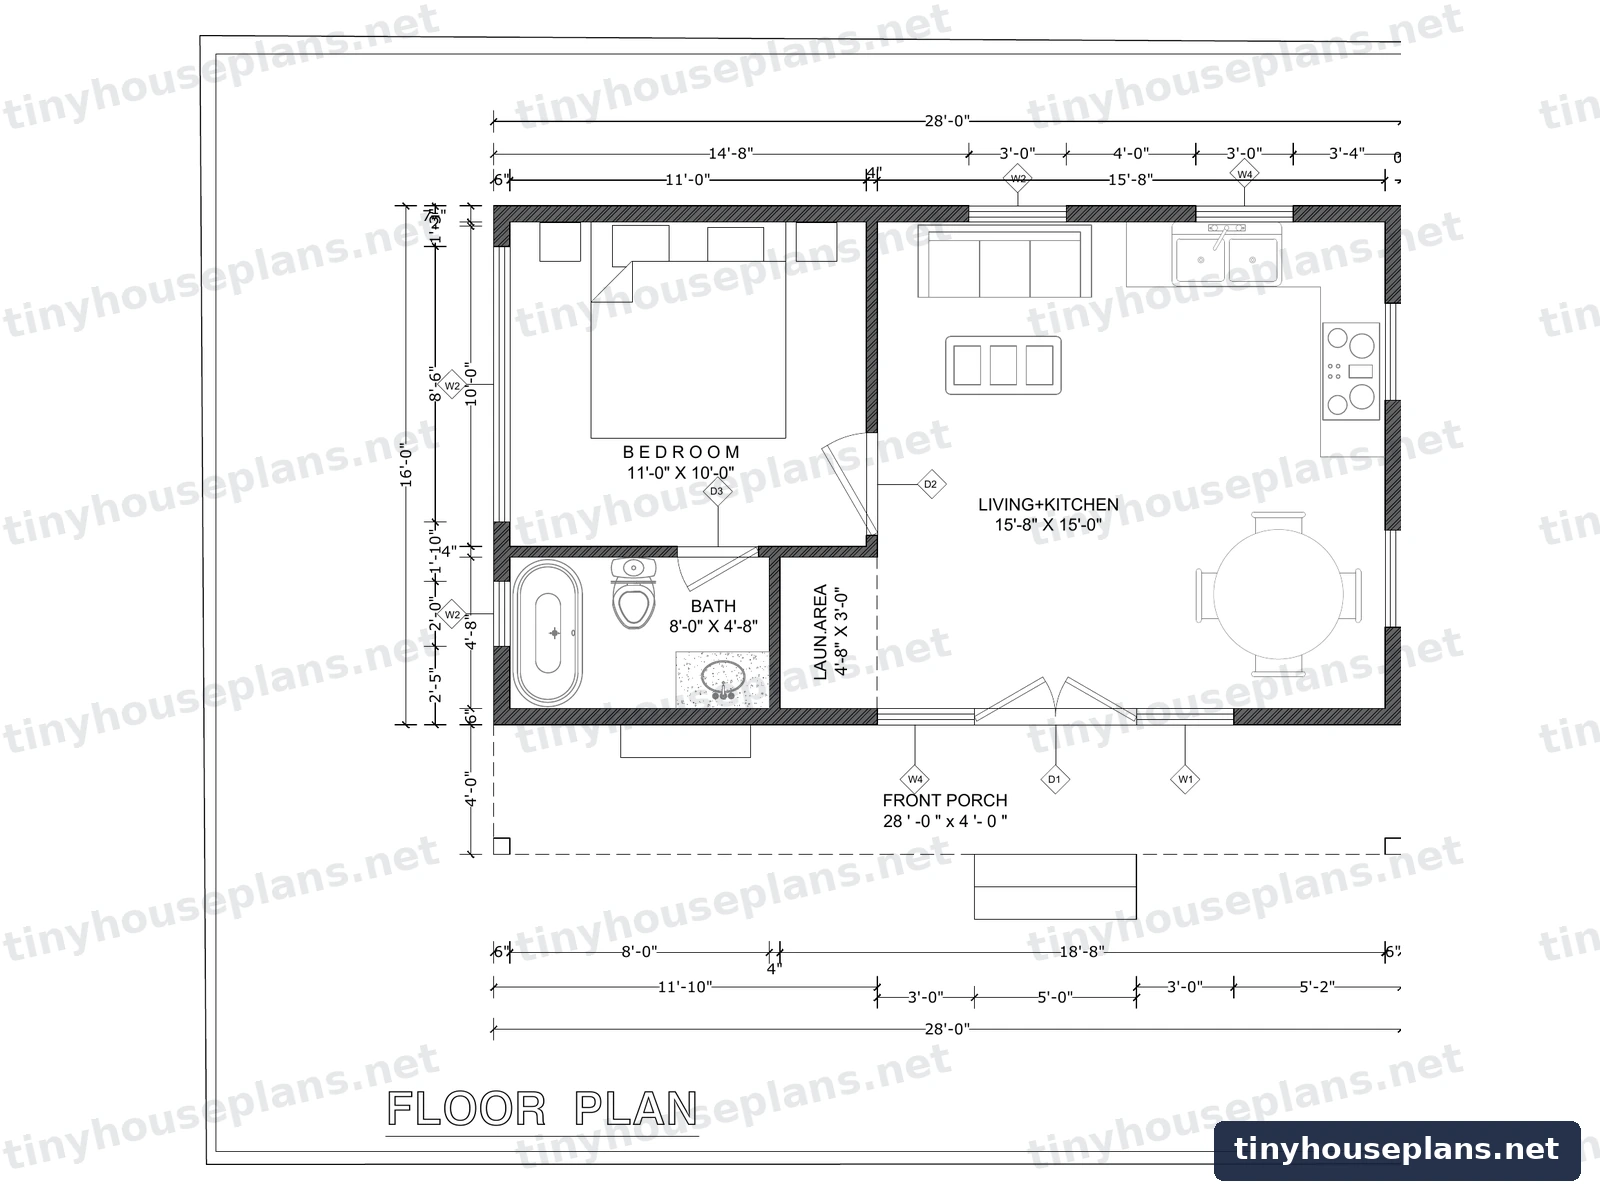
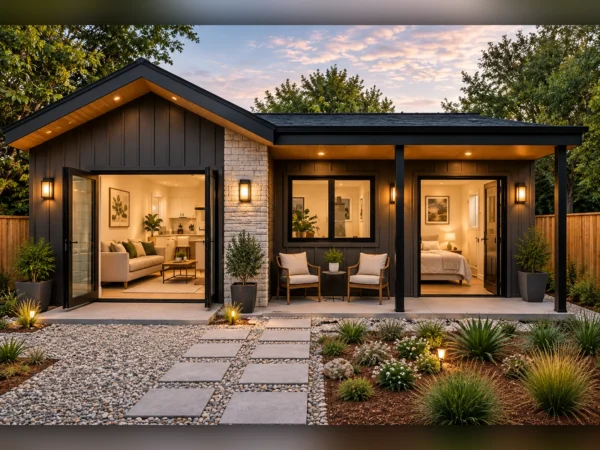
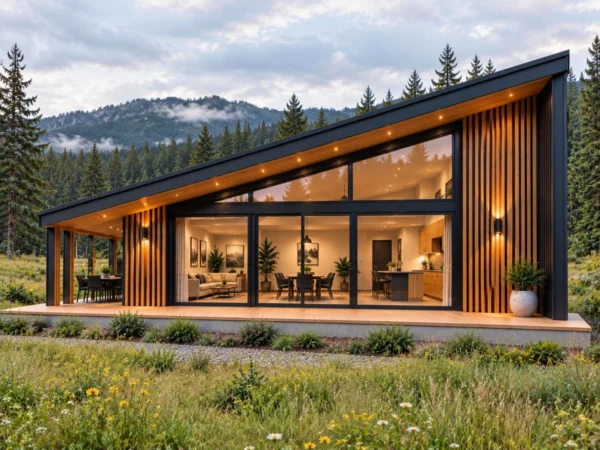
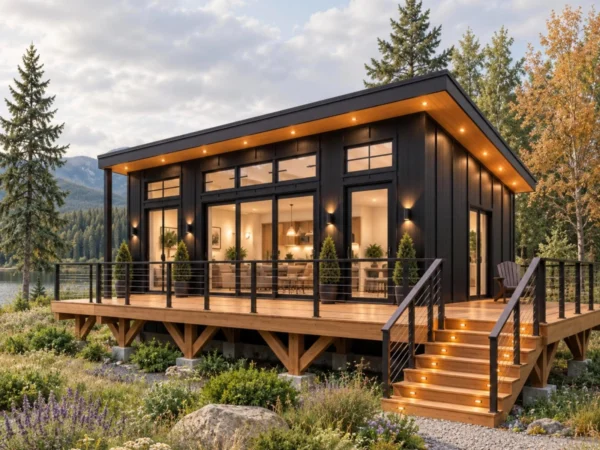
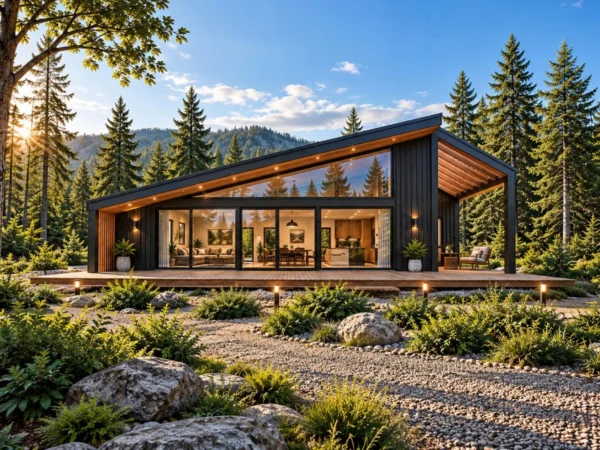
A 28 by 16 lean house in warm vertical timber with a covered porch along the full 28 ft front. One bedroom, one bathroom, a laundry nook and an open living and kitchen space 15 ft square, on a slab with no stairs. $99 instant download: 13 sheet PDF plan set plus material list.
- 13 print ready sheets
- Fully dimensioned floor plan
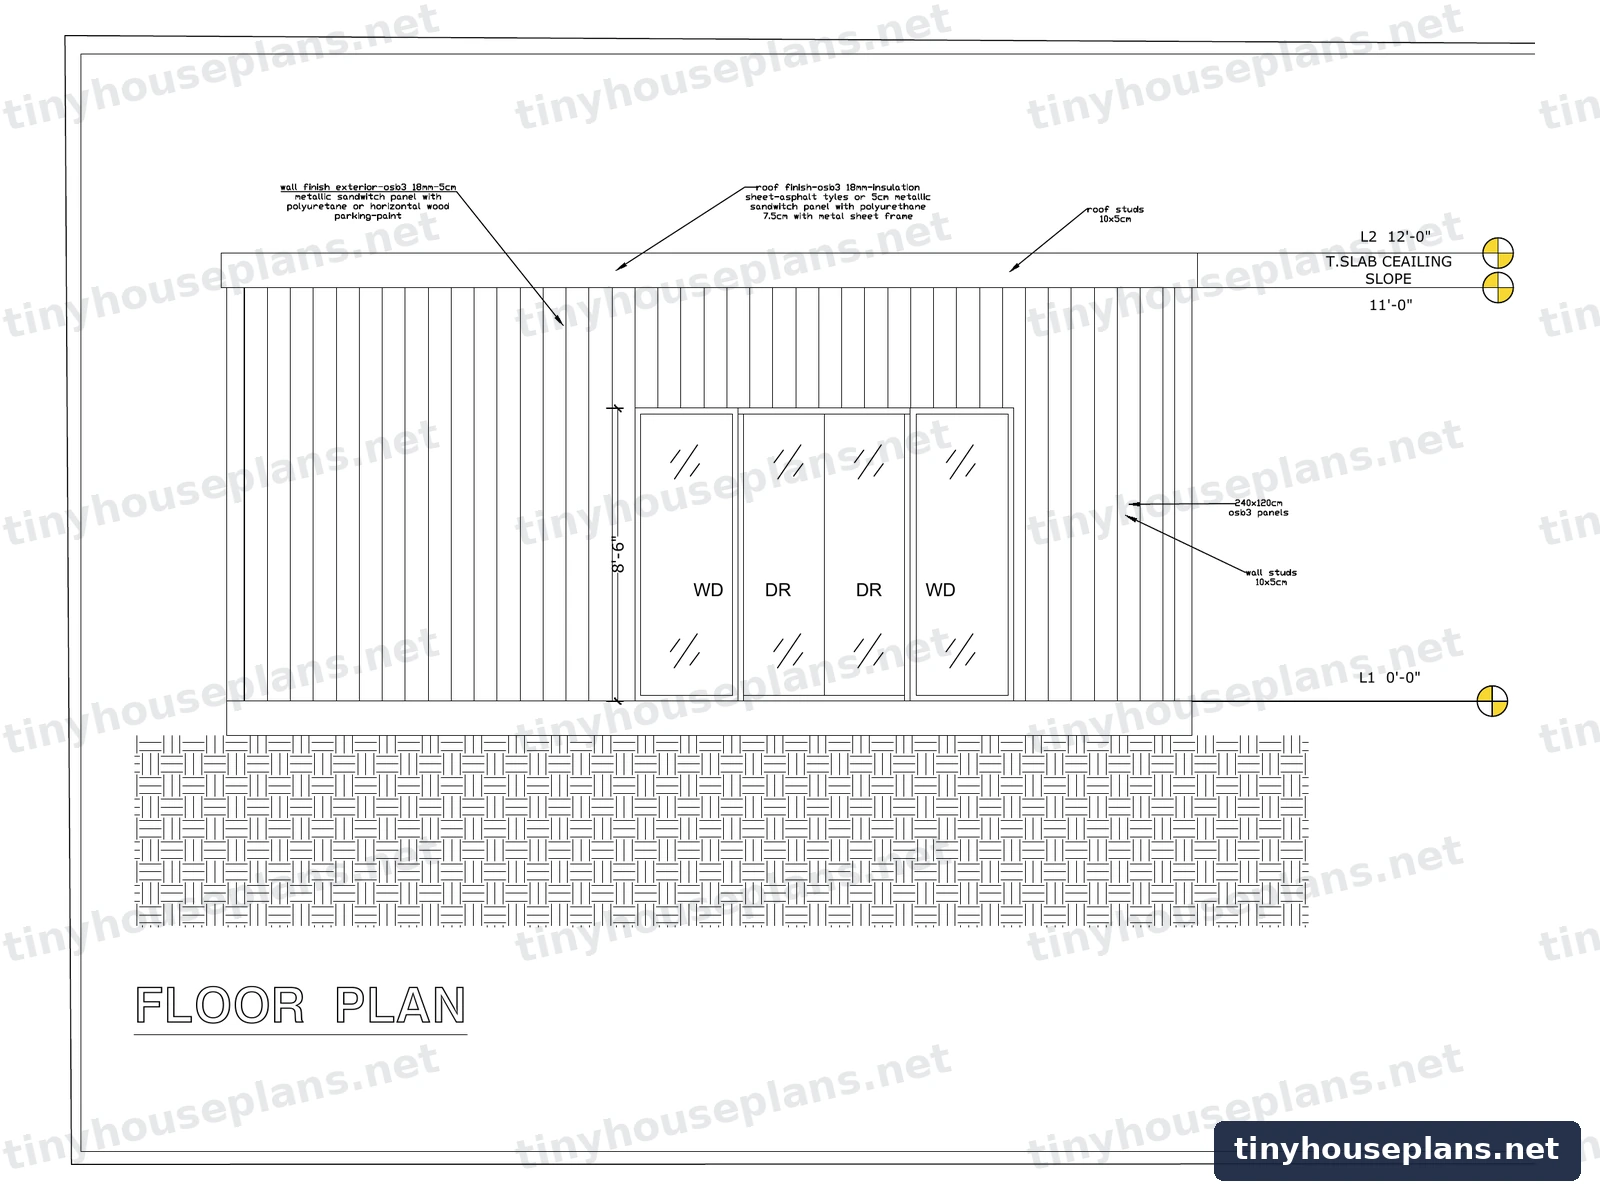
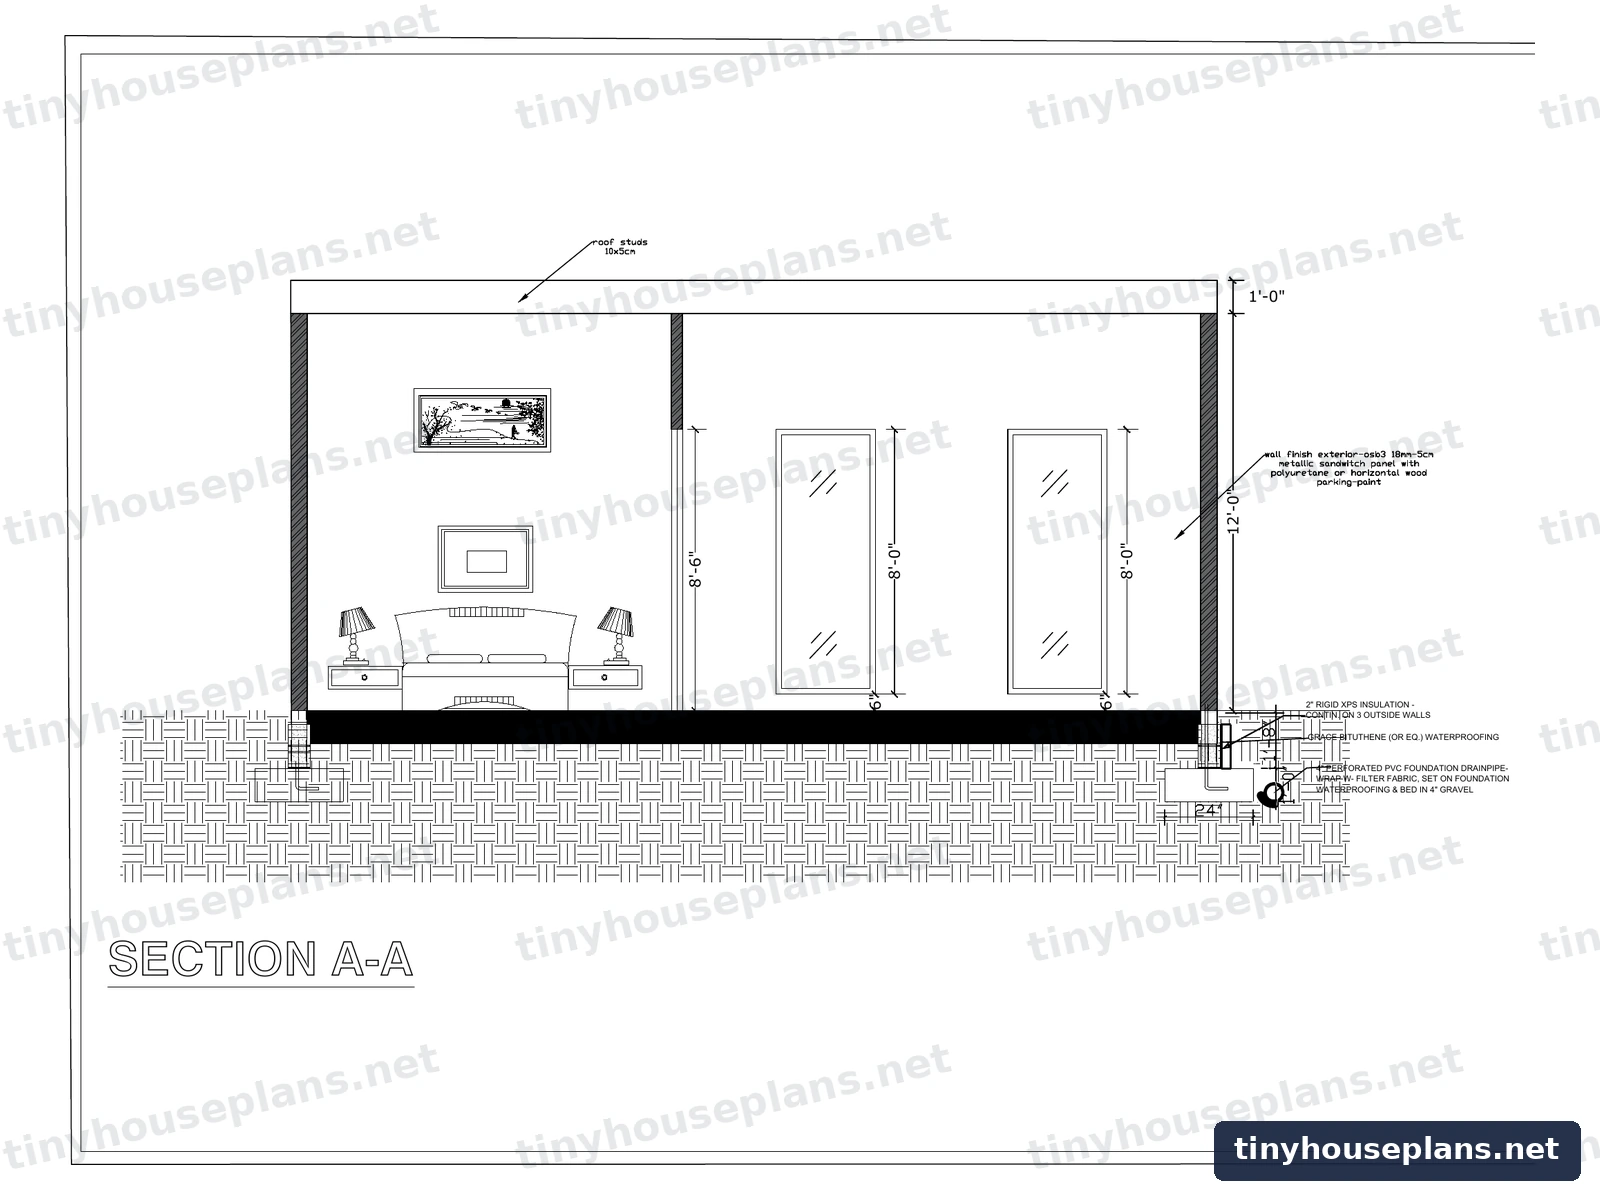
- All four elevations and section
- Foundation, roof plan and roof framing
- Electrical and plumbing layouts
- Material list included
Best for building it as drawn
Need a change to the design? Request it here and we will quote it.
- Instant PDF download after checkout
- A laundry nook, which most 450 sq ft plans skip
- 112 sq ft covered porch under the main roof
- Material list included with every download
- Questions? We reply within 1 business day
Description
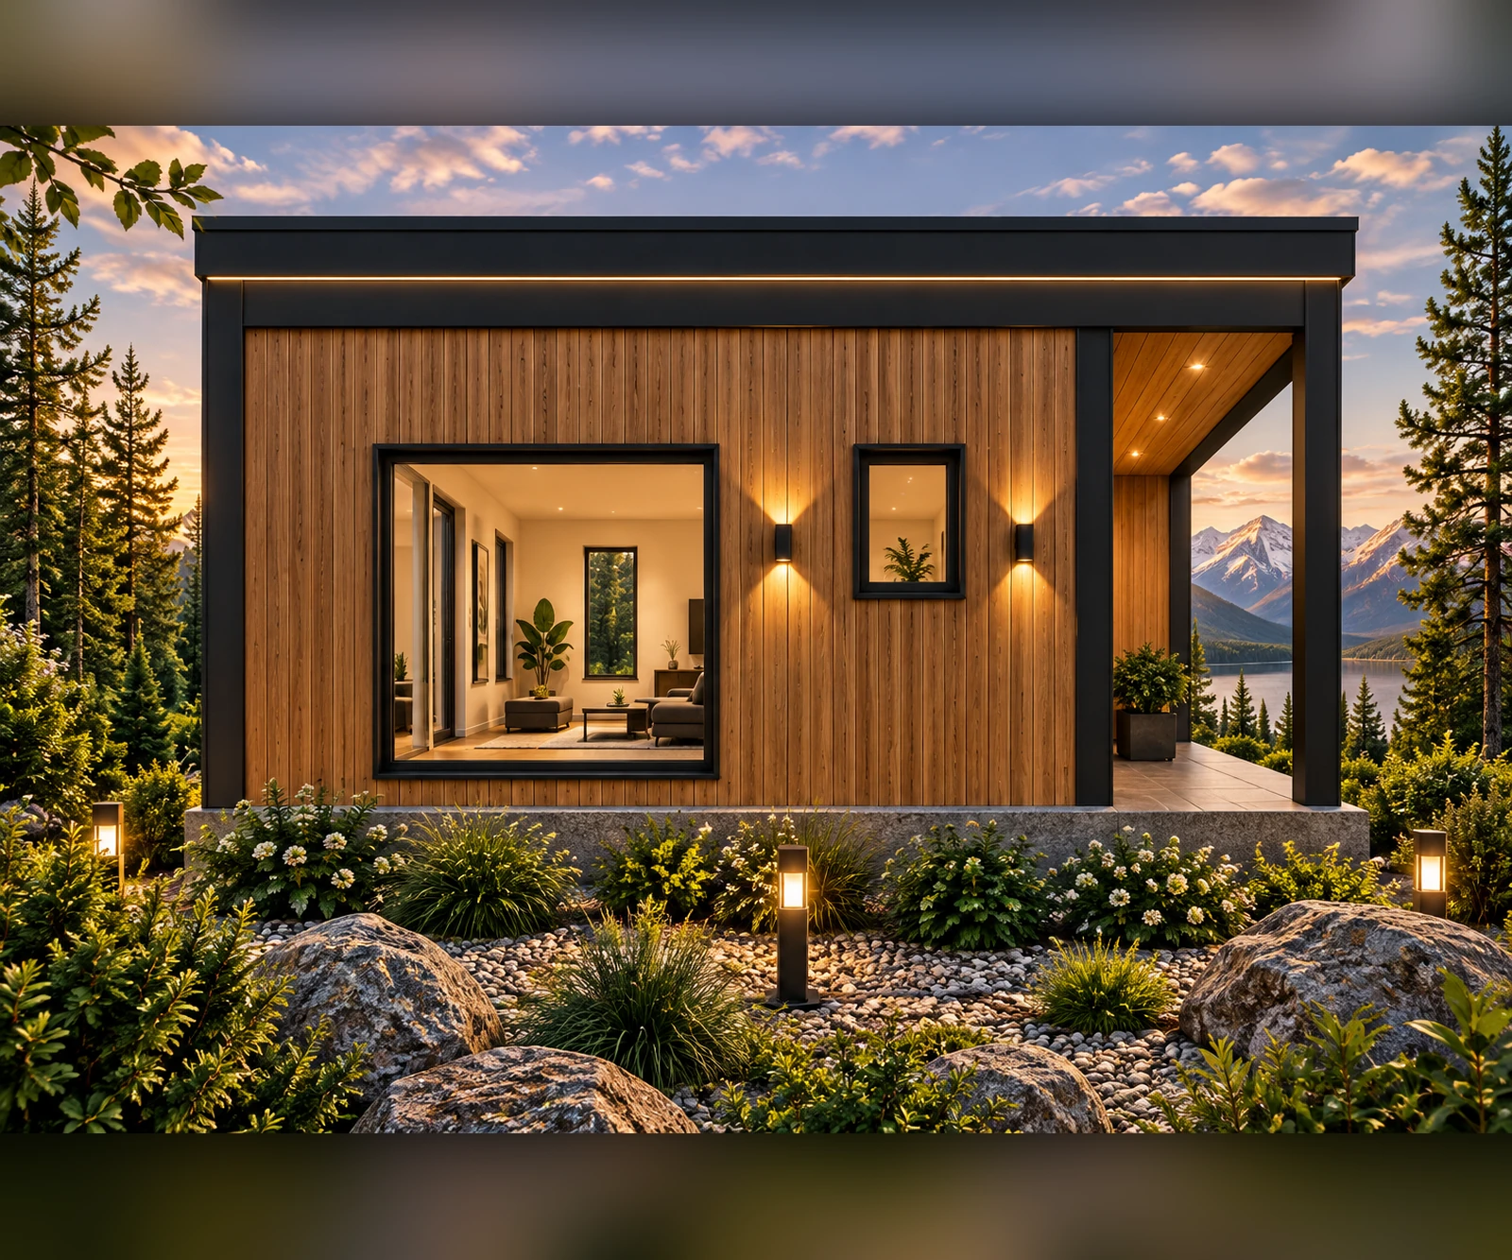
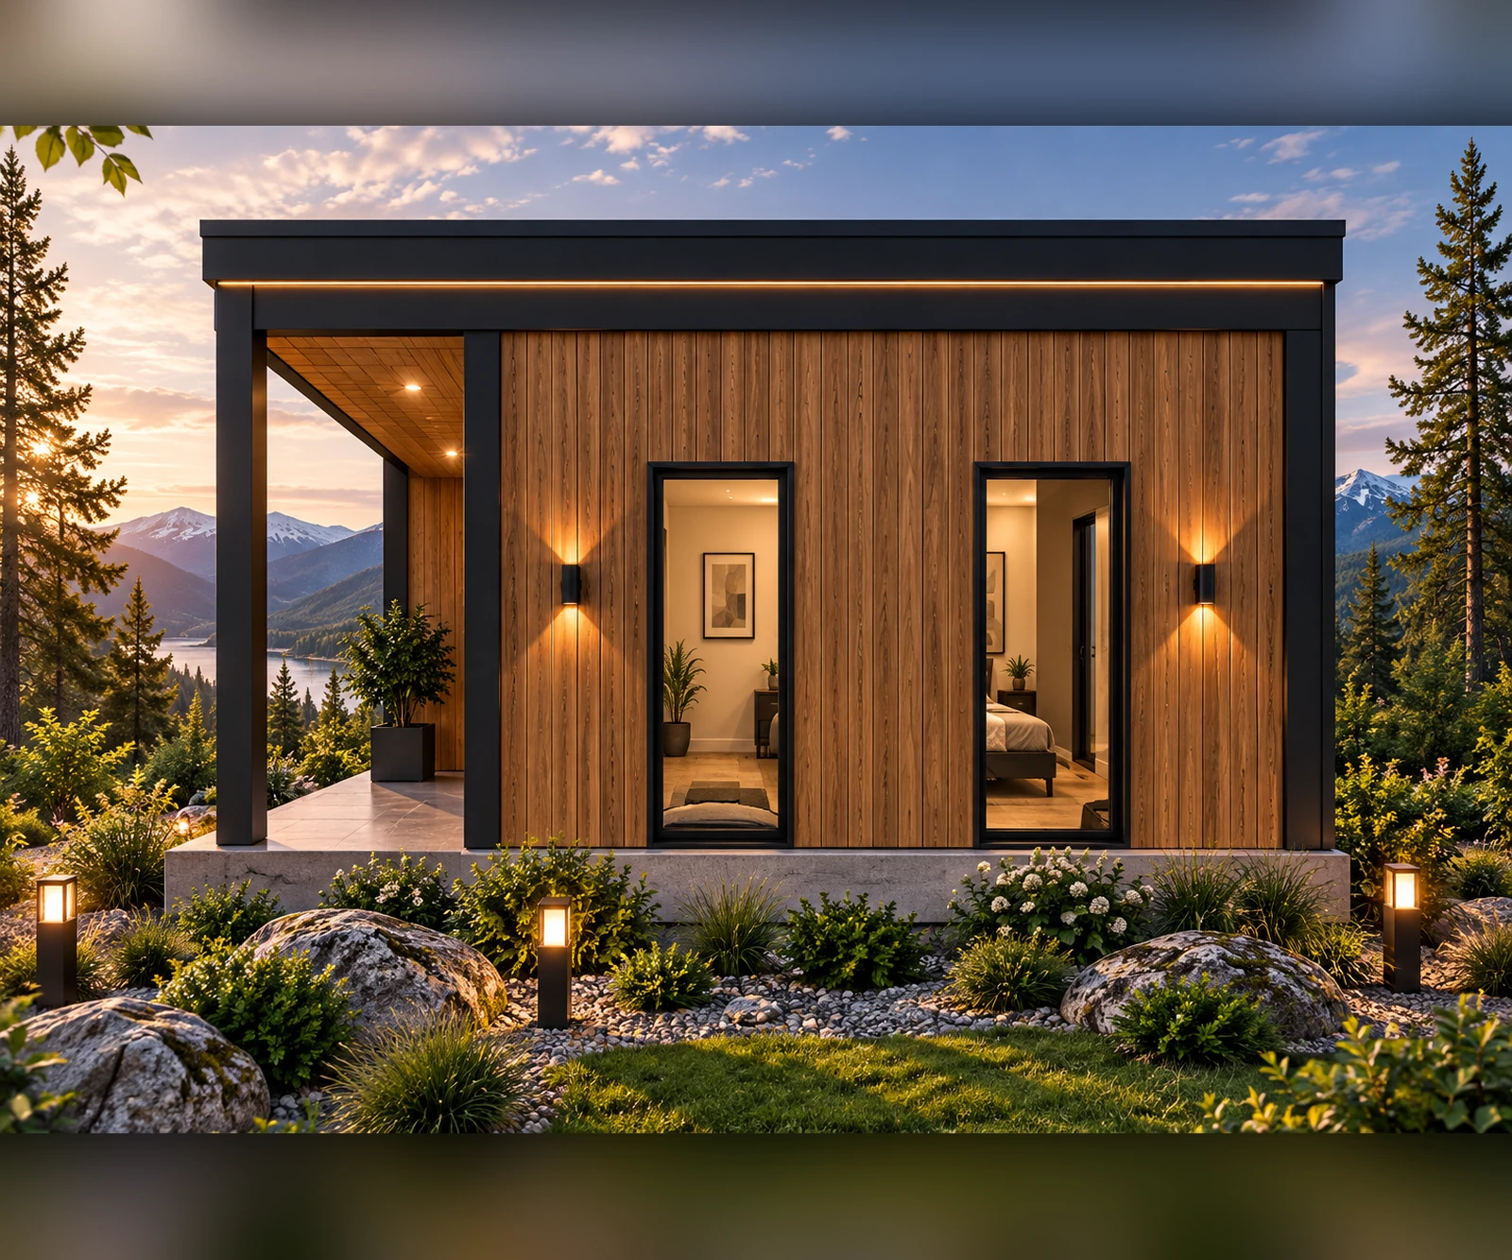
The 28×16 Modern Lean House is a 448 sq ft, 1 bedroom, 1 bathroom single level cabin plan with a low lean roof, warm vertical timber cladding and a covered porch 28 ft wide and 4 ft deep across the front. You get a 13 sheet print ready PDF with the dimensioned floor plan, all four elevations, a section with the foundation detail, roof plan and roof framing, foundation plan, electrical and plumbing, plus a preliminary material list, delivered the moment you check out.
- A living and kitchen space almost 16 ft square, which is unusually generous inside 448 square feet.
- A laundry nook is drawn in, so the washer is not sharing the bathroom.
- The ceiling rises from 9 ft at the back to 12 ft at the front glass.
- A covered porch under the main roof, so there is no extra roof to build.
- Slab on grade with thickened edges. No floor framing, no crawlspace, no stairs.
- A small enough footprint to sit on a tight lot or behind an existing house.
Quick specs
- Plan number
- THP-28×16-LH
- Overall footprint
- 28′-0″ × 16′-0″
- Heated area
- 448 sq ft on one level
- Covered porch
- 28′-0″ × 4′-0″, about 112 sq ft
- Living & kitchen
- 15′-8″ × 15′-0″, open plan
- Bedroom
- 11′-0″ × 10′-0″
- Bathroom
- 8′-0″ × 4′-8″
- Laundry
- 4′-8″ × 3′-0″ nook
- Width
- 28′-0″
- Depth
- 16′-0″
- Loft
- None, single level plan
- Roof style
- Lean roof, front to back
- Roof levels
- 9′-0″ low side to 12′-0″ high side
- Roof coverage
- About 28′ × 20′ including overhangs
- Wall studs
- 2×6 with R-15 kraft faced batts
- Exterior finish
- Siding over sheathing and house wrap
- Foundation
- Monolithic slab, 5″ over 4″ gravel
- Slab edge
- Thickened edges at exterior walls
- Suited for
- ADU, guest cabin, rental, starter home
- Format
- PDF instant download
- Sheet count
- 13 sheets + material list
- Licence
- One build, unlimited prints
Room by room
All 13 sheets, nothing held back
What is and is not in the set
Included
- Floor plan, fully dimensioned
- All four elevations and a section
- Roof plan and roof framing plan
- Foundation plan with slab details
- Bathroom and laundry drawn and plumbed
- Electrical plan with legend
- Preliminary material list
Not included
- No separate HVAC sheet in this set
- Engineer or architect stamp
- Site specific structural calculations
- Site plan, septic or utility design
- Editable CAD files are not available for this plan
These come from a professional licensed in your state. The full PDF set is what they need to review and stamp.
Can I use this as an ADU or guest cabin?
Often yes. At 448 square feet this plan sits under the size cap most US cities set for an accessory dwelling unit, and the single storey slab build keeps the review simple. Before you buy, call your planning and building departments and ask:
- What is the maximum floor area for an ADU or guest cabin on my lot?
- Does the covered porch count toward floor area or lot coverage?
- Do you require an engineer’s stamp or structural calculations?
- Do you require a site plan and an energy compliance form?
Because you receive the complete PDF set, a local engineer can review and stamp it without redrawing the project.
What will it cost to build?
Contractor built, 448 sq ft at roughly $130 to $270 per square foot.
One bathroom and one kitchen wall keeps the plumbing to a single run, which is where small plans save money.
You hire out the slab, framing, roof and glazing and finish the inside yourself.
At this size a two person crew can frame and dry it in within a couple of weeks.
Figures are planning ranges, not quotes. Costs move with your region, site access and the finishes you choose.
Who this plan is for
A backyard ADU
Small footprint, one bedroom, a real bathroom and a laundry. Everything a self contained unit needs and nothing it does not.
Guest cabin or rental
Sleeps two comfortably with a proper bedroom door, which guests value more than extra floor area.
Downsizing
No stairs, no loft and a level slab floor, with the porch as the outdoor room.
A first build
One rectangle, one roof slope and a slab floor. About as approachable as a permanent dwelling gets.
Need it changed?
A second bedroom, a deeper porch, the bathroom enlarged, a crawlspace or pier foundation instead of a slab: tell us what you want and we will quote it, usually within one business day.
What you are buying
Your licence
One purchase lets you build this design once, on one lot. You can print the set as many times as you need for that build. You may not resell, share or redistribute the files.
Delivery
The download link appears on screen and is emailed the moment payment clears. It does not expire. Find a drawing error and we correct the sheet and resend it free.
Questions buyers ask
How many square feet is a 28×16 house?
Twenty eight feet by sixteen feet is 448 square feet of enclosed floor. The covered porch adds about another 112 square feet under the same roof.
Is there a separate bedroom?
Yes. The bedroom is 11 ft by 10 ft with its own door, off the open living and kitchen space. It is not a loft and not a corner of the main room.
Is there room for a washer and dryer?
Yes. A 4 ft 8 in by 3 ft laundry nook is drawn in and plumbed, sized for a stacked washer and dryer.
Can this be built as an ADU?
In many places yes, because 448 square feet is under the size cap most cities set for an accessory dwelling unit. Caps, setbacks and lot coverage rules vary, so confirm with your planning department before you buy materials.
How tall is it?
The lean roof runs from about 12 feet at the high front side down to about 9 feet at the back, a three foot difference across the depth of the house.
What foundation does it use?
A monolithic slab on grade, 5 inches of reinforced concrete over 4 inches of compacted gravel with thickened edges under the exterior walls. There is no floor framing.
How is it insulated?
The wall assembly is 2×6 studs with R-15 kraft faced fiberglass batts, plywood or OSB sheathing, house wrap and siding, with gypsum board inside. Upgrade the batts for a cold climate.
Does the set include HVAC drawings?
No. The 13 sheets cover architecture, roof, foundation, electrical and plumbing. There is no separate HVAC sheet, so your mechanical contractor will size the system, which for a house this size is usually a single mini split.
Does the plan come with a material list?
Yes. A preliminary material list is included, prepared from the same 13 sheet drawing set, with approximate quantities for budgeting.
Can I build it more than once?
One purchase covers one structure. Write to us for a multi build licence if you plan to repeat it.
Need a bit more room and a deeper porch? Compare it with our 20 by 24 modern tiny house plan, or browse the full cabin plans collection.
Reviews
There are no reviews yet.