Tiny House Loft Stairs That Meet Code
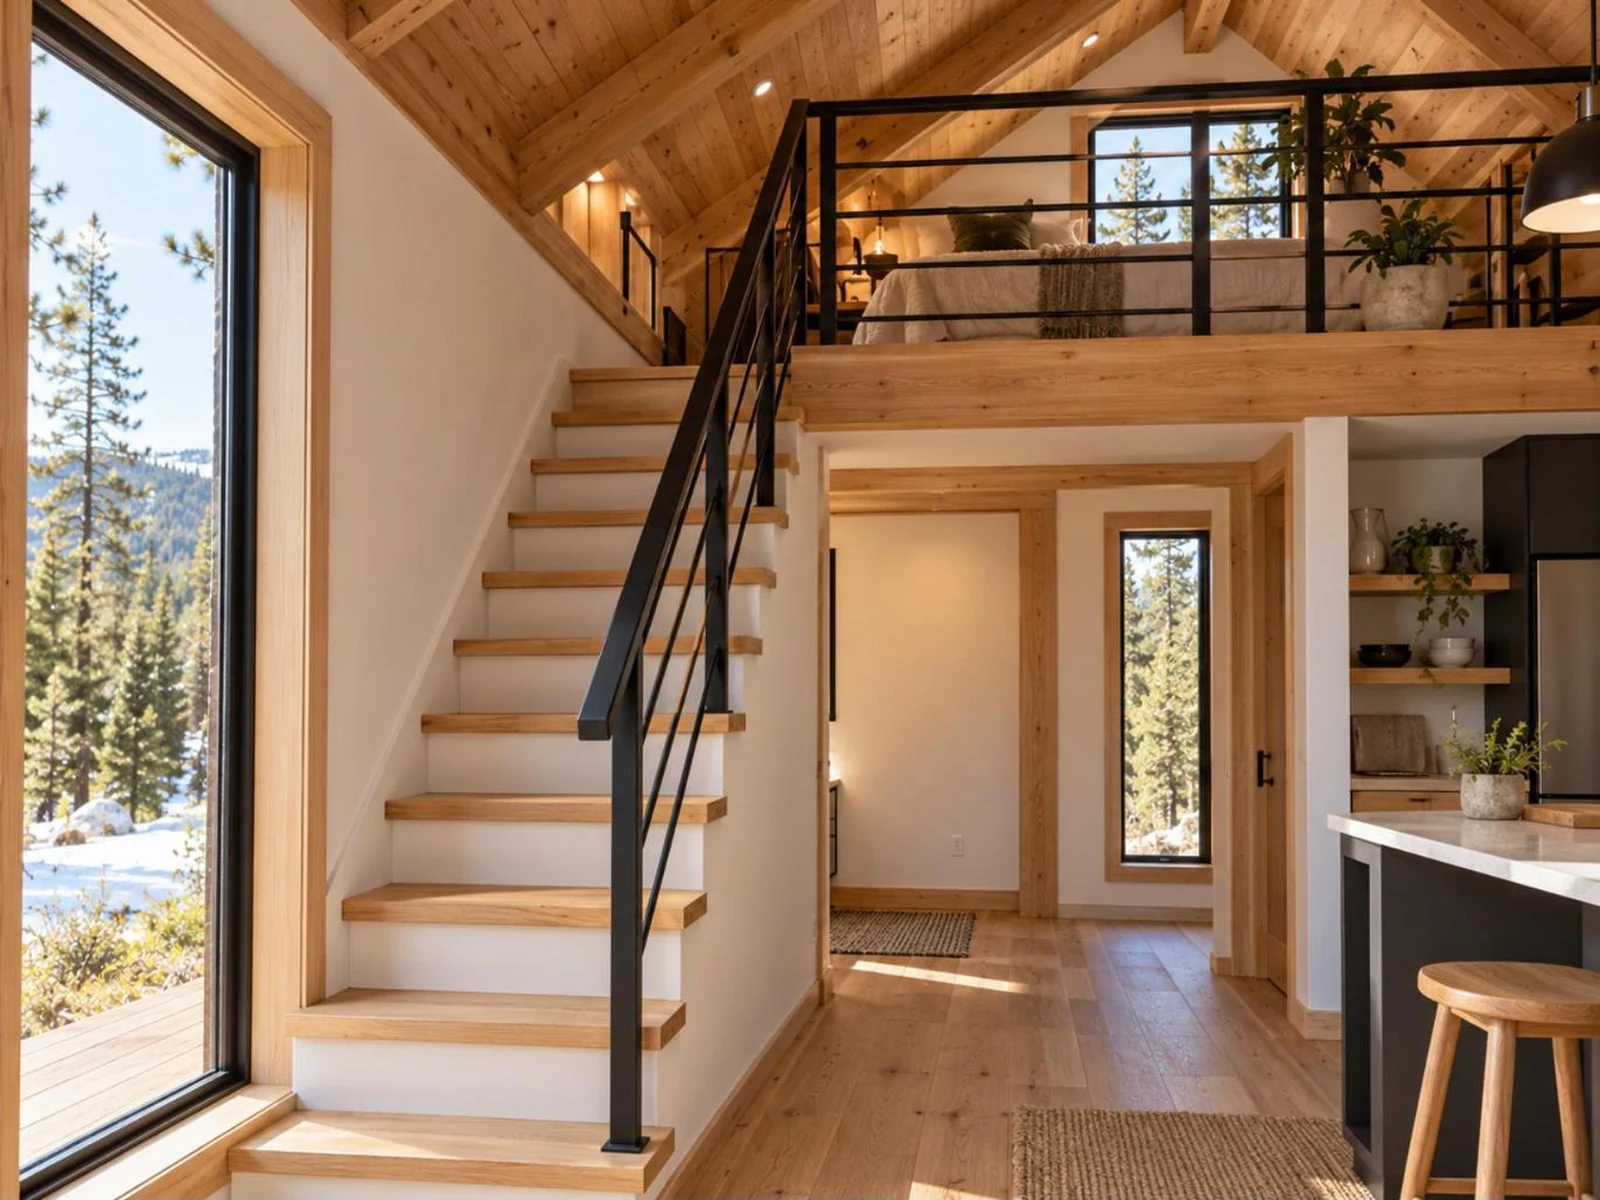
A sleeping loft is the cheapest extra bed you will ever add to a small cabin. Getting up to it legally is where the design gets awkward, because a normal staircase eats floor area that a small plan does not have.
The model code rules for tiny house lofts live in Appendix Q of the International Residential Code, and the single most important thing to know is that an appendix only applies where your jurisdiction has adopted it.
What Appendix Q allows
Where it is adopted, Appendix Q relaxes several things for dwellings of 400 square feet or less, excluding lofts. The provisions people care about are:
- Habitable rooms and hallways at least 6 ft 8 in high, with bathrooms, toilet rooms and kitchens allowed at 6 ft 4 in
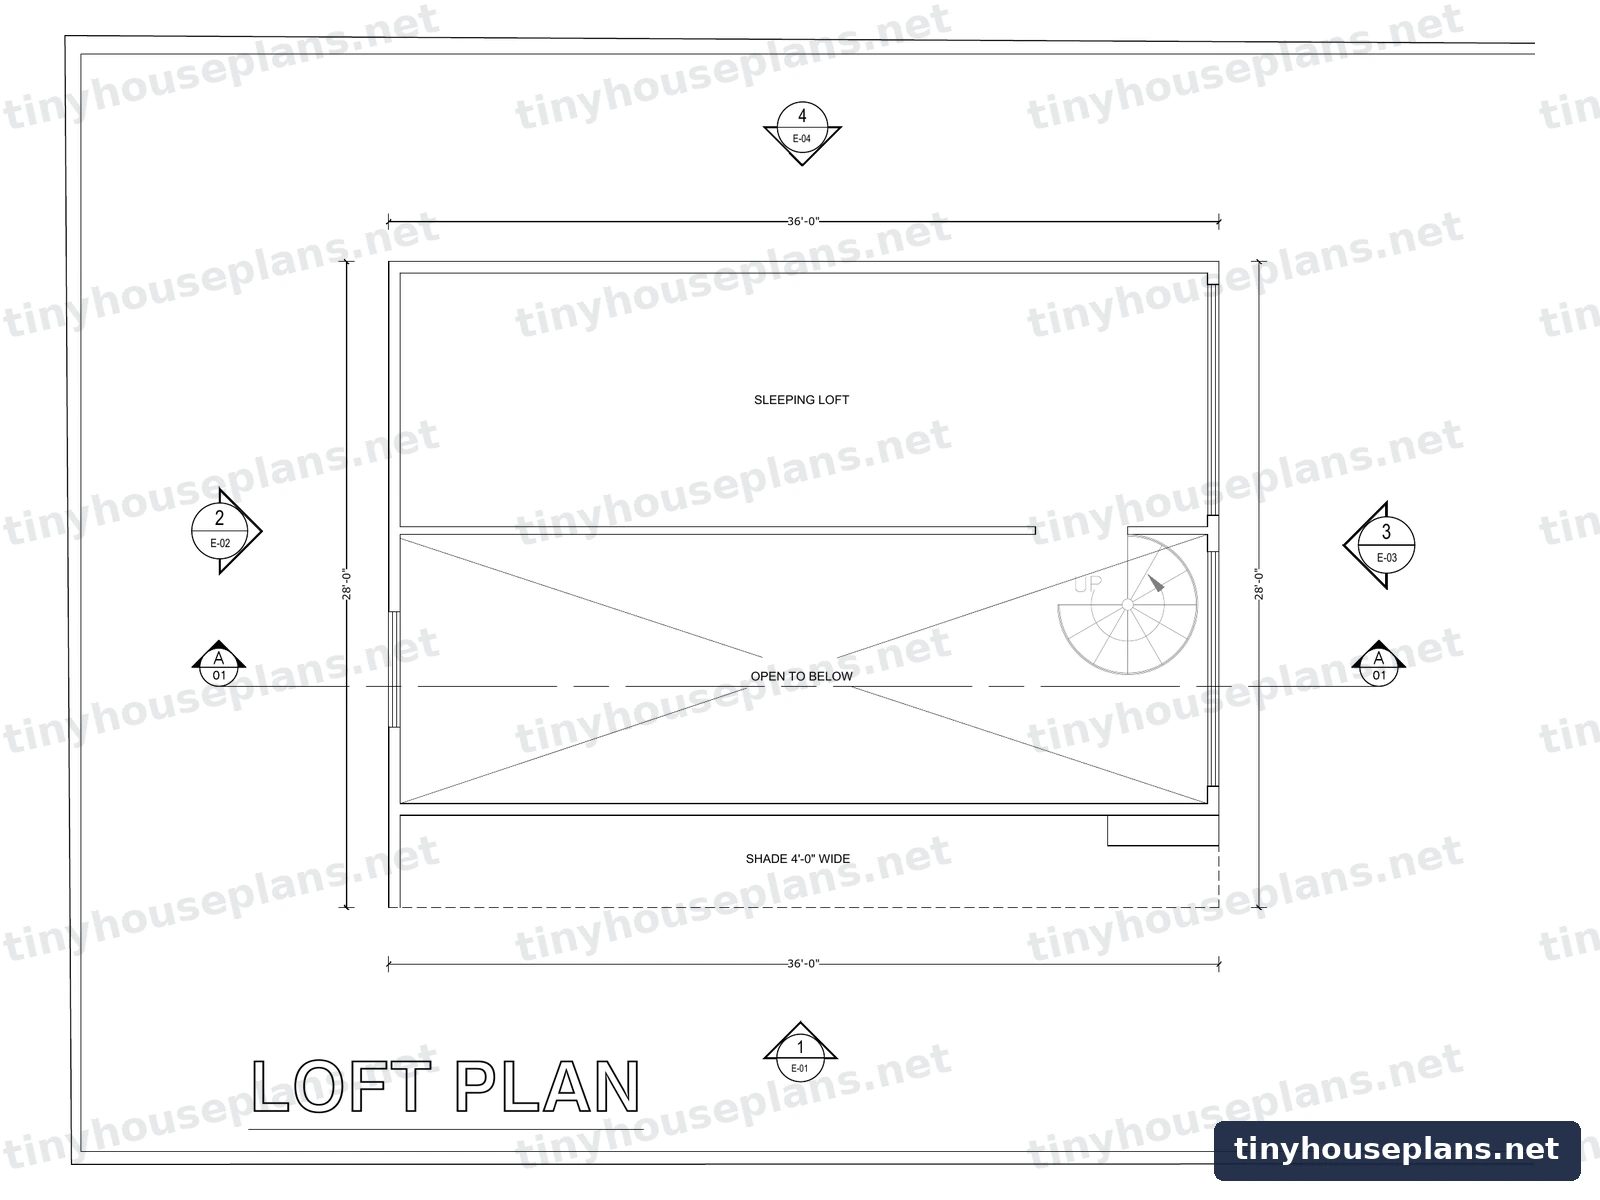
- A loft of at least 35 square feet, at least 5 ft in any horizontal dimension
- Stairs serving a loft with a clear width of 17 in at and above the handrail and 20 in below it
- Stair headroom of at least 6 ft 2 in
- Risers between 7 in and 12 in, with tread depth tied to riser height by a formula
- Ladders as an alternative, with rungs at least 12 in wide, spaced 10 in to 14 in apart, installed at 70 to 80 degrees from horizontal
- Loft guards at least 36 in high or half the clear height to the ceiling, whichever is less
Those numbers are why loft stairs look the way they do: steep, narrow and often with alternating or offset treads.
The part most articles leave out
Appendix Q is an appendix. It is only in force where a state or local jurisdiction adopts it, and a jurisdiction can adopt it with parts removed. Seattle, for example, publishes its residential code with the loft provisions, the loft egress section, the ladder provisions and the loft guard requirement struck out. You can read the adopted text in the city’s own Seattle Residential Code Appendix Q.
So the first question is not what does Appendix Q say. It is: has my jurisdiction adopted Appendix Q, and did they change it. Ask the building department directly.
If Appendix Q does not apply
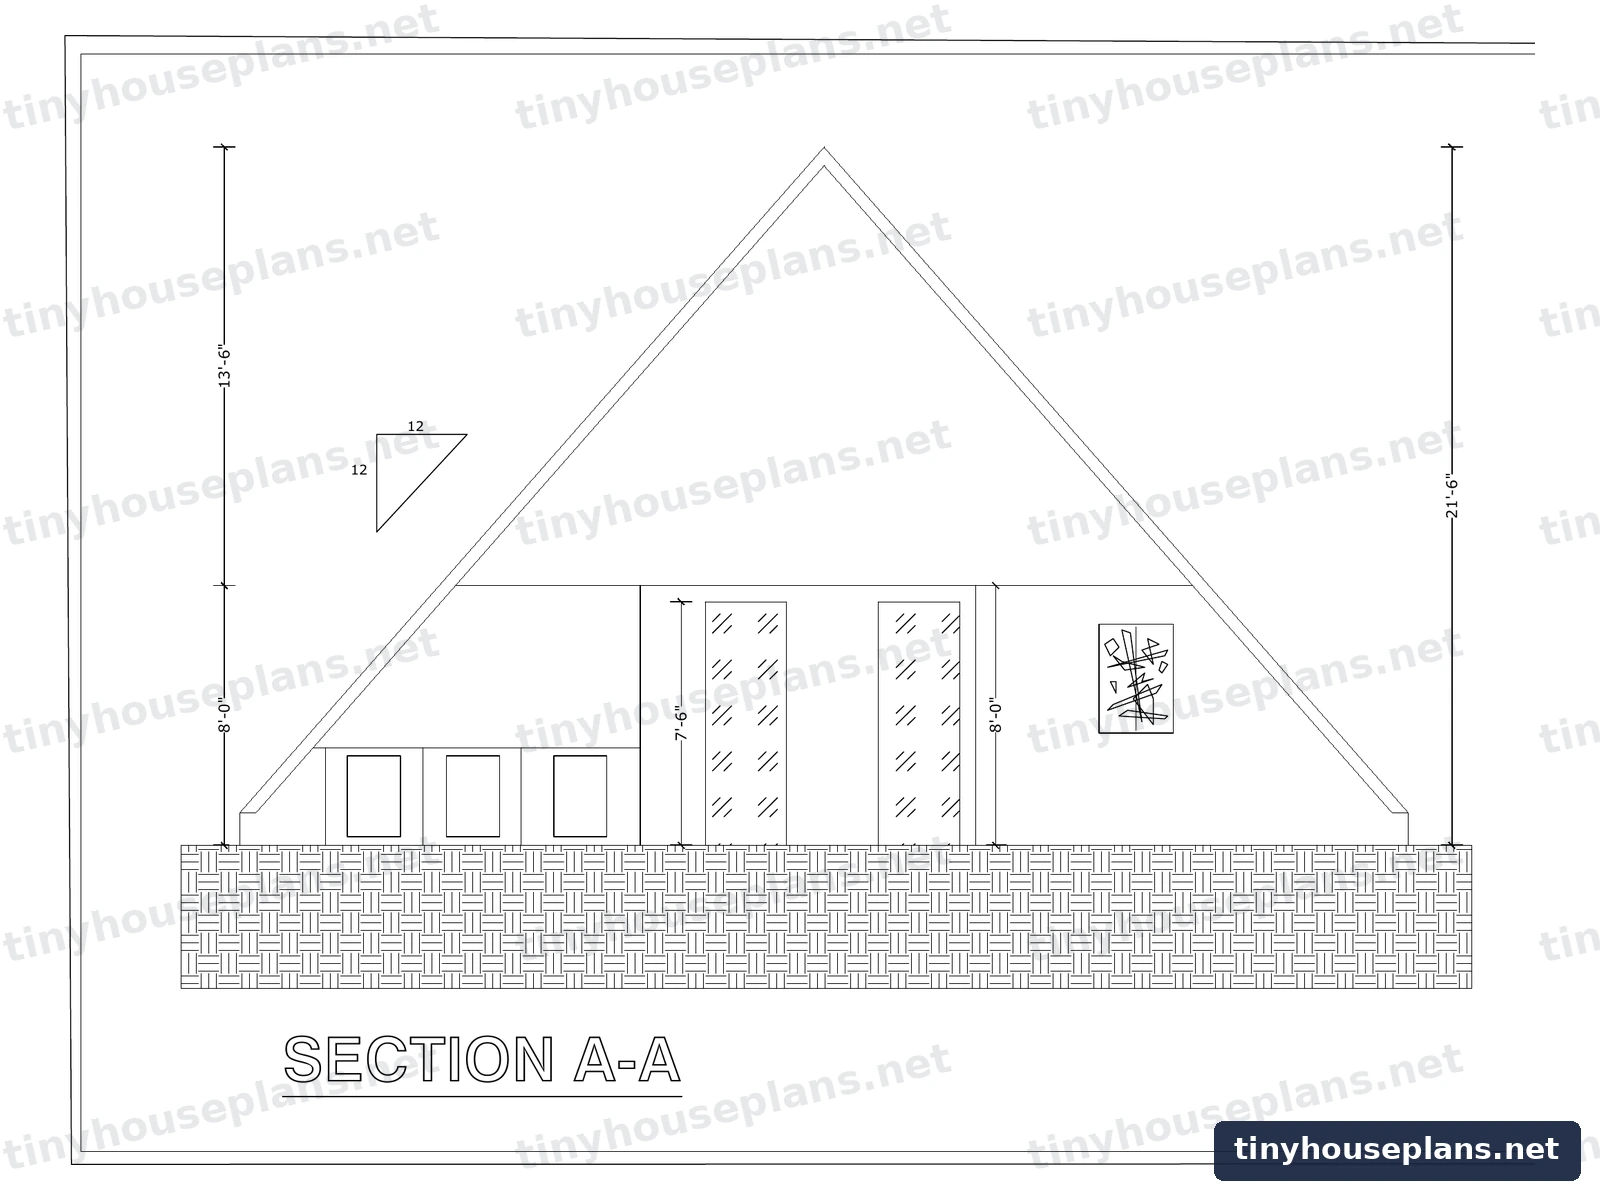
Then your loft stair is a normal stair under the main residential code, which means wider treads, shallower risers and a lot more floor area. In a cabin under about 500 square feet that often decides the design: you either give up the floor space, or you make the loft storage rather than sleeping space, or you build a slightly larger single level plan instead.
That last option is worth taking seriously. A single level plan with no stairs is easier to live in, easier to permit and easier to sell, and several of the plans in our collection are drawn that way for exactly that reason.
Practical tips from people who have built them
- Measure the headroom at the top first. Running out of height at the loft edge is the most common failure, and the code answer is a landing platform.
- Use the stair for storage. Drawers or cubbies in the risers recover the space the stair costs.
- Decide early. A stair changes the floor plan, the framing and the guard detail. It is not a finishing decision.
- Check the guard height against the ceiling. In a low loft, the half the clear height rule can allow a lower guard than you expect, which keeps the space feeling open.
Where a loft genuinely earns its place
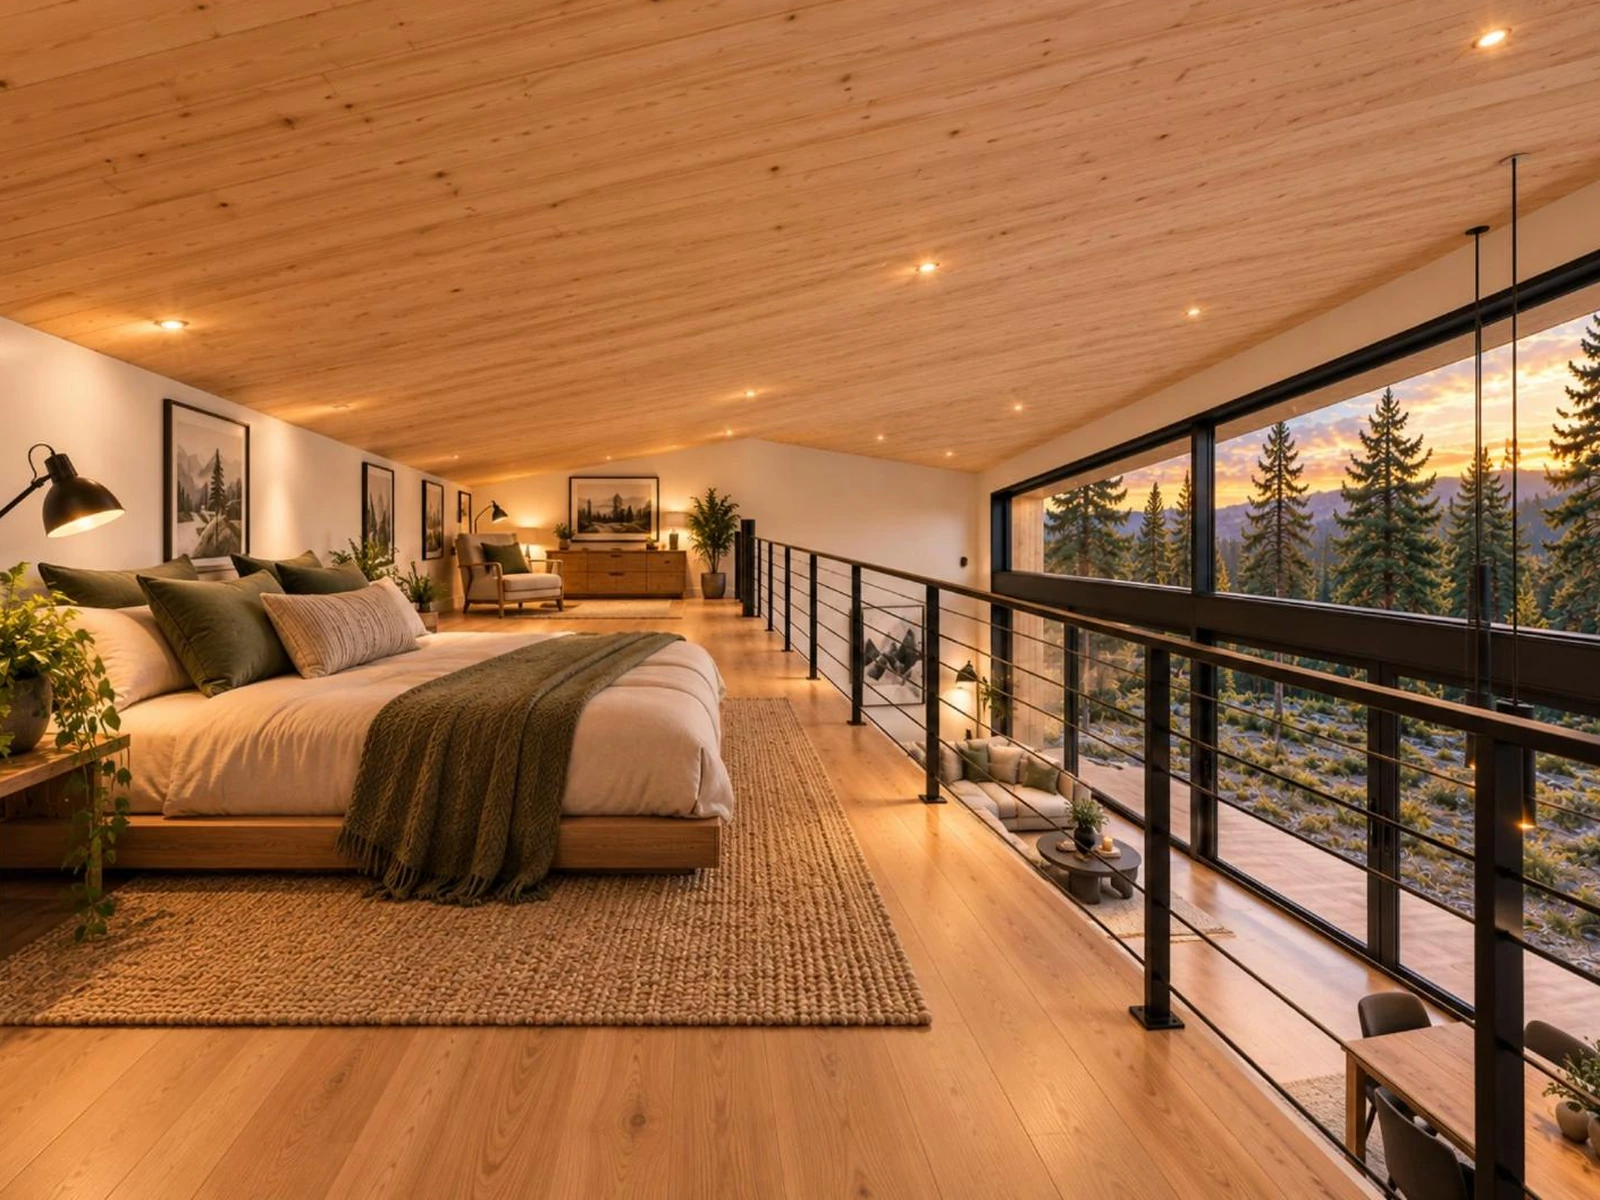
In a cabin used for weekends and guests, a loft adds sleeping capacity without adding foundation, roof or septic capacity, which is the cheapest way to sleep two more people. In a cabin someone will live in full time, a ground floor bedroom usually wins. That is the real decision behind the stair detail, and it is worth making before you look at tread dimensions.
FAQ
What are the code requirements for tiny house loft stairs?
Where IRC Appendix Q is adopted: 17 in clear width at and above the handrail, 20 in below, at least 6 ft 2 in headroom, risers 7 in to 12 in and tread depth set by a formula tied to the riser. Where it is not adopted, normal stair rules apply.
Is a ladder allowed to a sleeping loft?
Under Appendix Q, yes, with rungs at least 12 in wide, spaced 10 in to 14 in apart and set at 70 to 80 degrees. Outside Appendix Q most jurisdictions will not accept a ladder as the only access to a sleeping area.
How do I know if Appendix Q applies where I live?
Ask your building department which code edition they have adopted and whether Appendix Q is included. Several jurisdictions adopt it with sections removed, so ask for the adopted text rather than relying on a national summary.
How much ceiling height does a loft need?
Appendix Q does not set a minimum loft ceiling height; it sets minimum area and dimensions and handles low ceilings through the guard and landing rules. Comfort usually sets a higher bar than code does.
Complete plan sets, $99, nothing held back
Every plan lists its sheets, room dimensions and build cost range before you pay. Floor plans, elevations, section, foundation, framing, electrical, plumbing and a material list, delivered as a print ready PDF the moment you check out.