
1,200+ sq ft

Larger modern cabin plans over 1,200 square feet.

Showing all 2 results

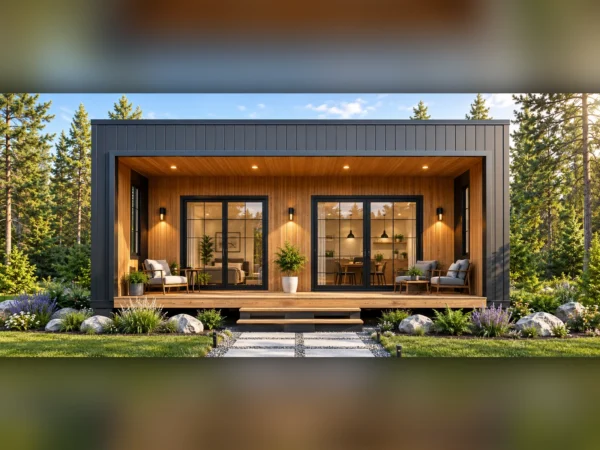
  • 30x32 modern cabin with dark cladding and a cedar lined covered porch

    30×32 Modern Cabin with Loft Plans | 3 Bed, 3 Bath, 1,430 Sq Ft

    $99
    • 1,430sq ft
    • 3bed
    • 3bath
    • 1+ loft
    • 16sheets

    A 30 by 32 modern cabin in dark cladding with a cedar lined covered porch across the front and a full sleeping loft above. Two bedrooms and two bathrooms downstairs, a third bedroom, a third bathroom and a loft living area upstairs. $99 instant download: 16 sheet PDF plan set plus material list.

    Complete PDF plan set$99

    • 16 print ready sheets
    • Floor plan and loft plan, fully dimensioned
    • All four elevations and section
    • Foundation, roof plan and roof framing
    • Electrical, plumbing and HVAC
    • Material list included

    Best for building it as drawn

    Need a change to the design? Request it here and we will quote it.

    Secure checkoutFiles delivered instantlyDrawing errors fixed free

    • Instant PDF download after checkout
    • Three bathrooms, one of them in the loft
    • Separate loft plan sheet, not a note on the floor plan
    • Material list included with every download
    • Questions? We reply within 1 business day
    $99Instant PDF downloadBuy this plan
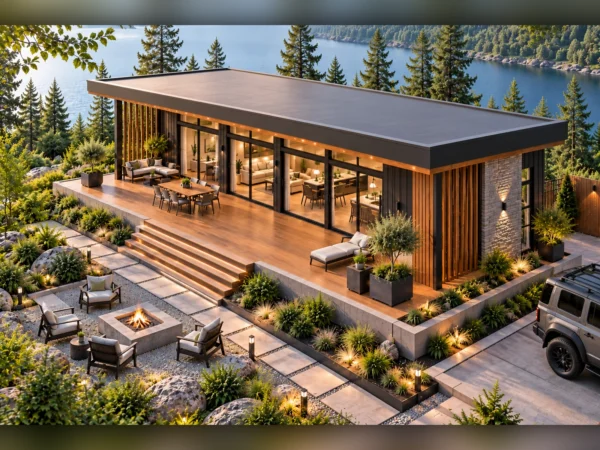
  • 66x28 modern lean house with a long deck above a lake

    66×28 Modern Lean House Plans | 3 Bed, 3 Bath, 1,848 Sq Ft

    $99
    • 1,848sq ft
    • 3bed
    • 3bath
    • 1story
    • 13sheets

    A 66 by 28 single storey lean house in dark vertical cladding, with a 9 ft 6 in deep deck along the whole 66 ft front and more deck down both sides and across the back. Three bedrooms, three bathrooms, a pantry, a laundry and a store, all on one level with no stairs. $99 instant download: 13 sheet PDF plan set plus material list.

    Complete PDF plan set$99

    • 13 print ready sheets
    • Fully dimensioned floor plan
    • All four elevations and section
    • Foundation, roof plan and roof framing
    • Electrical and plumbing layouts
    • Material list included

    Best for building it as drawn

    Need editable CAD files or a change to the design? Request it here and we will quote it.

    Secure checkoutFiles delivered instantlyDrawing errors fixed free

    • Instant PDF download after checkout
    • About 1,115 sq ft of deck wrapping the house
    • Three bathrooms and a separate laundry
    • Material list included with every download
    • Questions? We reply within 1 business day
    $99Instant PDF downloadBuy this plan