How to Choose a Cabin Plan: Four Things to Check Before You Buy
Most plan pages online sell you a render and a square footage. You find out what is actually in the set after you have paid, which is why so many buyers end up disappointed by something that was never promised in the first place.
Before you buy any cabin plan, check four things: the sheet list, the dimensions inside the rooms, the licence, and what the material list really contains.
1. The sheet list, not the render
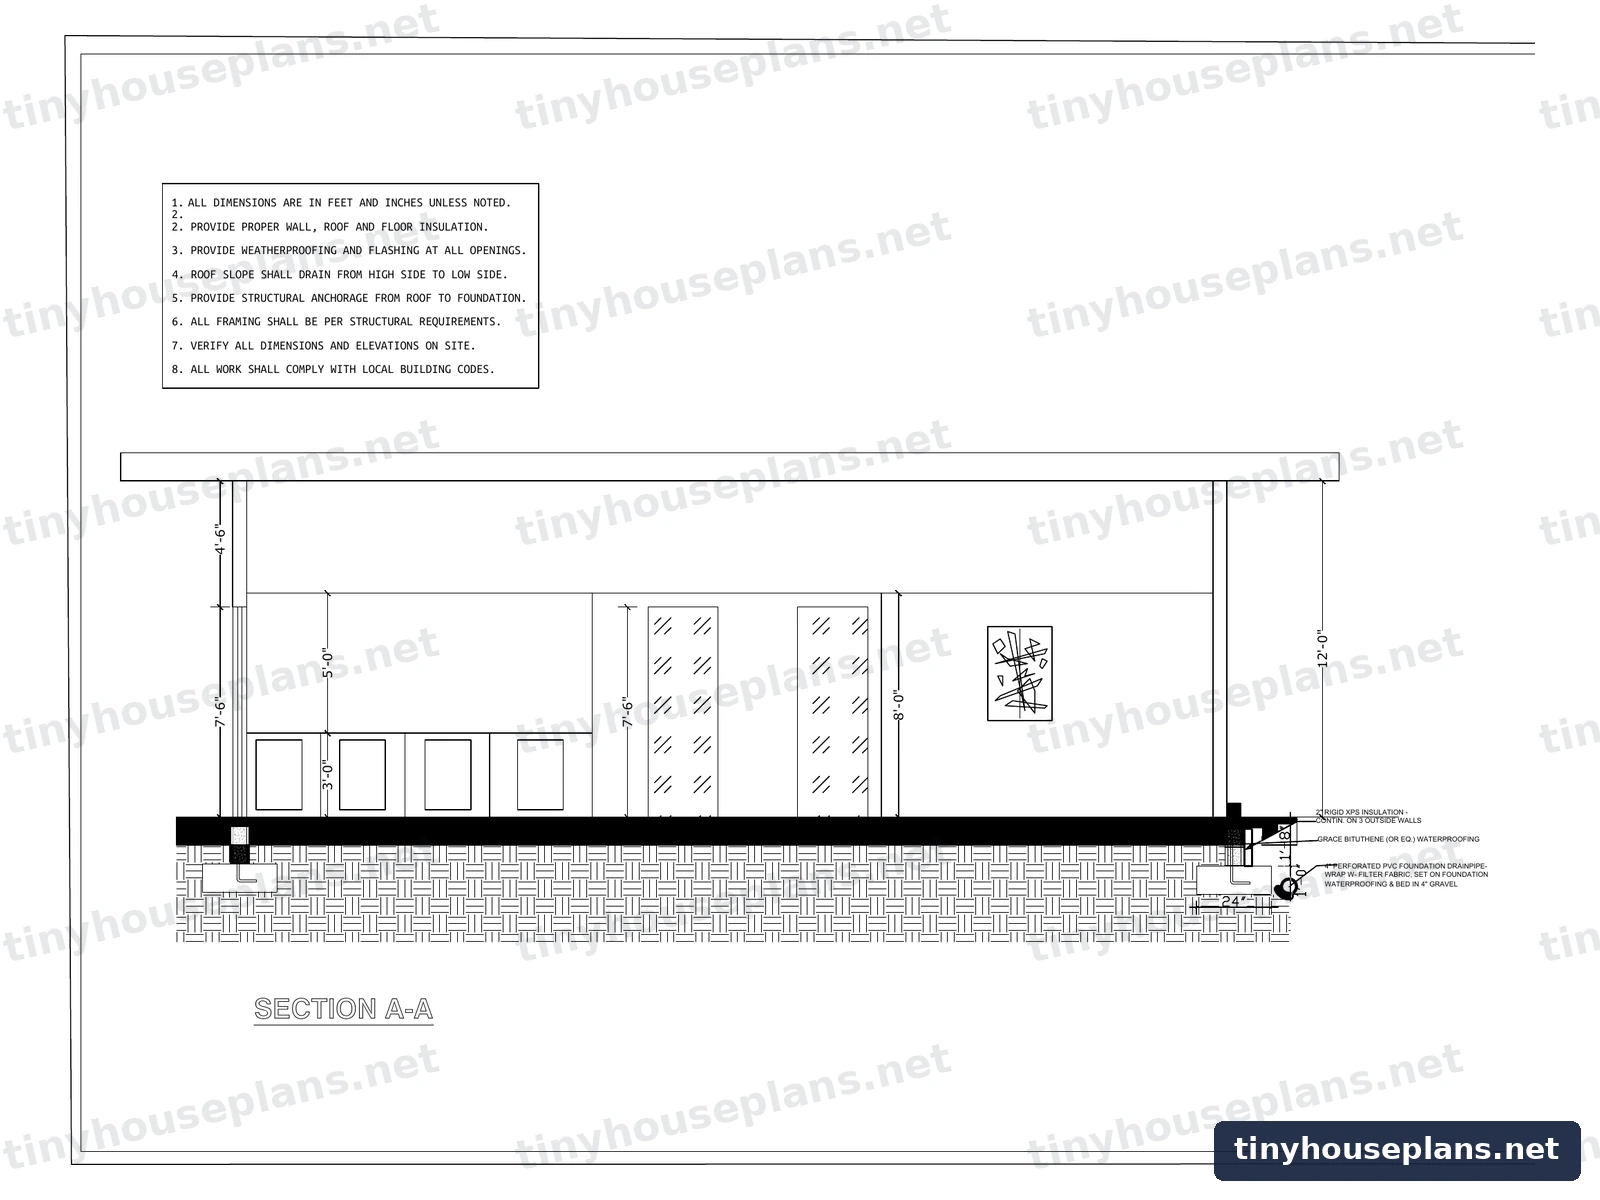
A render tells you nothing about whether the set can be built from or permitted with. A complete set for a small cabin should include:
- Cover sheet and general notes
- Fully dimensioned floor plan, and a separate loft plan if there is a loft
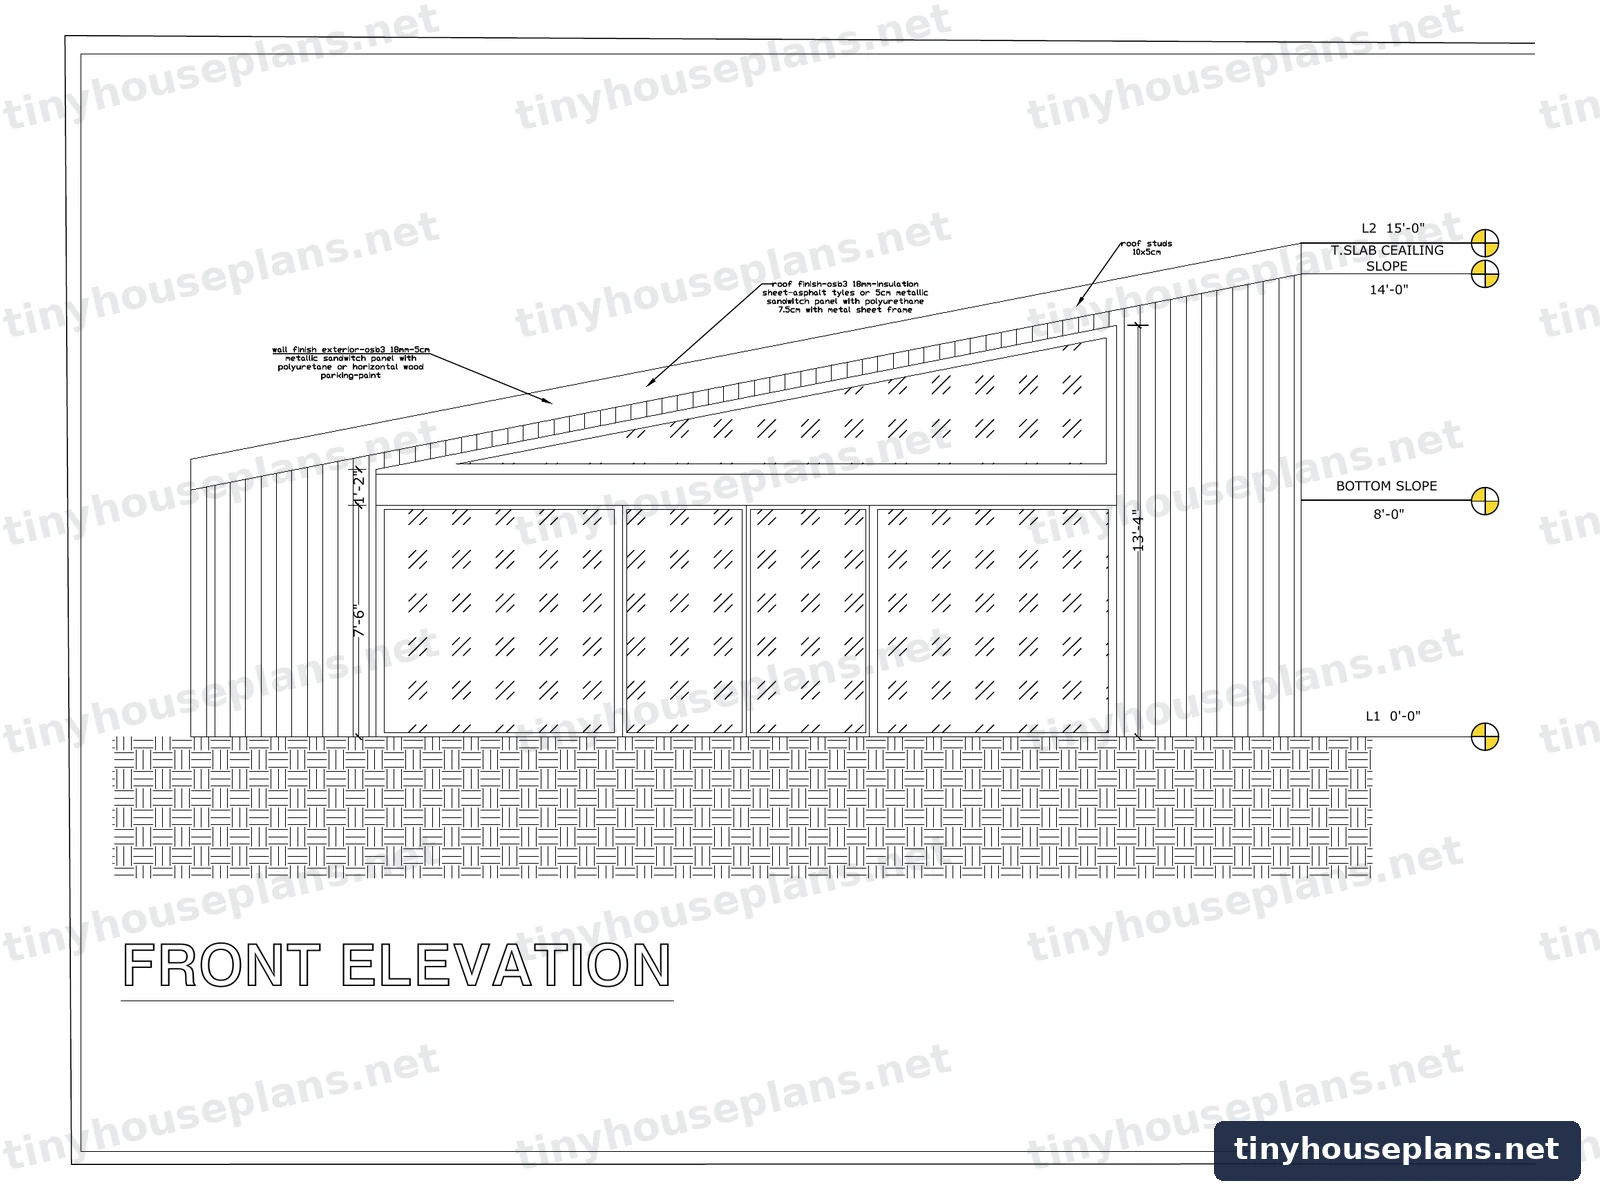
- All four elevations
- A building section with construction notes
- Foundation plan and roof framing
- Electrical plan and plumbing layout
- Door and window schedule
If a listing will not tell you the sheet count and what each sheet is, that is the answer. Every plan in our collection lists its sheets on the product page before you buy.
2. The dimensions, not the room names
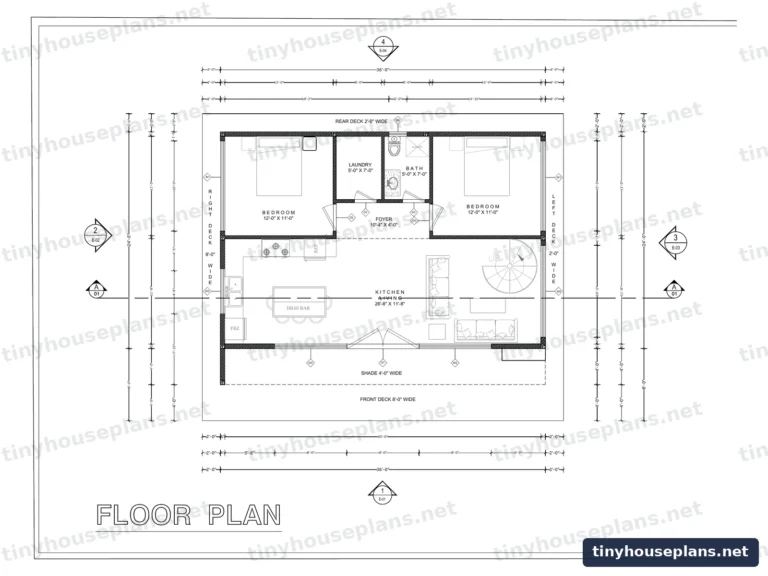
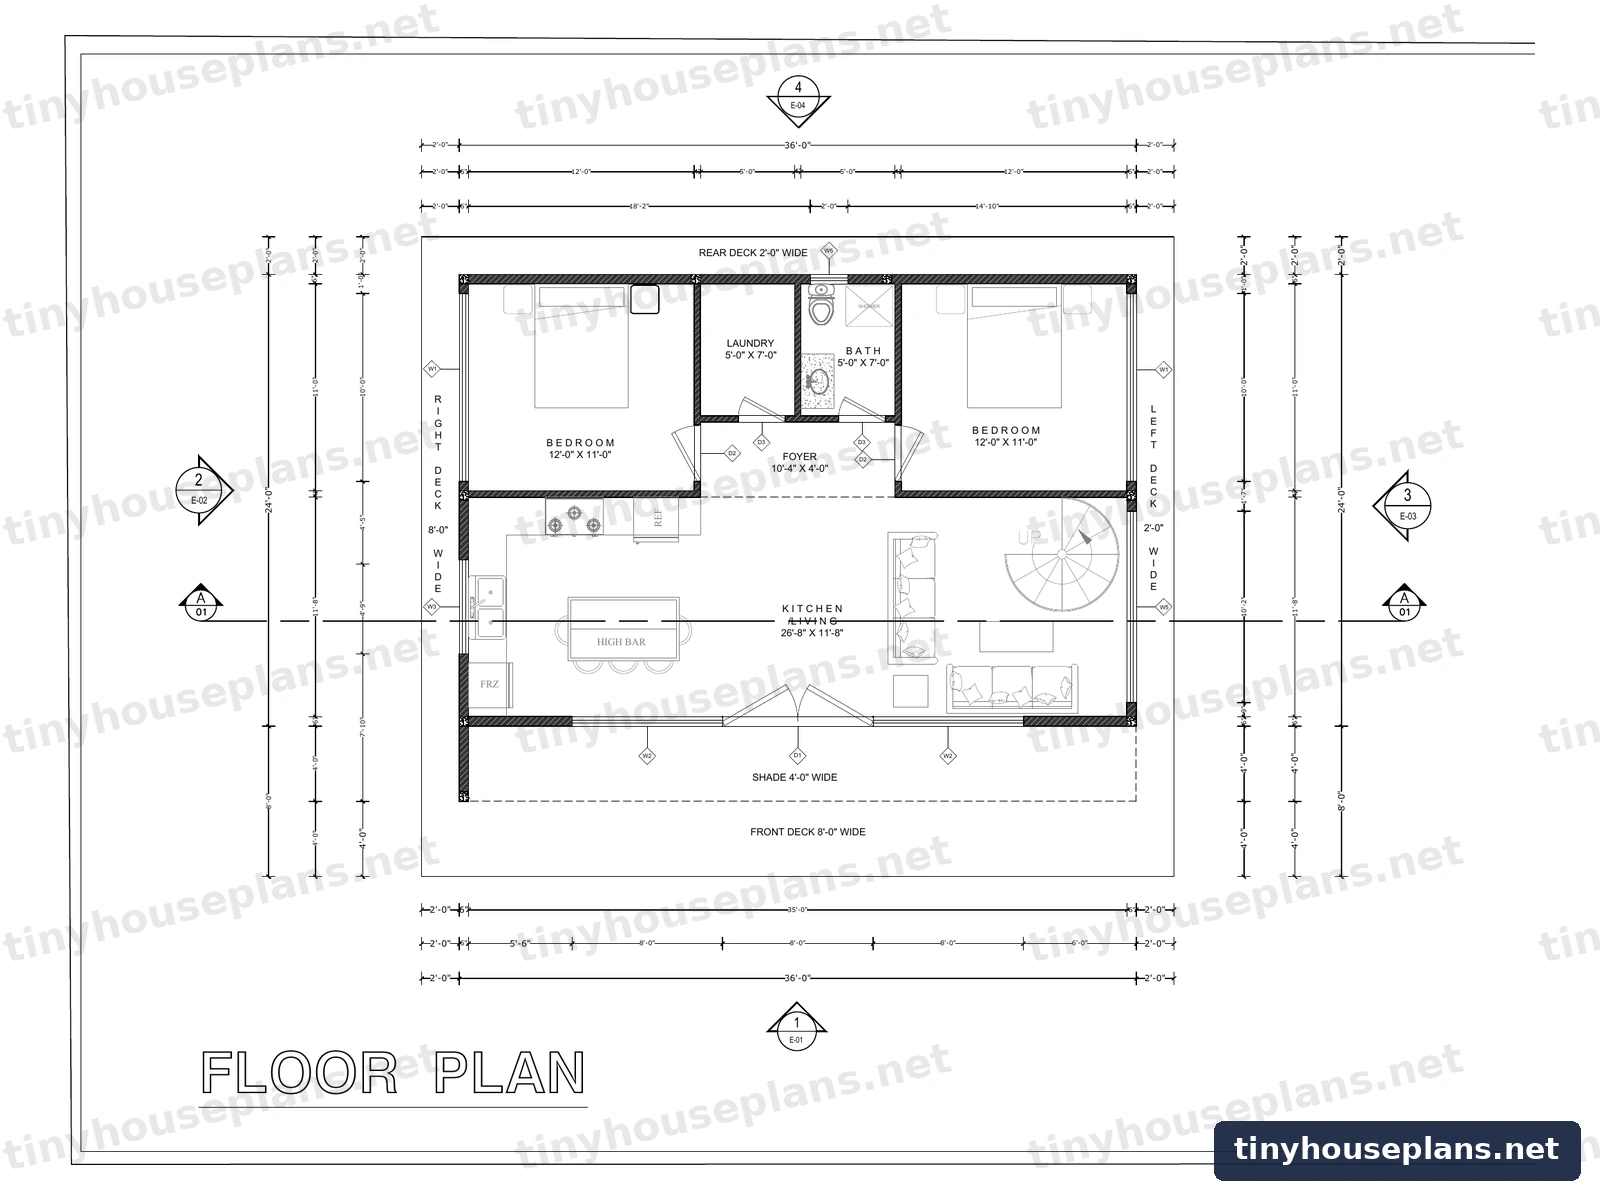
A common complaint from owner builders is that they could not see the interior dimensions before purchasing, so they could not tell whether the kitchen wall would take their appliances or whether the bedroom fit a queen bed with space to walk round it.
Check the actual numbers. A 12 ft by 11 ft bedroom and a 10 ft by 9 ft bedroom are both “a bedroom” on a listing and very different rooms to live in. Two practical notes:
- Four foot multiples save money. Plans drawn in 4 ft increments use sheet goods and standard lumber lengths with less waste.
- Depth costs more than length. Going deeper than about 24 ft pushes the roof into a longer span, which changes the framing cost more than the extra floor area does.
3. The licence
This is the part nobody reads and everyone assumes. The things worth knowing:
- How many times can you build it? Most plan licences cover one structure. Building a second one, even for yourself, usually needs a second licence.
- Can you print it? A PDF licence normally allows unlimited printing for that build. Paper only sets do not.
- Can you modify it? Some cheaper licences specifically do not allow modification, which matters if your county asks for a change.
- Can you resell or share it? No, under essentially every plan licence.
Our terms are set out in the plan licence agreement, and the short version is one build, unlimited prints, modification allowed.
4. The material list
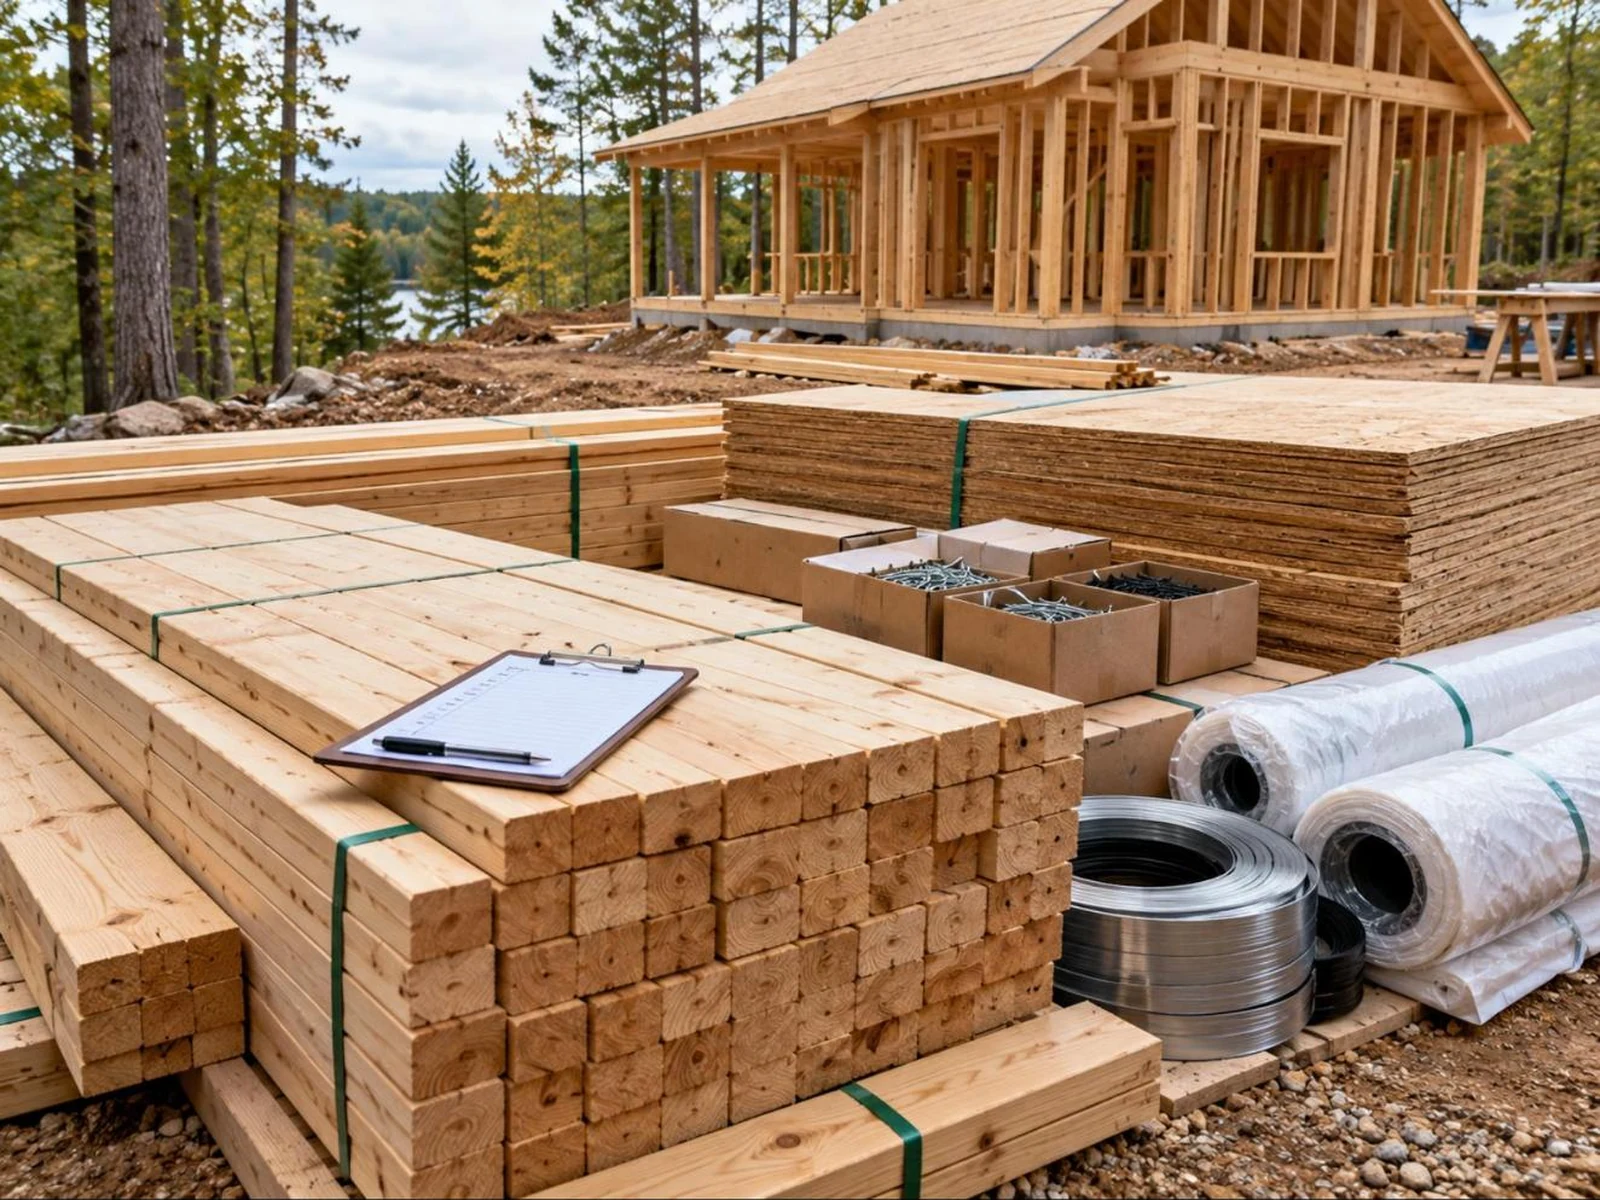
A material list is genuinely useful: it is what lets a lumber yard quote your job rather than guess it. Two questions worth asking: is it included or sold separately, and is it delivered at the same time as the plans. Delays in receiving a separately supplied material list are one of the most common complaints in this industry.
It is also worth understanding what a material list is not. It is a preliminary take off from the drawings, not a guaranteed quantity, and it will not include the fasteners, flashing and trim that quietly inflate a budget. Our guide to the costs that blow up a cabin budget covers those.
What to do with the answers
Line up two or three plans you like and put the four answers side by side. In our experience the plan people are happiest with a year later is rarely the one with the best render. It is the one whose sheet list meant their builder did not have to invent anything, and whose dimensions meant the furniture fit.
If a plan is close but not quite right, a change is usually cheaper than a different design. Tell us what you want altered through a plan change request and we will quote it.
FAQ
Can I see the floor plan before buying house plans?
You should be able to. A plan page that shows the floor plan with dimensions, the sheet list and the room sizes is giving you enough to decide. One that shows only a render is not.
PDF or CAD, which should I buy?
PDF is right for almost everyone: it prints at full size and is what a building department reviews. CAD only matters if a designer is going to make substantial changes to the drawings.
Can I build the same house plan twice?
Not under a standard single build licence. Write to the plan author for a multi build licence if you intend to repeat the design.
Do cabin plans come with a material list?
Sometimes included, sometimes an extra. Ask whether it arrives with the plans, and treat it as a preliminary take off rather than a final quantity.
Complete plan sets, $99, nothing held back
Every plan lists its sheets, room dimensions and build cost range before you pay. Floor plans, elevations, section, foundation, framing, electrical, plumbing and a material list, delivered as a print ready PDF the moment you check out.