
12×16 Backyard Office Studio Plans | 192 Sq Ft Garden Office
$99
- 192sq ft
- 1open room
- 33sq ft deck
- 1story
- 14sheets
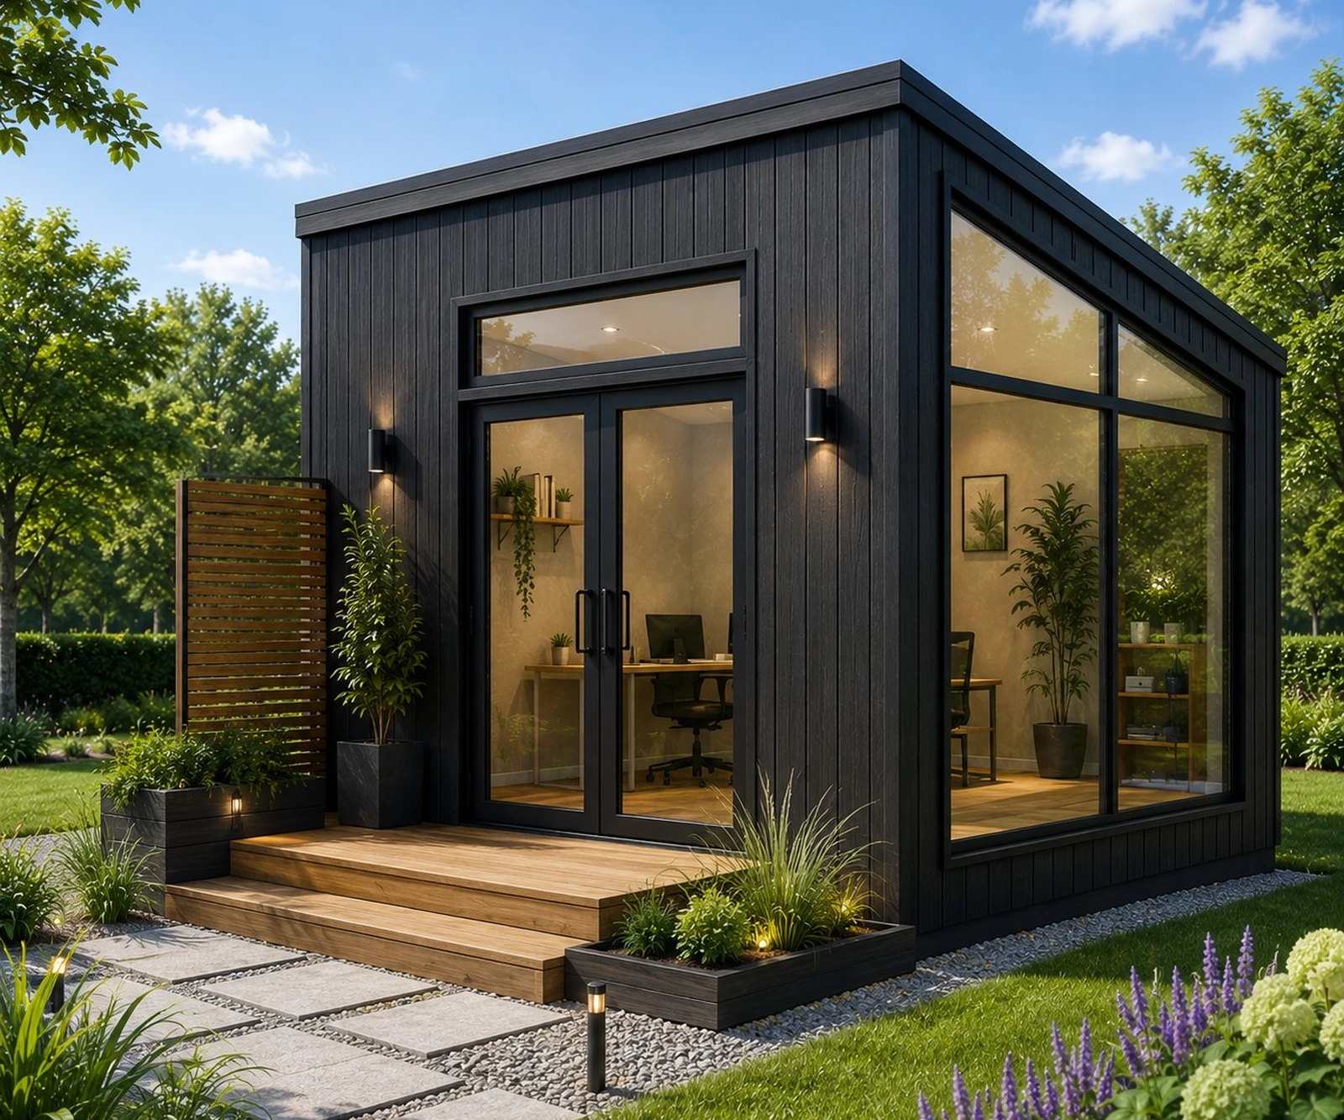
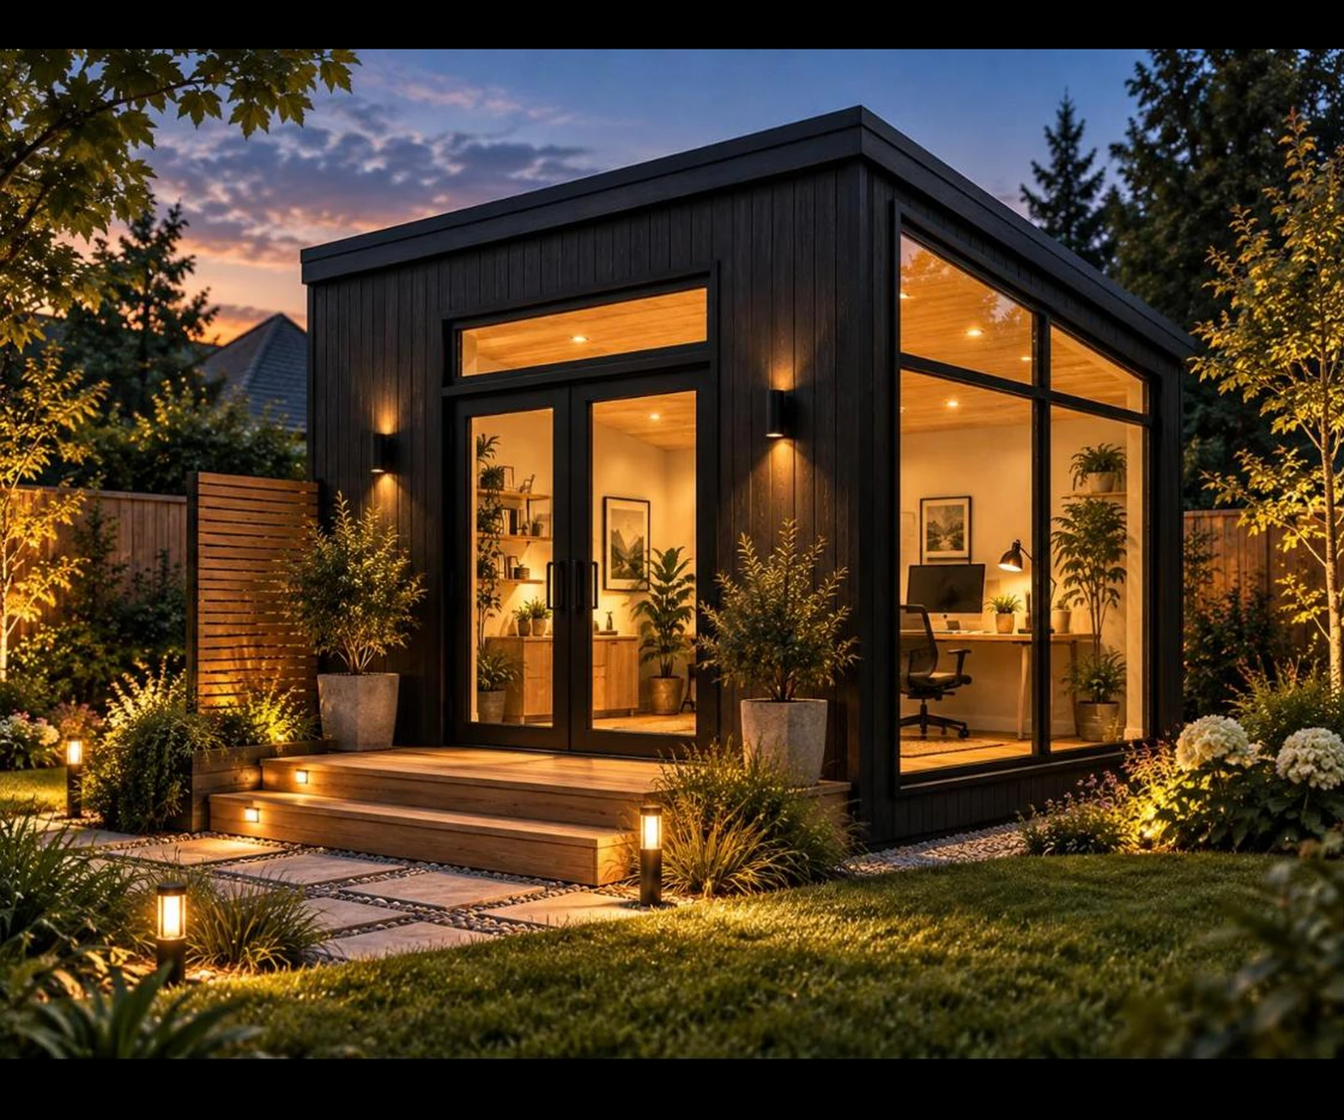
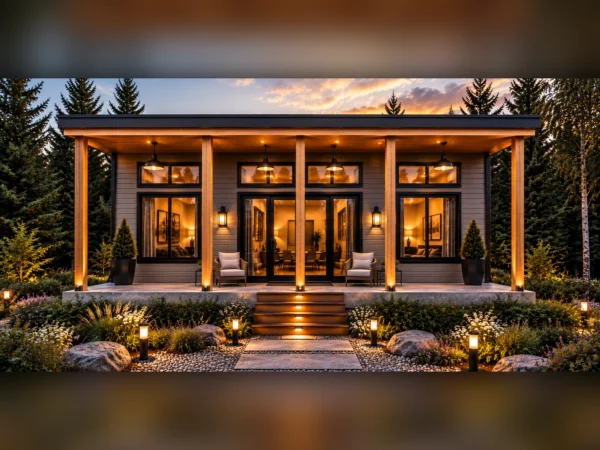
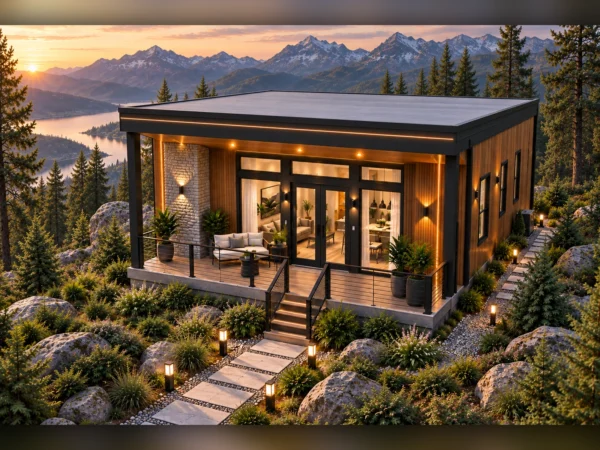
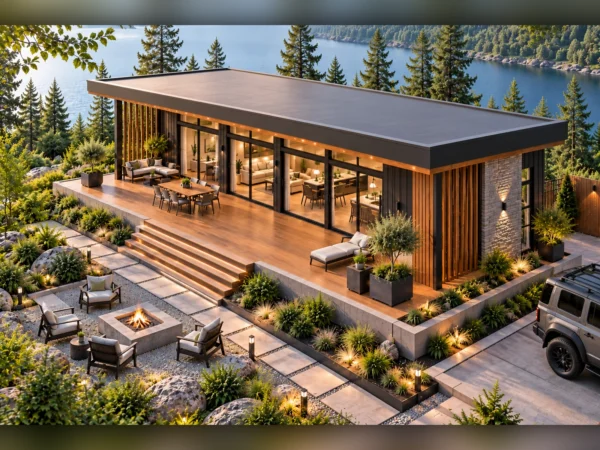
A 16 by 12 backyard office studio in dark vertical cladding with a corner window wall, glazed double doors and a small cedar deck. One open 192 sq ft room under a shed roof that climbs from 7 ft 10 in to 12 ft. $99 instant download: 14 sheet PDF plan set plus material list.
- 14 print ready sheets
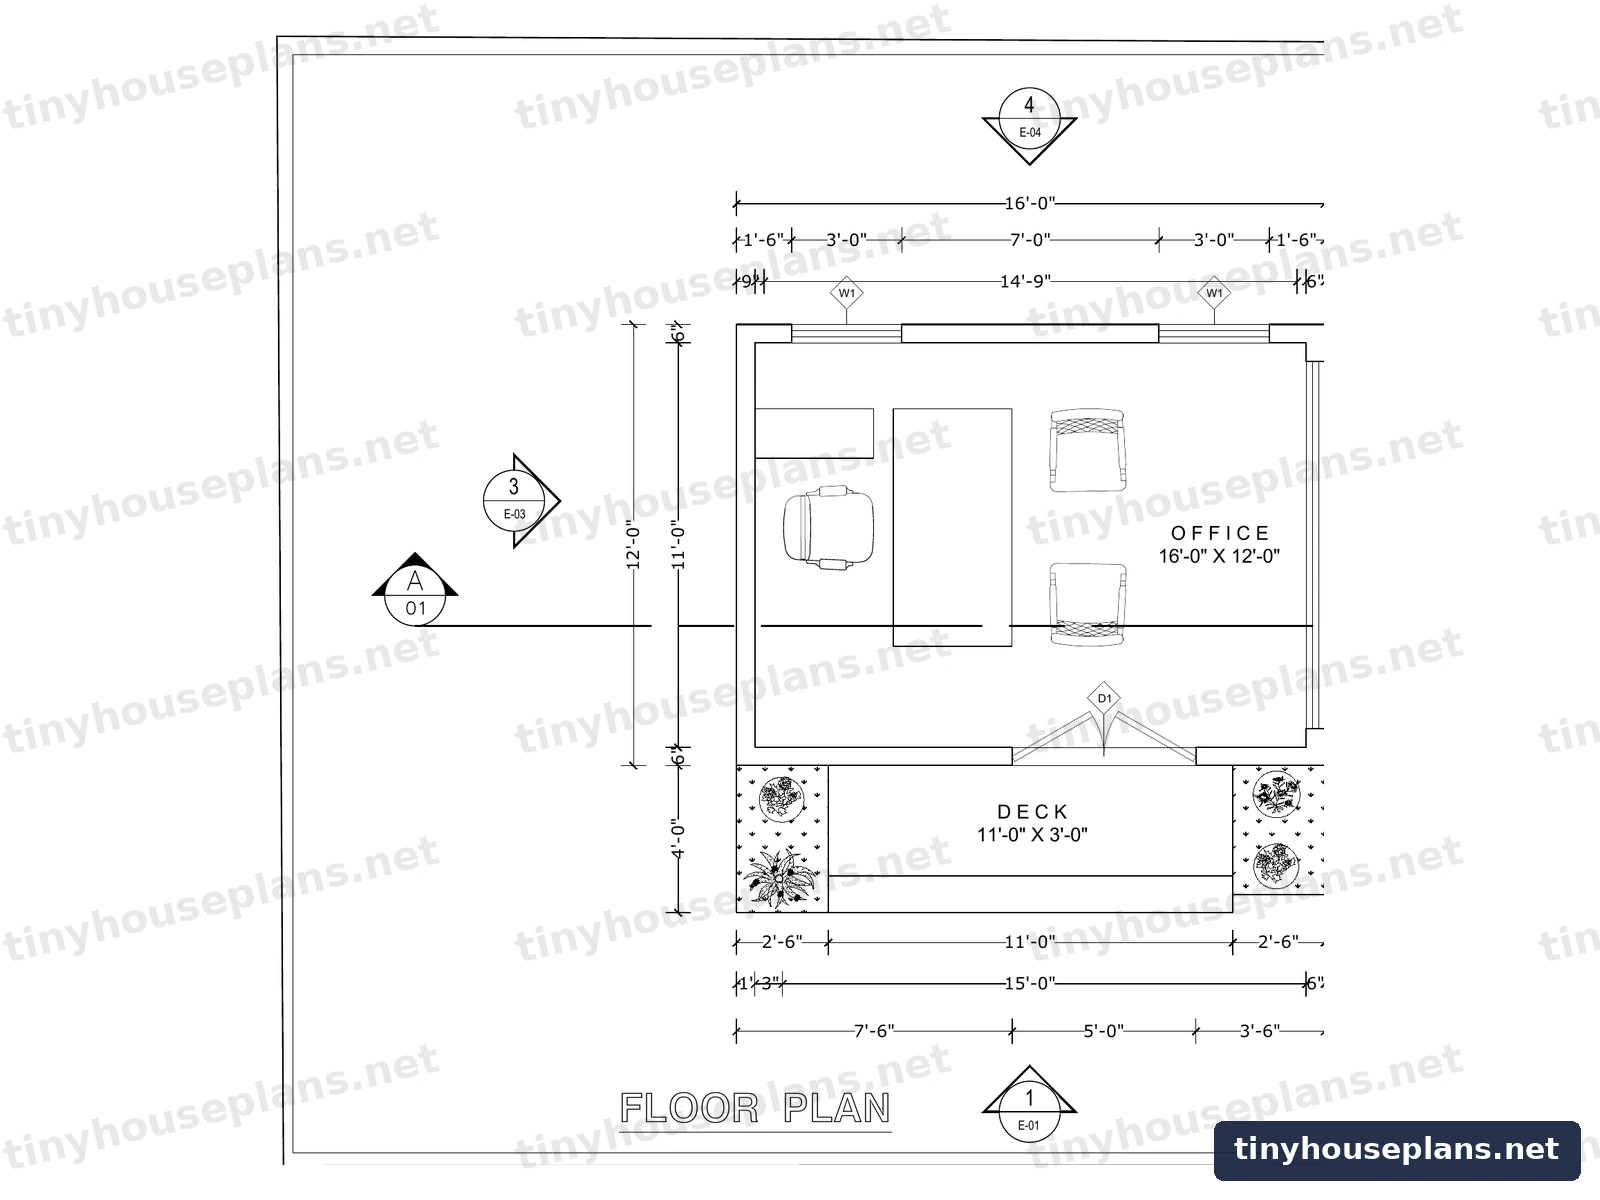
- Fully dimensioned floor plan
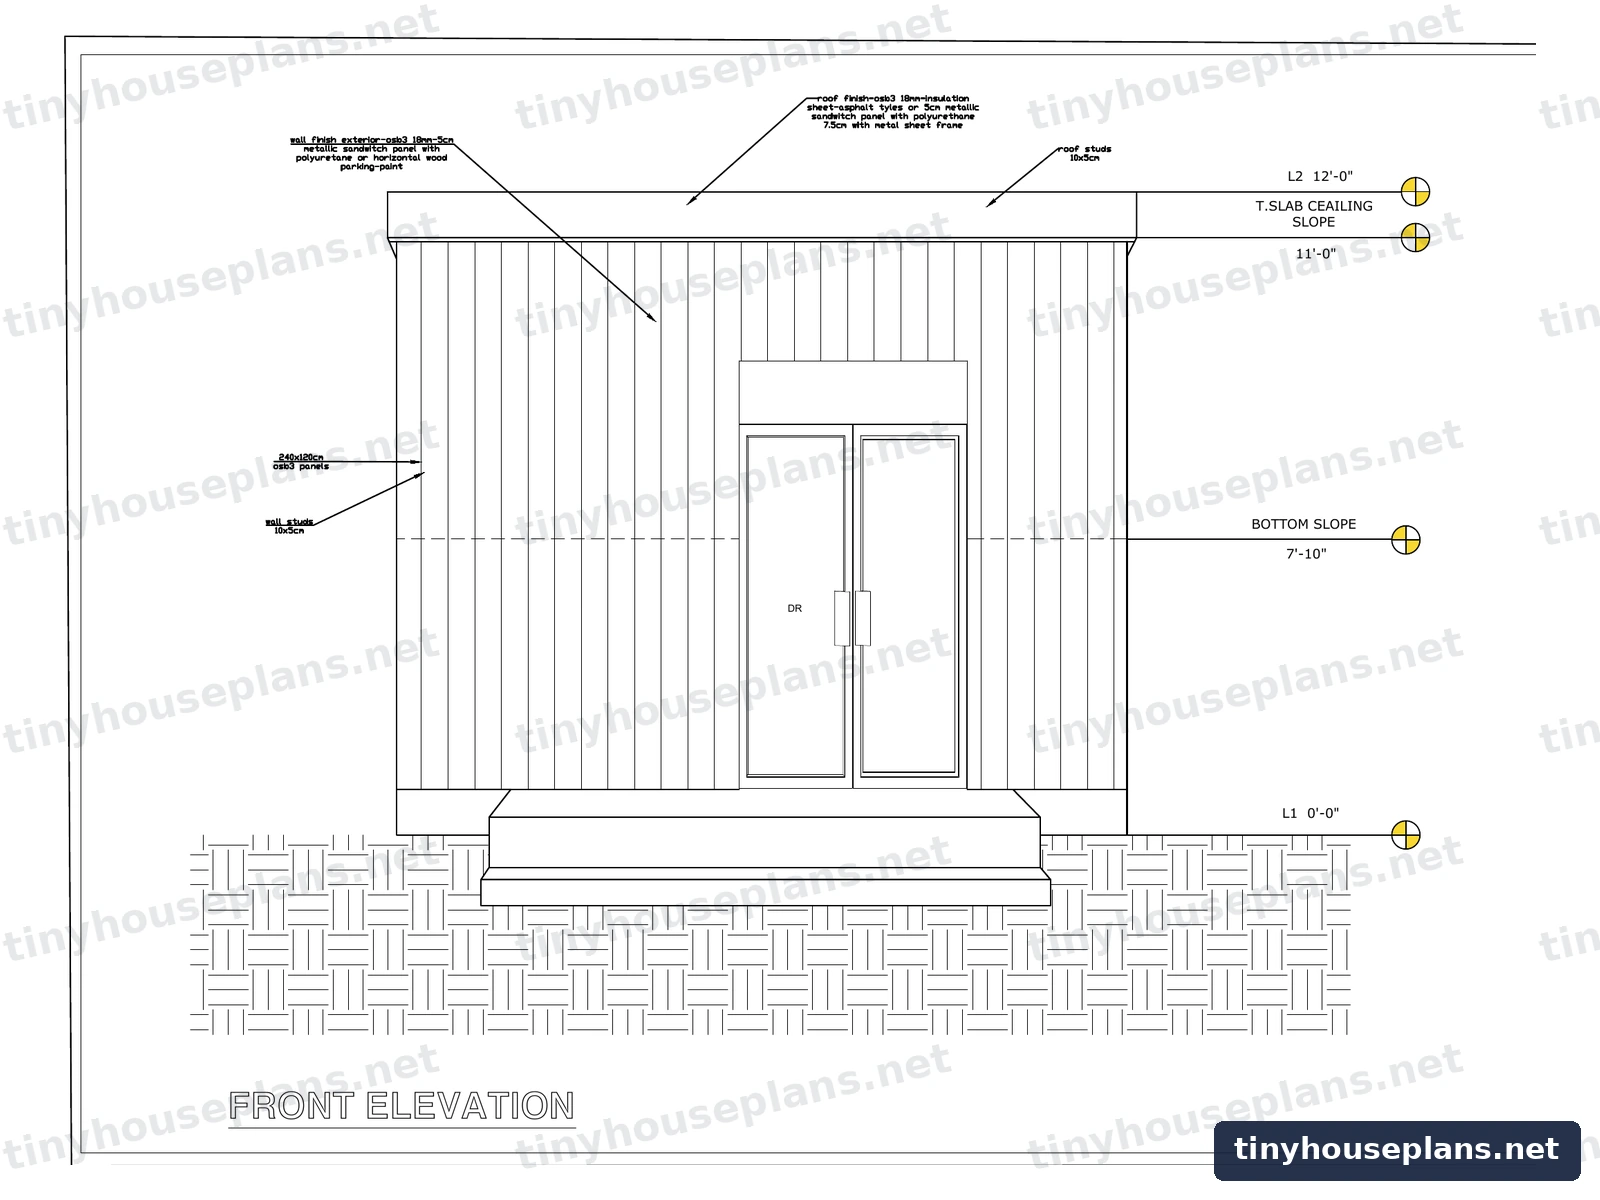
- All four elevations and section
- Foundation, roof plan and roof framing
- Electrical plan, panel schedule and HVAC
- Material list included
Best for building it as drawn
Need editable CAD files or a change to the design? Request it here and we will quote it.
- Instant PDF download after checkout
- Small enough that many areas allow it without a permit, check yours
- Slab on grade, so no floor framing to build
- Material list included with every download
- Questions? We reply within 1 business day
Description
The 12×16 Backyard Office Studio is a 192 sq ft single room garden office plan with a shed roof, dark vertical cladding, a corner window wall, glazed double doors and a small 33 sq ft cedar deck. You get a 14 sheet print ready PDF with the dimensioned floor plan, all four elevations, a wall section and foundation detail, roof plan, roof framing, electrical plan with panel schedule and an HVAC sheet, plus a preliminary material list, delivered the moment you check out.
- One clear 16 ft by 12 ft room, so the layout is yours to decide rather than drawn for you.
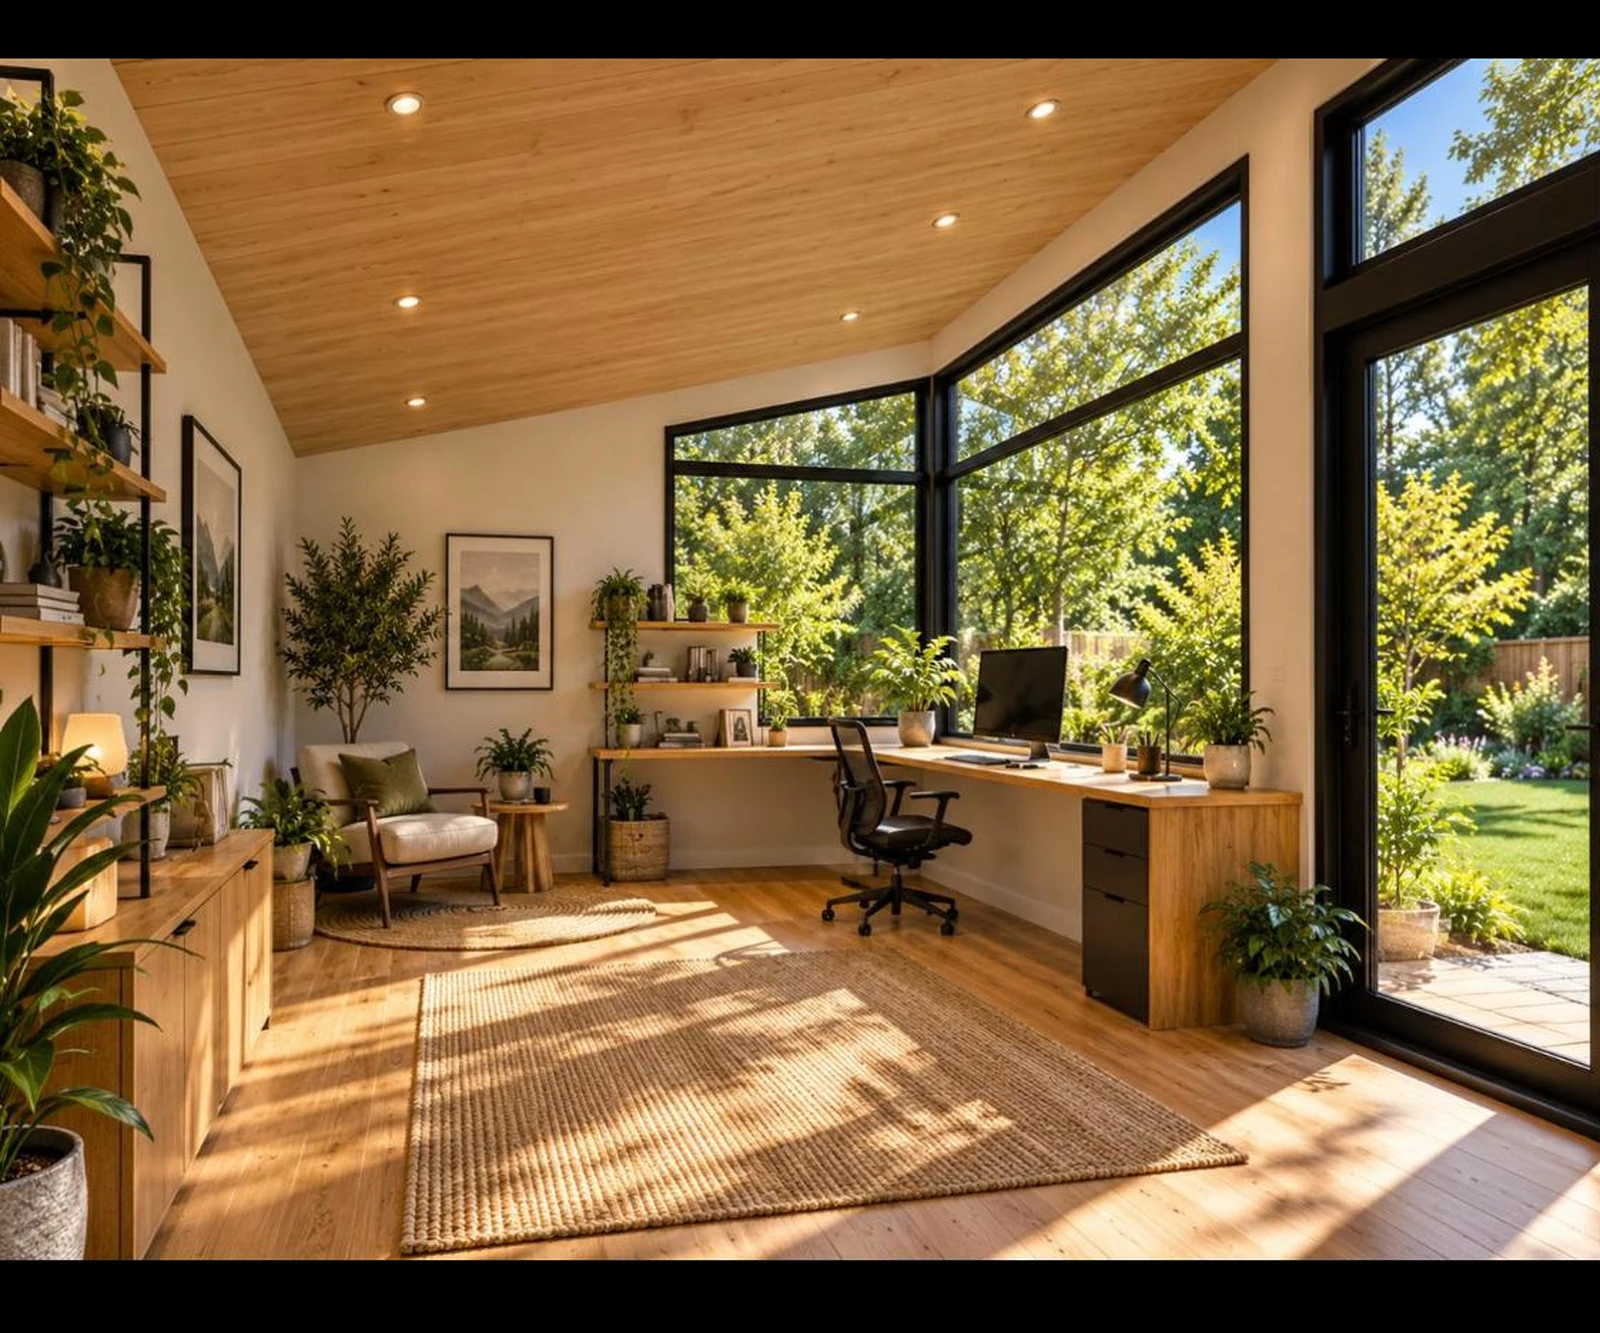
- The ceiling climbs from 7 ft 10 in at the back to 12 ft at the glass, which is what stops a small room feeling like a shed.
- A slab on grade with thickened edges, so there is no floor framing and no crawlspace to build.
- A real electrical sheet with a sub panel schedule, not a sketch of a few outlets.
- Under 200 square feet, which in many places is the line where the permit rules get simpler.
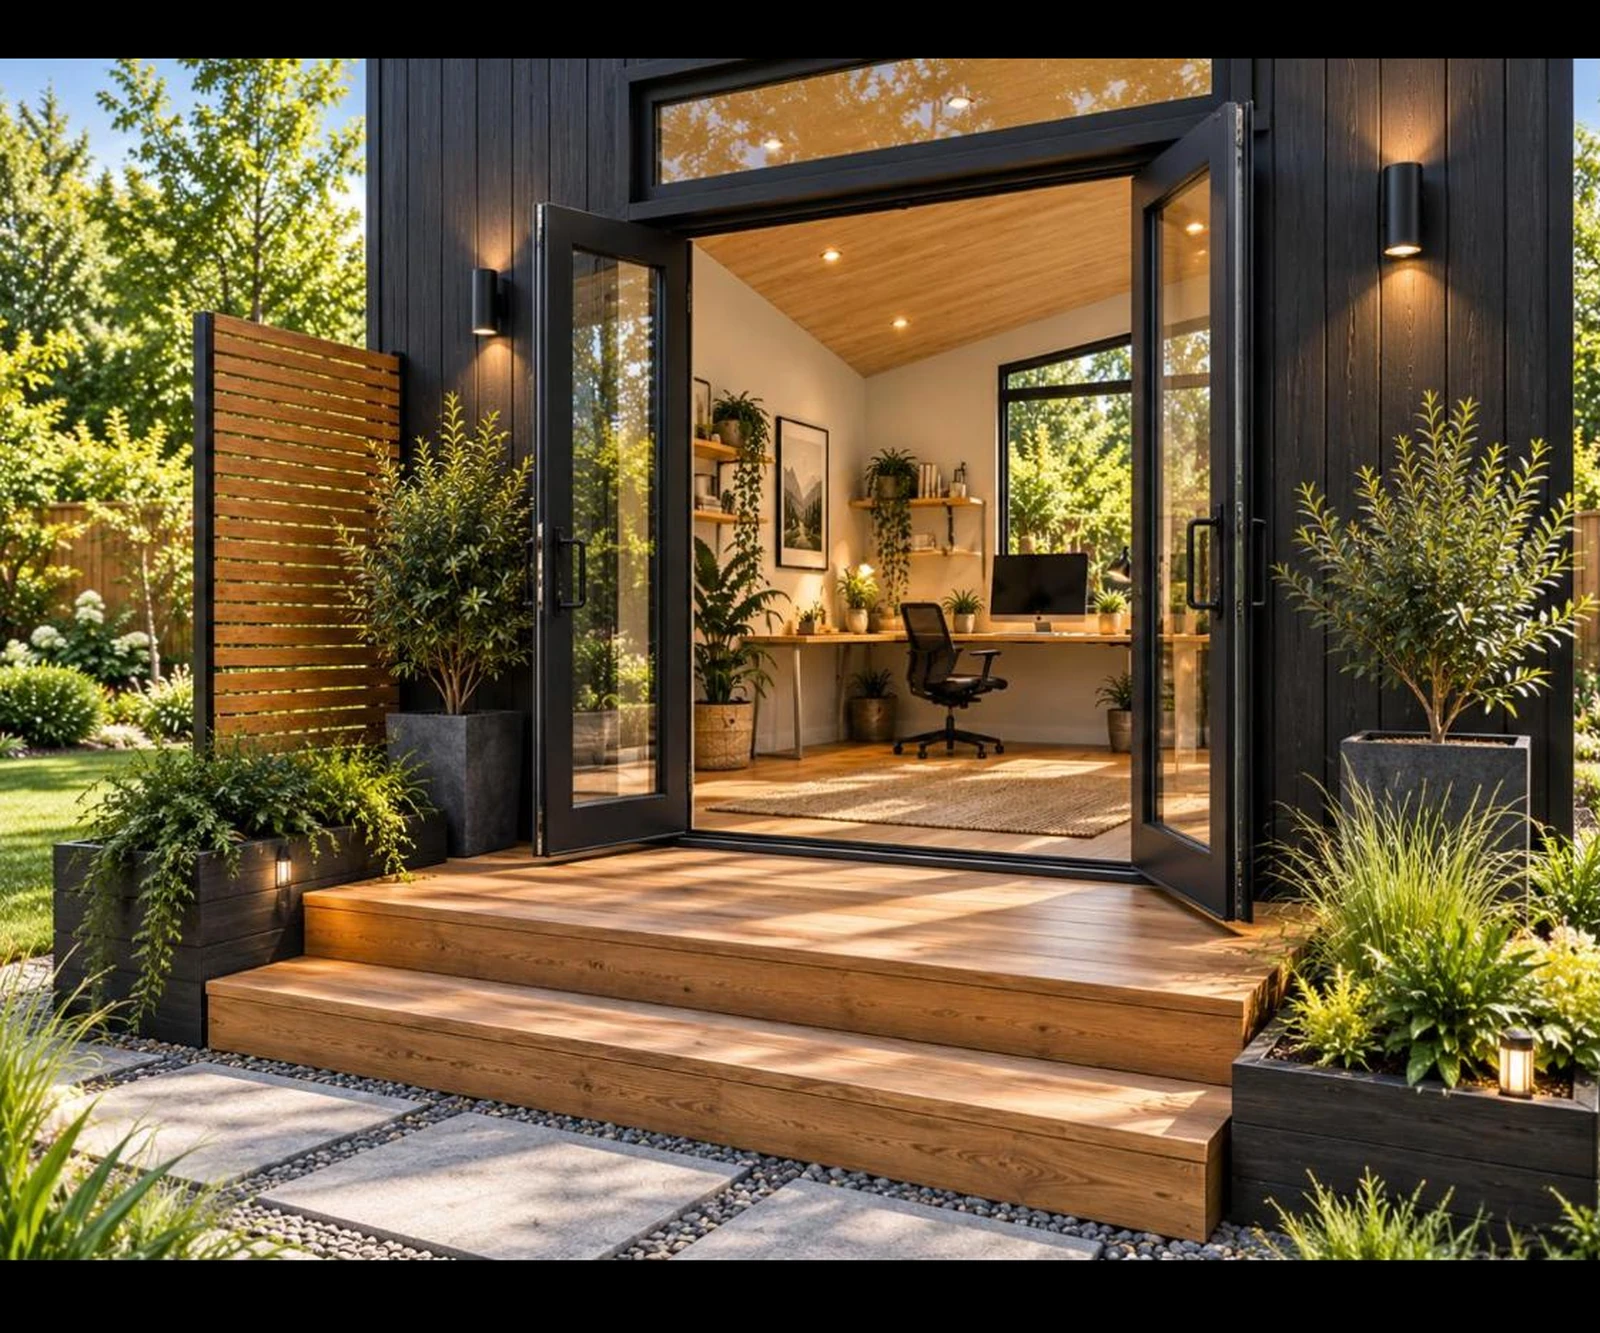
- A small cedar deck and two steps are drawn, so the entry is part of the plan.
Quick specs
- Plan number
- THP-12×16-BO
- Overall footprint
- 16′-0″ × 12′-0″
- Interior area
- About 192 sq ft, one open room
- Deck
- 11′-0″ × 3′-0″, about 33 sq ft
- Width
- 16′-0″
- Depth
- 12′-0″
- Wall height
- 7′-10″ low side to 12′-0″ high side
- Loft
- None, single level plan
- Bathroom
- None drawn, see the note below
- Roof style
- Single slope shed roof, front to back
- Rafters
- 4″ × 4″ at 24″ on centre
- Purlins
- 4″ × 8″ per the roof framing plan
- Wall studs
- 2×6 over OSB sheathing
- Exterior finish
- Dark vertical cladding over sheathing
- Glazing
- Corner window wall and glazed double doors
- Foundation
- Monolithic slab with thickened edges
- Suited for
- Home office, studio, gym, guest room
- Format
- PDF instant download
- Sheet count
- 14 sheets + material list
- Licence
- One build, unlimited prints
What the floor plan shows
All 14 sheets, nothing held back
What is and is not in the set
Included
- Floor plan, fully dimensioned
- All four elevations
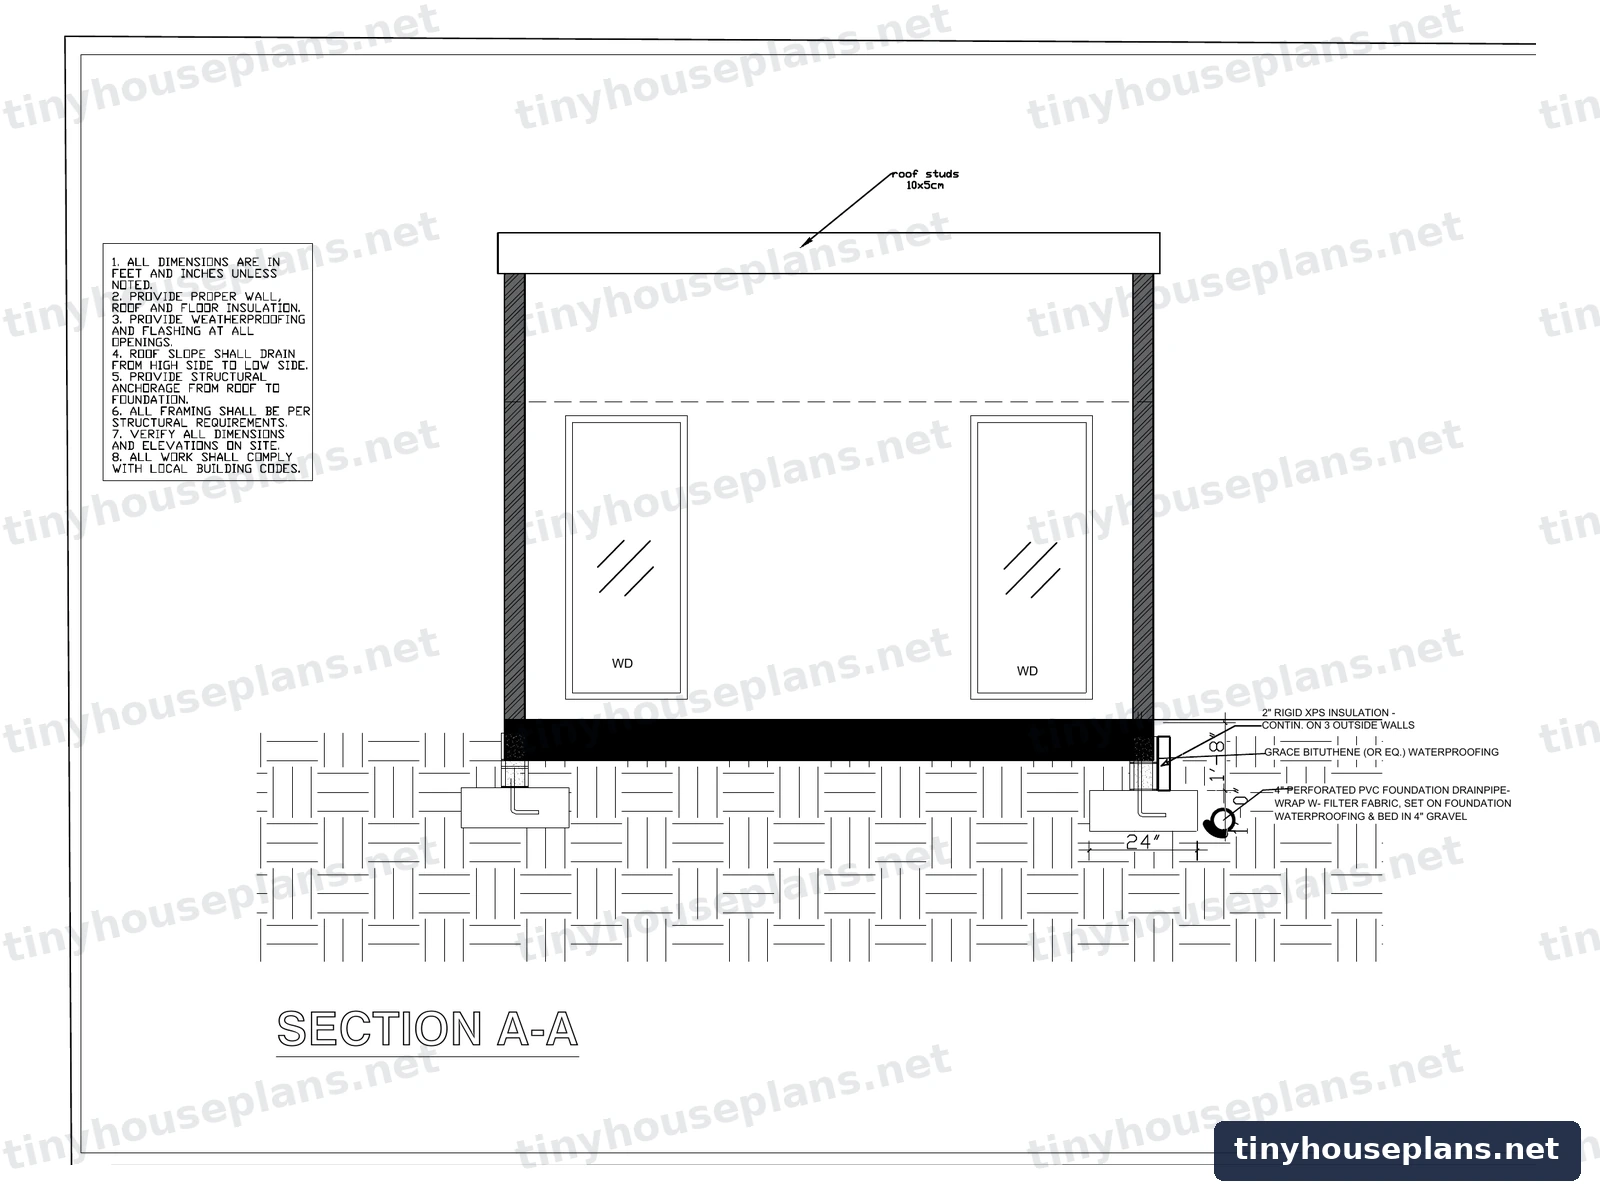
- Section with the wall and roof assembly
- Foundation plan and slab edge detail
- Roof plan and roof framing plan
- Electrical plan, legend and panel schedule
- HVAC sheet
- Preliminary material list
Not included
- No plumbing sheet, there is no bathroom or kitchen drawn
- Engineer or architect stamp
- Site specific structural calculations
- Site plan, utility trench or septic design
- Editable CAD files, available on request
The electrical panel schedule carries spare circuits for appliances. If you want a bathroom or a kitchenette added and plumbed, tell us and we will quote the extra sheets.
Do I need a permit for a backyard office?
It depends on where you live and on what you plug in. Many US jurisdictions let you put up a detached accessory building under a set floor area, often 120 or 200 square feet, without a building permit. At 192 square feet this plan sits just under the common 200 sq ft line, but the exemption usually disappears the moment the building has power, heating or plumbing run to it, and zoning setbacks apply either way.
- What is the floor area limit for an accessory building without a permit?
- Does running power to it trigger a permit anyway?
- How far from the rear and side property lines must it sit?
- Does it count toward lot coverage?
Ask those four questions before you buy anything. You receive the complete PDF set, so if a permit is required a local engineer can review and stamp it without redrawing the project.
What will it cost to build?
A contractor built garden office of this size, finished and wired, at roughly $130 to $290 per square foot.
The corner glazing is the single biggest line item on a building this small.
You pour or hire the slab, then frame, clad, insulate and line it yourself and bring in an electrician at the end.
No floor framing and one roof slope keeps the carpentry within reach of a confident DIY builder.
Figures are planning ranges, not quotes. Costs move with your region, access to the back garden and the glazing you choose.
Who this plan is for
Working from home
A room with a door and a short walk across the lawn, which is the whole point of not working at the kitchen table.
Studio or workshop
One open span and a 12 ft ceiling at the glass suits painting, music, pottery or a home gym.
A guest room later
Insulated, heated and wired from day one, so adding a sofa bed is all it takes.
First time builders
Small footprint, slab on grade, one roof slope and no stairs. A sensible first project.
Need it changed?
A bathroom or kitchenette added, a wider deck, a different door position, a pier foundation instead of a slab, or editable CAD files: tell us what you want and we will quote it, usually within one business day.
What you are buying
Your licence
One purchase lets you build this design once, on one lot. You can print the set as many times as you need for that build. You may not resell, share or redistribute the files.
Delivery
The download link appears on screen and is emailed the moment payment clears. It does not expire. Find a drawing error and we correct the sheet and resend it free.
Questions buyers ask
How big is a 12×16 backyard office inside?
The room measures 16 feet by 12 feet, about 192 square feet of floor, plus an 11 ft by 3 ft deck outside the doors. That is enough for a large desk, storage and a two seat sofa without the room feeling tight.
Does this plan include a bathroom?
No. The floor plan is one open room with no bathroom and no kitchenette, and the set has no plumbing sheet. If you want either one added we can draw and plumb it, so send us the change and we will quote it.
Do I need a building permit for it?
That depends on your jurisdiction. Many places exempt a detached accessory building under 120 or 200 square feet, and at 192 square feet this sits just under the common line, but running power or heating to it usually brings the permit back. Setbacks and lot coverage rules apply regardless. Call your building department before you order materials.
What foundation does it sit on?
A monolithic concrete slab with thickened edges, detailed on the foundation sheet. There is no floor framing, so the slab is the floor.
Is it insulated and can I heat it?
The wall and roof assemblies are drawn with insulation, and there is an HVAC sheet in the set along with the electrical plan, so a mini split or an electric heater can be planned in from the start.
How tall is it?
The shed roof falls from about 12 feet at the glazed front to about 7 feet 10 inches at the back wall. That low back wall is often what keeps the building inside a height limit at the boundary.
Does the plan come with a material list?
Yes. A preliminary material list is included, with approximate quantities for framing, sheathing, cladding, roofing, insulation, drywall and the deck, prepared from the same drawing set.
Can a DIY builder put this up?
Yes, with help on the slab and the electrical work. There is no floor framing, one roof slope and no stairs, which is about as simple as a weathertight building gets.
What are the walls made of?
2×6 studs over OSB sheathing, with a pressure treated sill plate on the slab and dark vertical cladding outside. The wall section sheet shows the full build up.
Can I build it more than once?
One purchase covers one structure. Write to us for a multi build licence if you plan to repeat it.
Need something you can sleep in as well as work in? Look at our 24 by 36 lean cabin plan, or browse the full cabin plans collection.
Reviews
There are no reviews yet.