
24×36 Modern American Style Cabin Plans | 2 Bed, 2 Bath, 864 Sq Ft
$99
- 864sq ft
- 2bed
- 2bath
- 1story
- 16sheets
A single-level modern cabin with two bedrooms, two full baths, an open kitchen and living room, a real laundry room and decks on all four sides under a single-slope roof. $99 instant download: 16-sheet PDF plan set plus material list.
- Instant PDF download after checkout
- Unlimited printing for one build
- All 16 sheets, including electrical, plumbing and HVAC
- Material list included with every download
- Questions? We reply within 1 business day
Summarize this plan with AI
Get a quick overview of this plan from your favourite AI assistant.
- 16 print ready sheets
- Floor plan, all four elevations and section
- Electrical, plumbing and HVAC
- Material list included
- Unlimited prints for one build
Best for building it as drawn
Need editable CAD files or a change to the design? Request it here and we will quote it.
Description
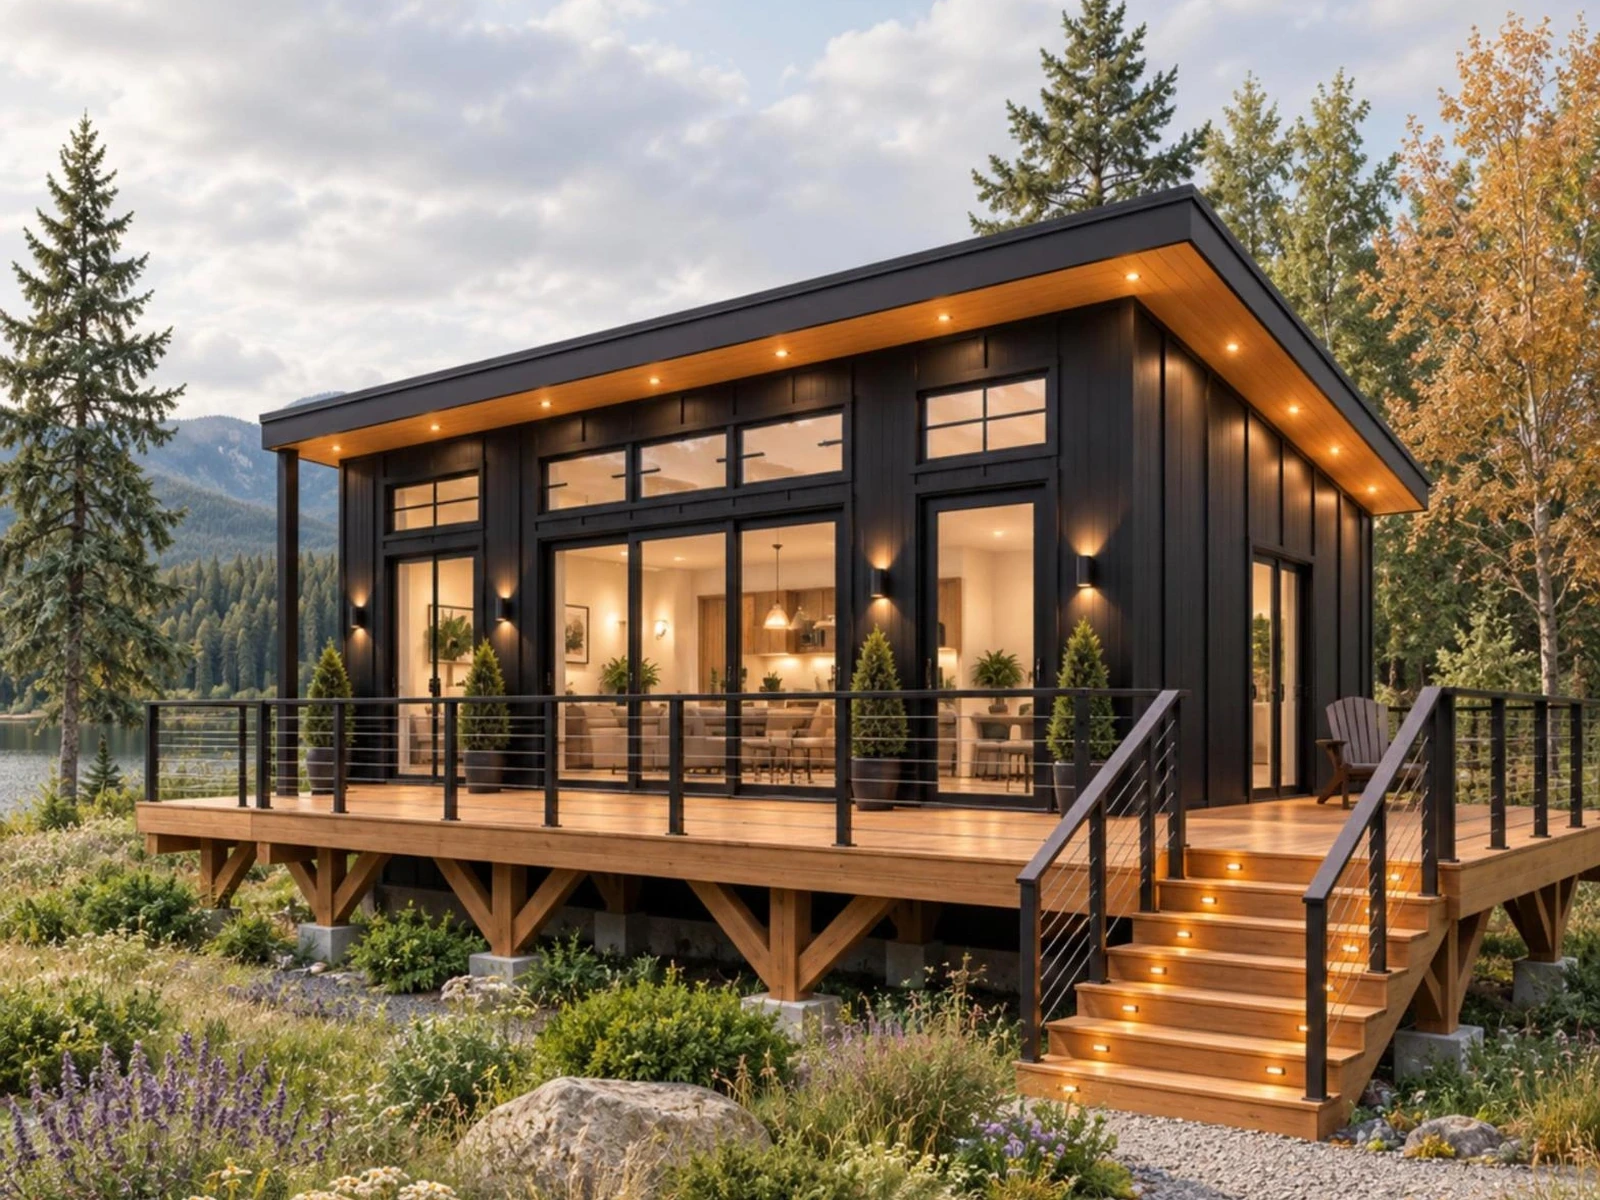
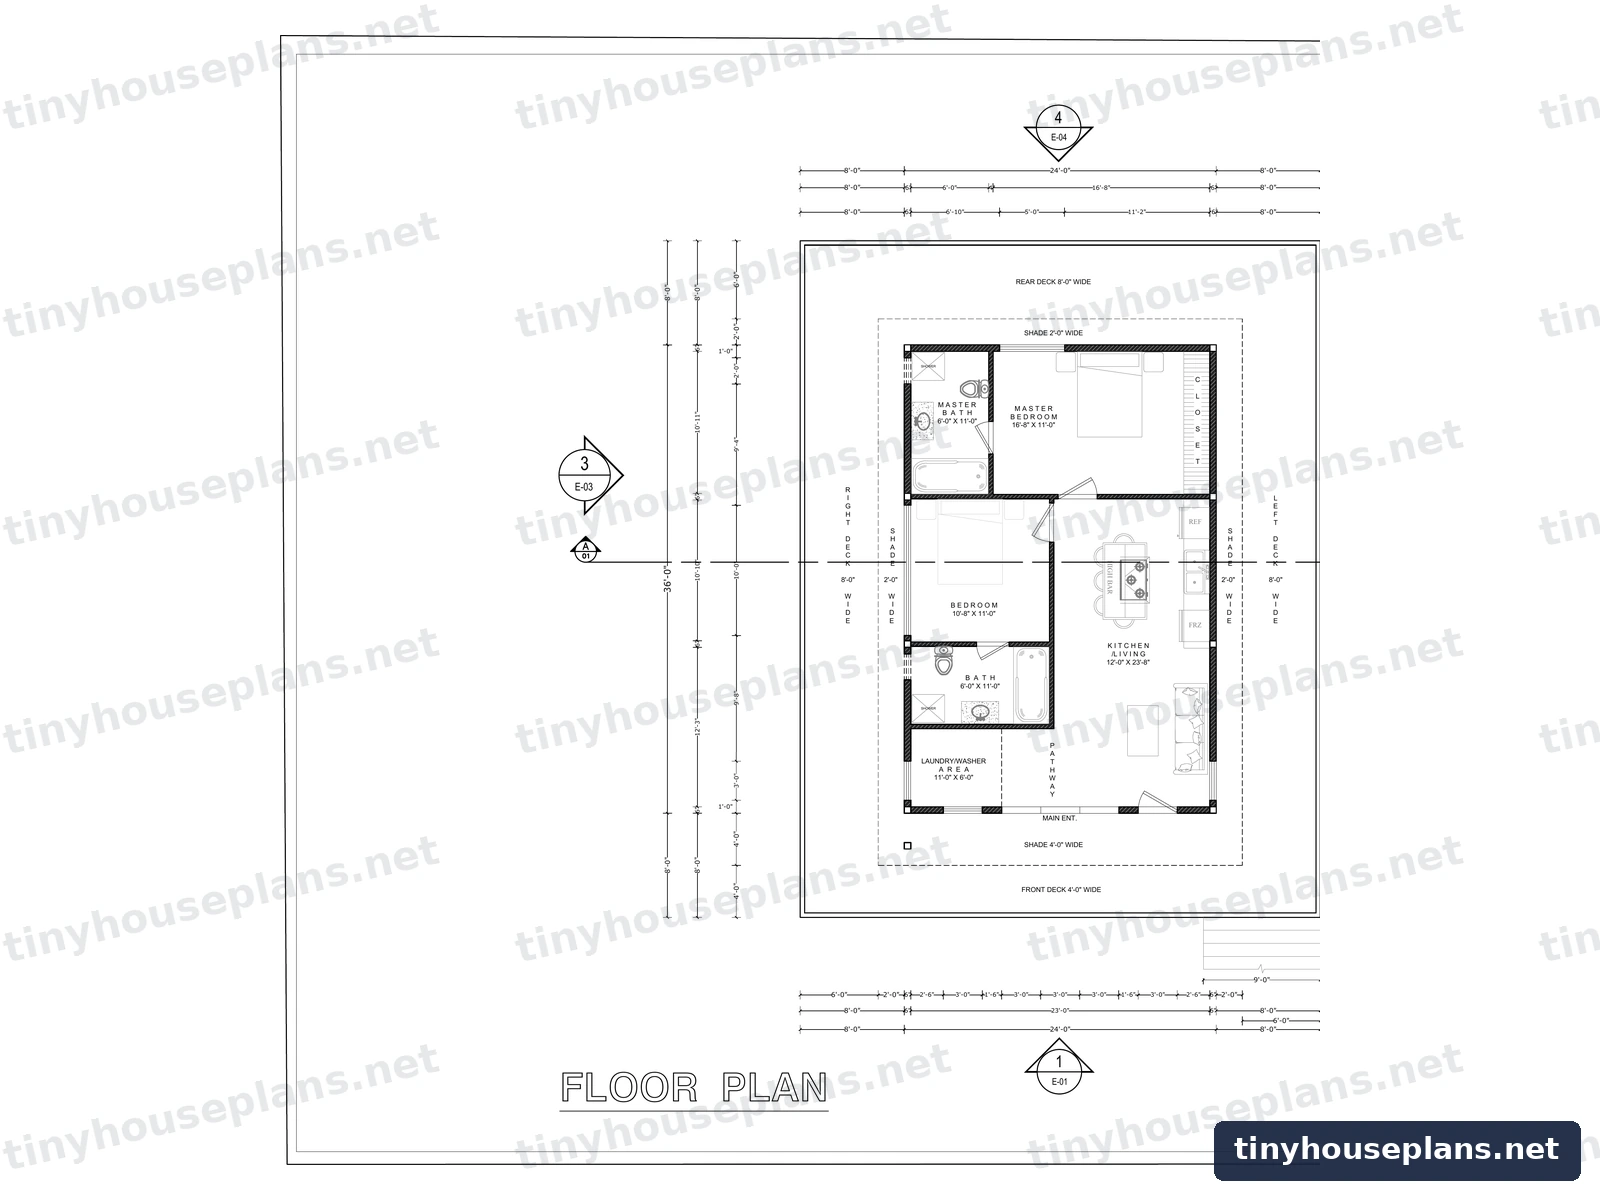
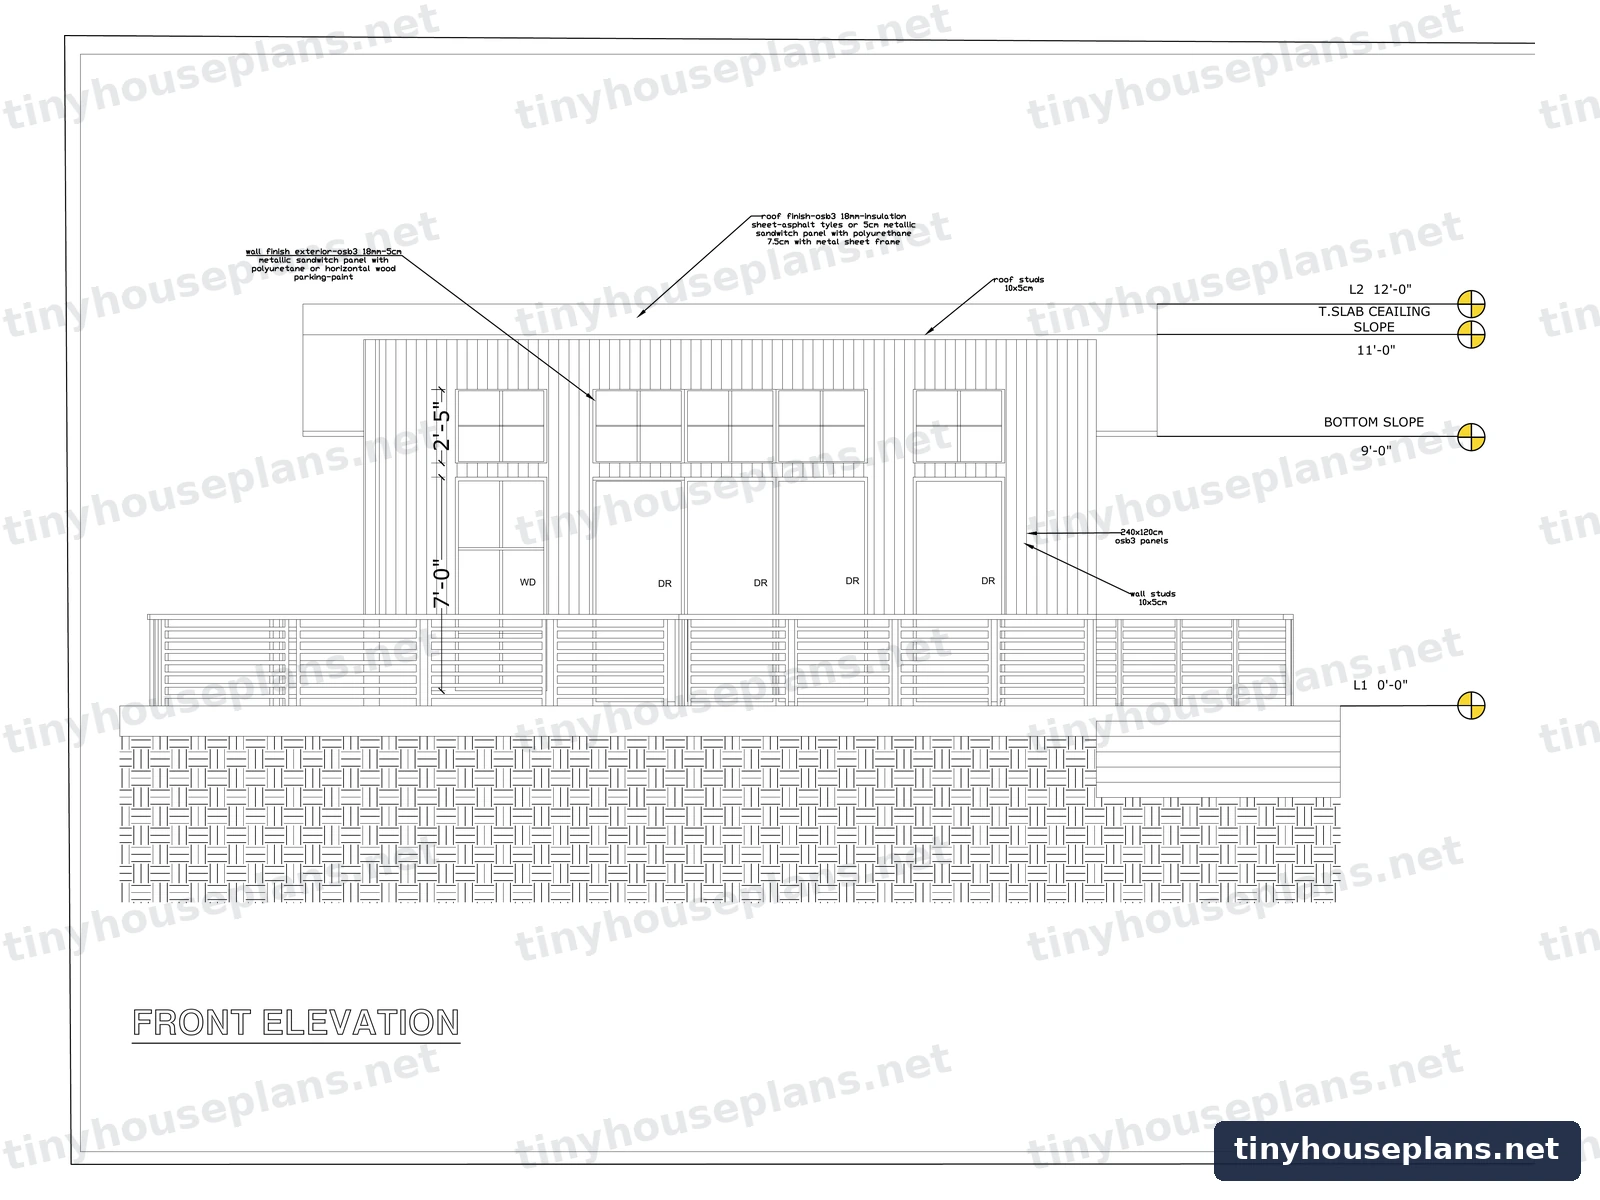
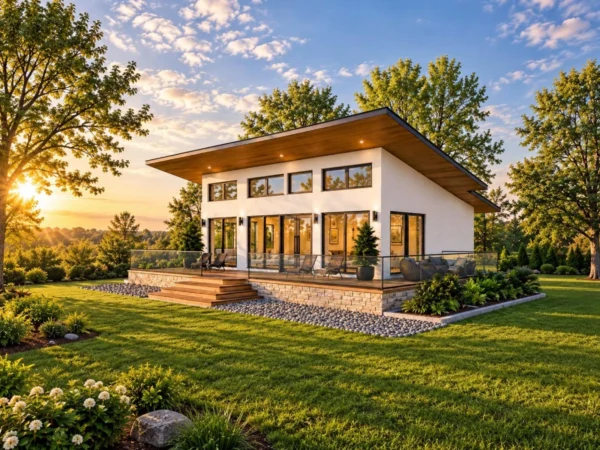
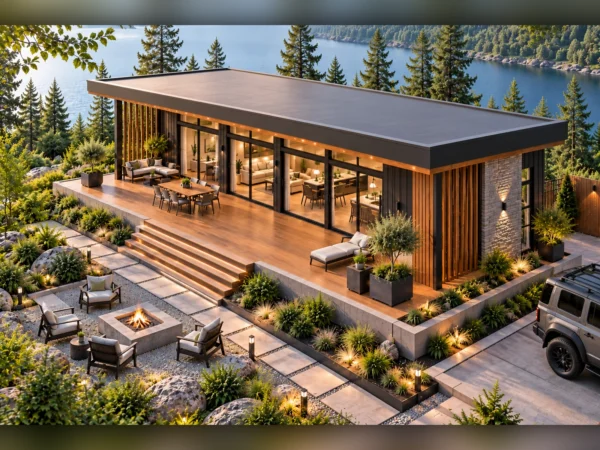
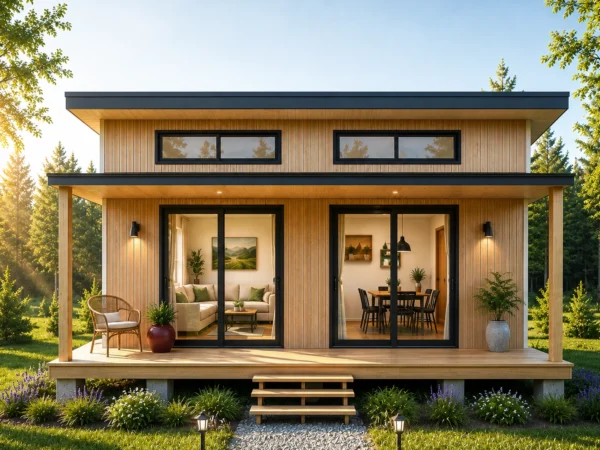
The 24×36 Modern American Style Cabin is an 864 sq ft, 2 bedroom, 2 bathroom single level cabin plan with a single slope (shed) roof and a wraparound raised deck. You get a 16 sheet print ready PDF with the floor plan, all four elevations, section, foundation, roof framing, electrical, plumbing and HVAC sheets, plus a material list, delivered the moment you check out.
- Everything on one level. No stairs, no loft ladder at night.
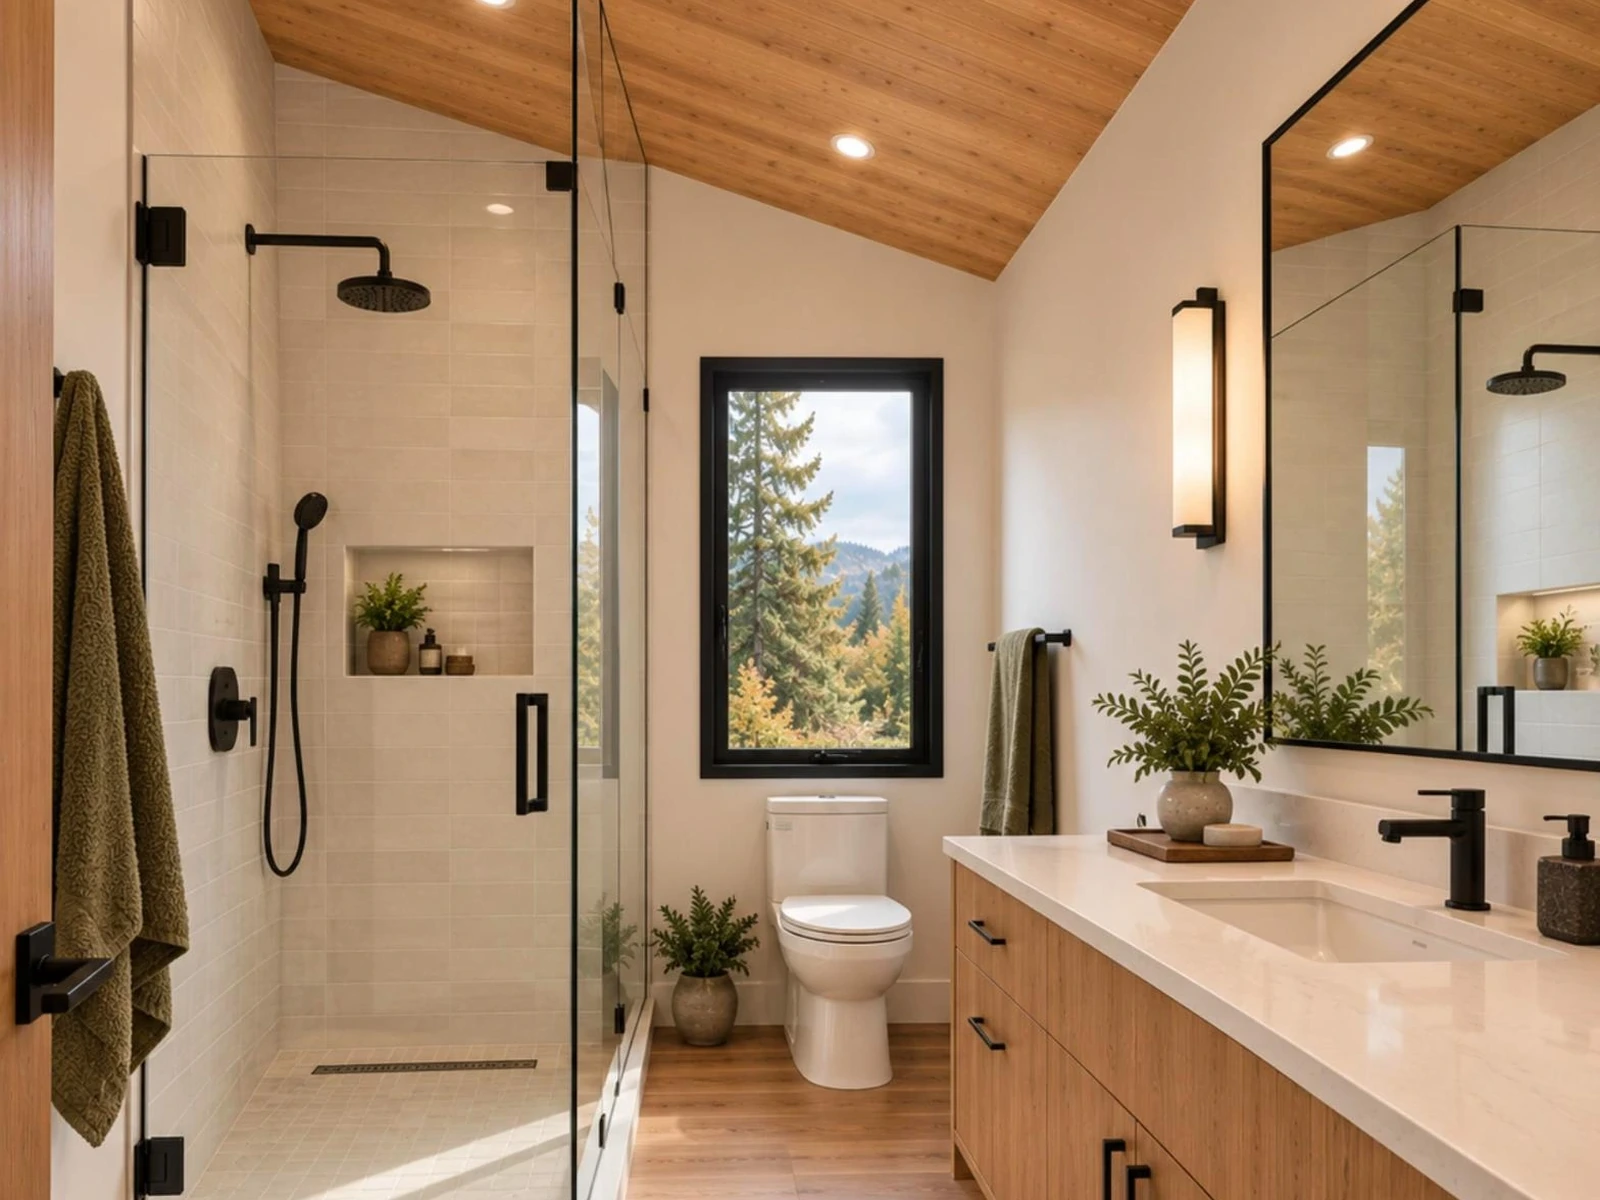
- Two full baths, one of them en suite to the master bedroom.
- A real laundry room with space for a washer and dryer, not a hallway closet.
- Decks on all four sides, 8 ft deep at the sides and rear.
- Slab on grade foundation, simple for a local crew to pour.
- Electrical, plumbing and HVAC sheets are in the set, not sold as extras.
Quick specs
- Plan number
- THP-24×36-MA
- Overall footprint
- 24′-0″ × 36′-0″
- Heated area
- 864 sq ft, single level
- Bedrooms
- 2
- Bathrooms
- 2 full, both with showers
- Stories
- 1
- Width
- 36′-0″
- Depth
- 24′-0″
- Garage
- None
- Roof style
- Single-slope (shed / lean)
- Roof slope
- 1/4″ per foot, front to rear
- Ceiling height
- 9′-0″ low side to 11′-0″ high side
- Max wall height
- 12′-0″ at the rear
- Roof framing
- 2×6 rafters @ 24″ o.c. with purlin
- Roof overhangs
- 4′-0″ front, 2′-0″ sides & rear
- Decks
- Front 4′-0″; sides & rear 8′-0″
- Foundation
- Slab with grade beams, 2″ rigid XPS
- Suited for
- ADU, guest house, rental, small home
- Format
- PDF instant download
- Sheet count
- 16 sheets + material list
- Drawing scale
- 1:50
- Licence
- One build, unlimited prints
Room by room
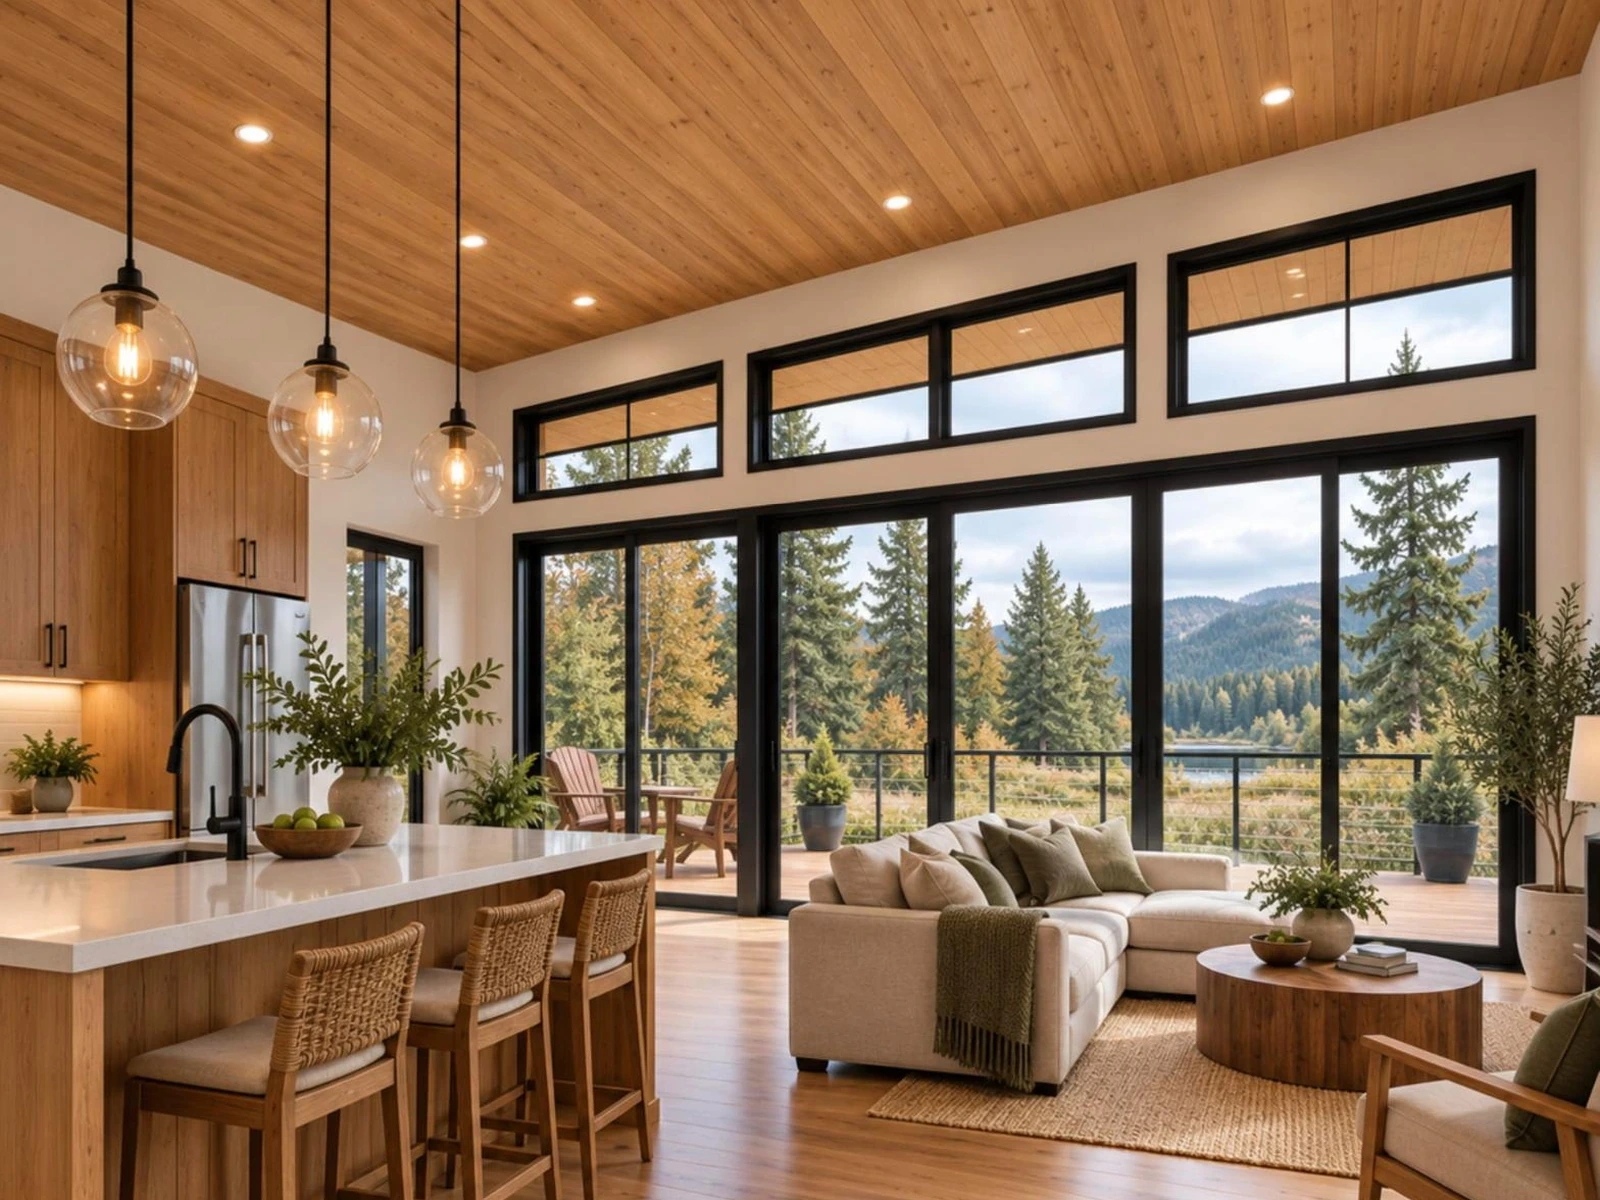
Everything sits on one level, no stairs, no loft to climb.
Two full baths in 864 sq ft is unusual at this size. It is what lets the plan work as a rental or a two-couple getaway, not just a weekend cabin.
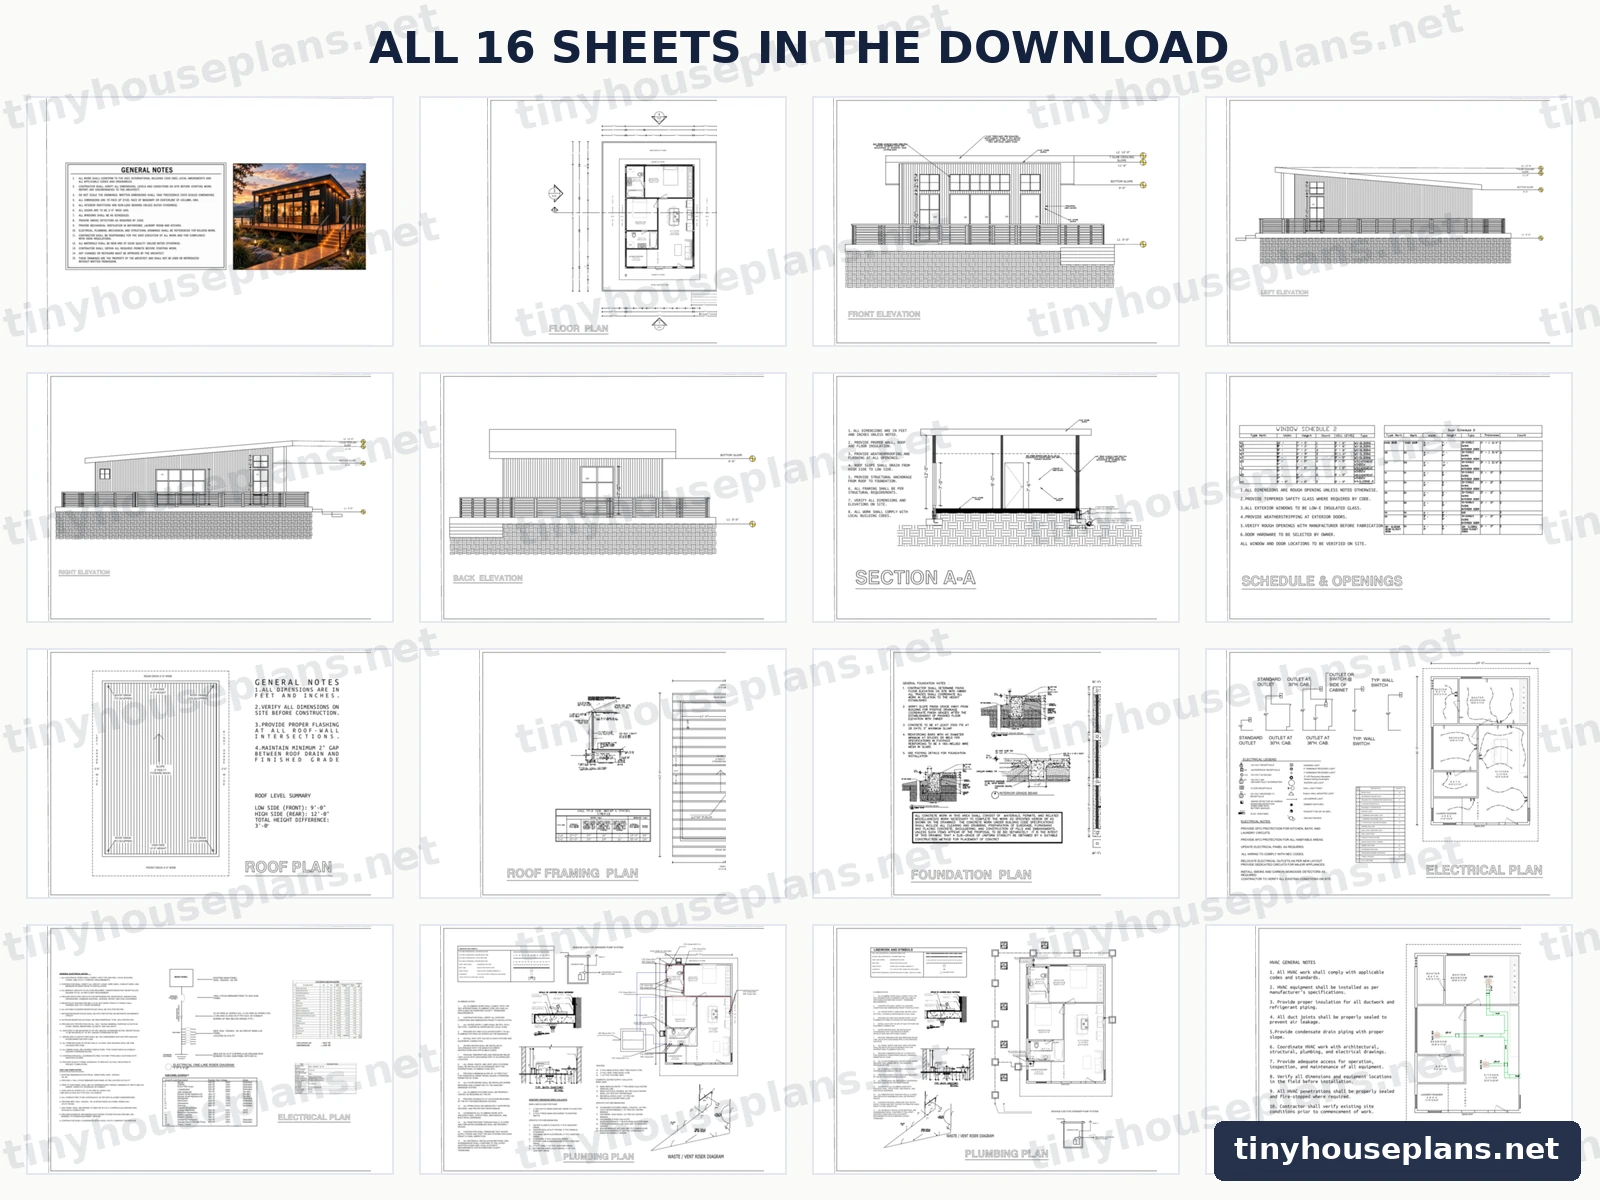
All 16 sheets, nothing held back
What is and is not in the set
Included
- Architectural floor plan with every dimension
- All four exterior elevations
- Building section with wall and foundation detail
- Foundation plan and roof framing plan
- Electrical plan, riser diagram and panel schedule
- Plumbing plan with waste and vent riser
- HVAC plan with duct layout
- Door and window schedule with rough openings
- Material list
- Unlimited printing for one build
Not included
- An architect’s or engineer’s stamp
- Site-specific structural or truss engineering
- Site plan, septic, well or utility design
- Energy code compliance calculations
- Interior finish, cabinet or furniture schedules
Most counties accept a stock set like this as the construction drawings and ask for the items above separately, from a local professional.
Can I get a building permit with these plans?
In most US jurisdictions these drawings are exactly what your building department will review. What varies is the paperwork around them. Before you buy, call your department and ask four questions:
- Do you require an engineer’s stamp?
- Do you require truss or structural calculations?
- Do you require a site plan showing setbacks?
- Do you require an energy compliance form?
It takes five minutes and it tells you what else your project needs. Because you receive the complete PDF set, a local engineer can review and stamp it without redrawing the project from scratch.
What will it cost to build?
864 sq ft at typical US contractor pricing of $110 to $250 per square foot. Most builds land near the middle.
Weather-tight shell, or an owner-build where you handle the finish work yourself.
Your site, foundation conditions, deck framing and finish level move the number far more than the plan does.
Who this plan is for
ADU & guest house
Two baths and a real laundry make it livable year round.
Short-term rental
Two bedrooms with their own bathrooms sleep two couples comfortably.
Downsizing
Single level, no stairs, no loft ladder to climb at night.
Owner-builders
Simple rectangle, shed roof and conventional framing keep the build straightforward.
Need it changed?
Mirrored, widened, moved to a crawlspace or pier foundation, or the second bath swapped for a bigger kitchen: tell us what you want and we will quote it, usually within one business day.
What you are buying
Your licence
One purchase covers one structure. Print as many copies as your builder, lender and building department need. Full terms are in our license agreement.
Delivery
The download link appears on screen and is emailed the moment payment clears. It does not expire. Find a drawing error and we correct the sheet and resend it free.
Questions buyers ask
How big is the 24×36 modern American style cabin?
The building footprint is 24 feet by 36 feet, giving 864 square feet of heated space on one level, plus decks on all four sides.
How many bedrooms and bathrooms does it have?
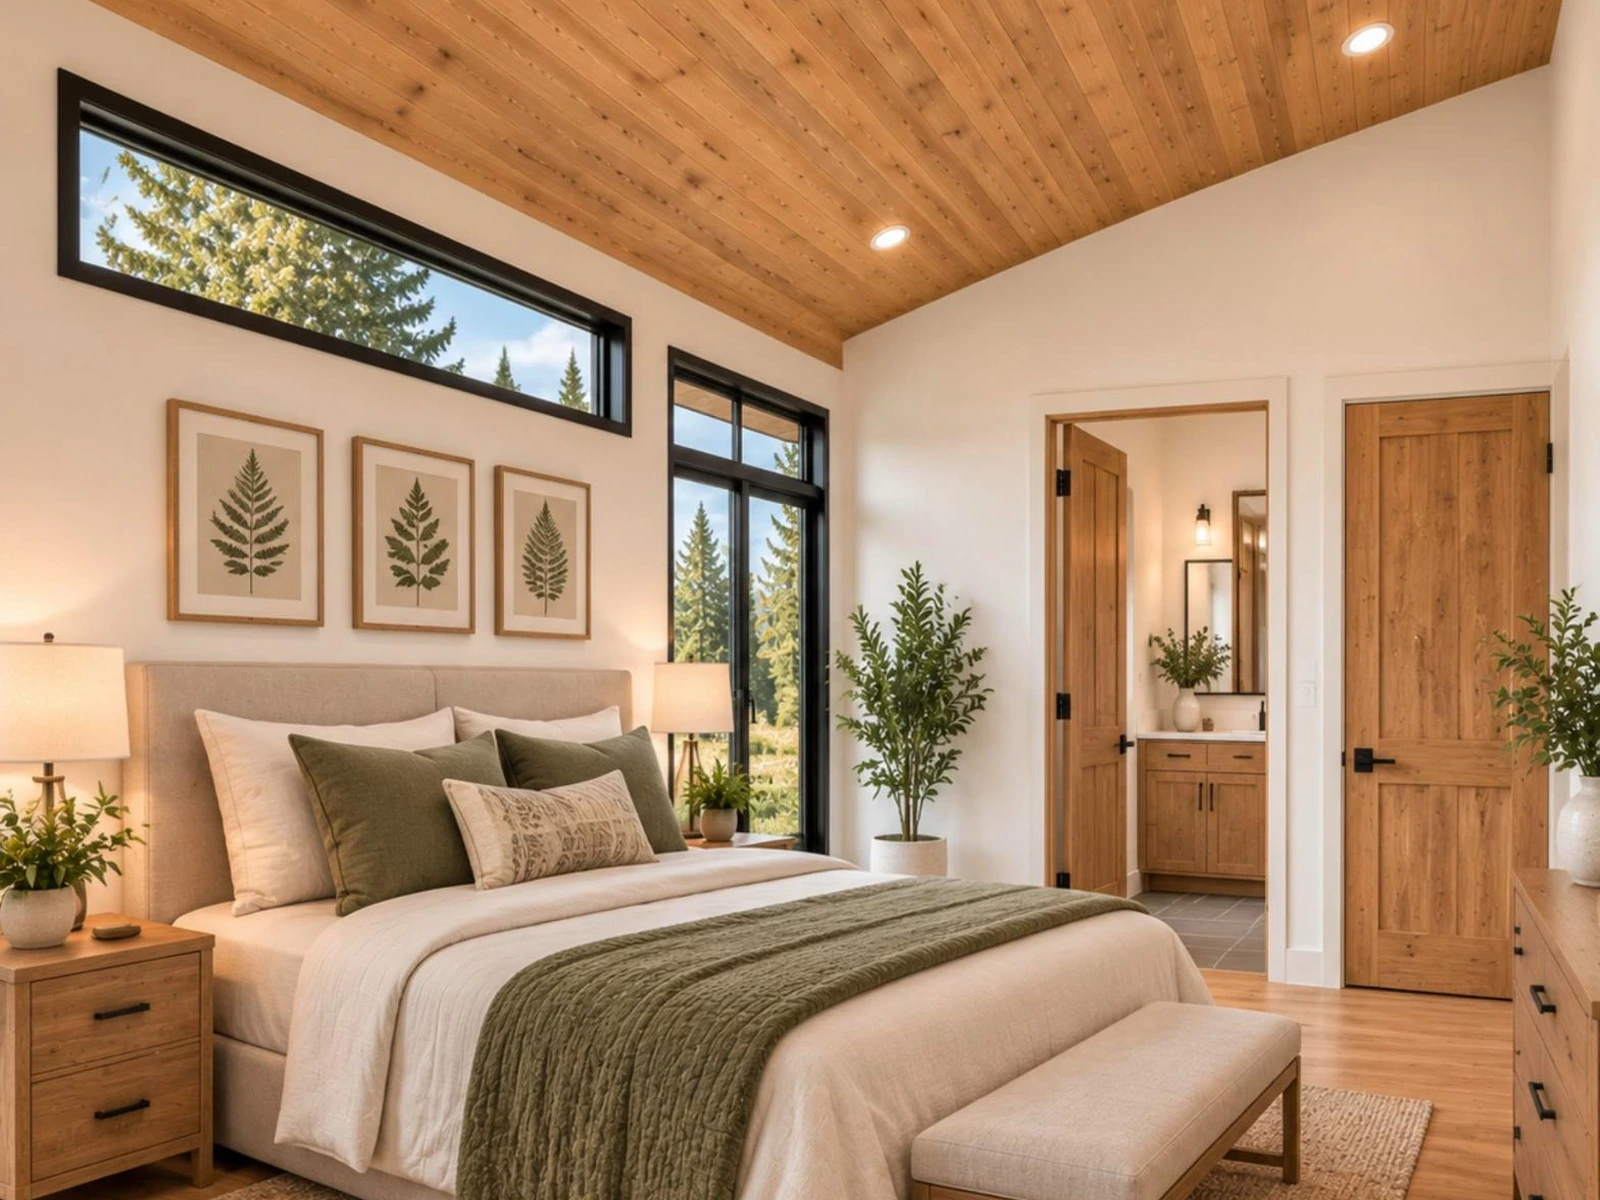
Two bedrooms and two full bathrooms. The master is 16′-8″ × 11′-0″ with an ensuite bath; the second bedroom is 10′-8″ × 11′-0″ with its own full bath.
Can I get a building permit with these plans?
In most US jurisdictions these drawings are what the building department reviews. Some counties also ask for an engineer’s stamp, truss calculations, a site plan or an energy form. Because you get the full PDF set, a local engineer can review and stamp it without redrawing the project.
Does the plan come with a material list?
Yes. A material list is included with every download, so you or your builder can price the build without taking off quantities by hand.
What foundation does this plan use?
A slab with grade beams and 2 inch rigid XPS insulation around the perimeter. A local engineer can adapt it to a crawlspace or pier foundation if your site needs one.
Does it include electrical, plumbing and HVAC?
Yes, electrical plan plus riser and panel schedule, plumbing plan with waste and vent riser, and an HVAC plan with duct layout. Many stock plan sets leave those sheets out.
Can I build this as an ADU?
Yes. It is laid out as a self-contained dwelling with its own 100 A sub-panel, laundry and two baths, which is what most ADU ordinances expect. Confirm size and setback limits with your county first.
Can I build it more than once?
One purchase covers one build. Email us for a multi-build licence if you plan to repeat the design.
How do I get the files?
Instantly. After checkout the download link appears on screen and is emailed to you. Nothing is shipped.
Still deciding? Browse every design in our cabin plans collection.
Additional information
| Plan Package | Complete PDF plan set, PDF + editable CAD (DWG) files |
|---|
Reviews
There are no reviews yet.