The Costs That Blow Up a Cabin Budget
Nobody blows a cabin budget on the lumber. They blow it on forty small things that were never on the spreadsheet, and on the fact that the building is only part of the project.
The standard advice from people who have finished a build is blunt: take your first materials estimate and double it. Here is where the second half actually goes.
1. Getting to the site
A driveway, a culvert where it meets the road, and the gravel to make it usable are a real line item, and they come first because every delivery depends on them. Owner builders commonly report a couple of thousand dollars for a short rural driveway before a single stick of lumber arrives.
2. The things that hold the building together
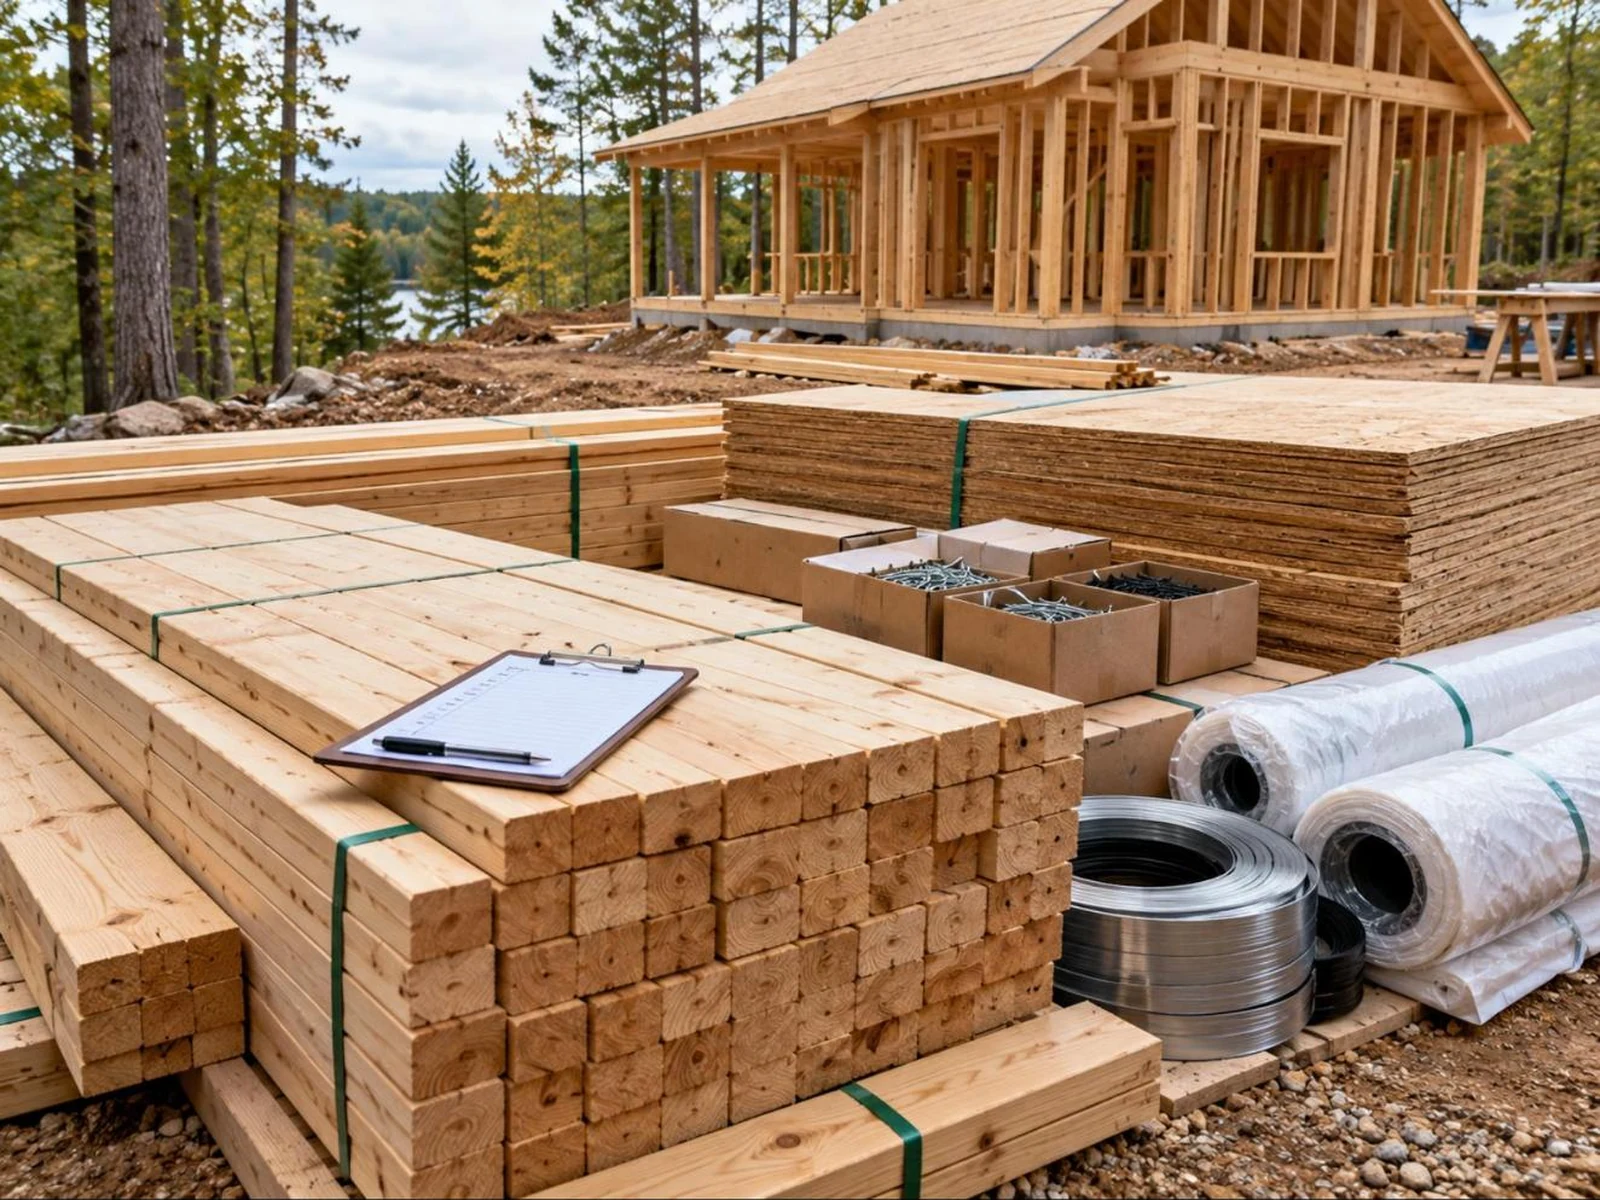
Fasteners, joist hangers, connectors, construction adhesive, house wrap, flashing, tape, sealant and roofing underlayment. Individually trivial, collectively one of the biggest misses in a first estimate. These are the items that do not appear on a rough square foot calculation but do appear on every delivery ticket.
3. The outside of the outside
Siding gets estimated. Fascia, soffit, corner trim, drip edge, paint or stain and the labour to apply them often do not. On a simple cabin the trim package can be a surprisingly large fraction of the exterior cost.
4. Stairs and decks
Every cabin needs a way in. Steps, a landing, a deck, railing and the footings under them are a small structure in their own right, and they are usually drawn on the plan but left out of the budget.
5. Water, waste and power
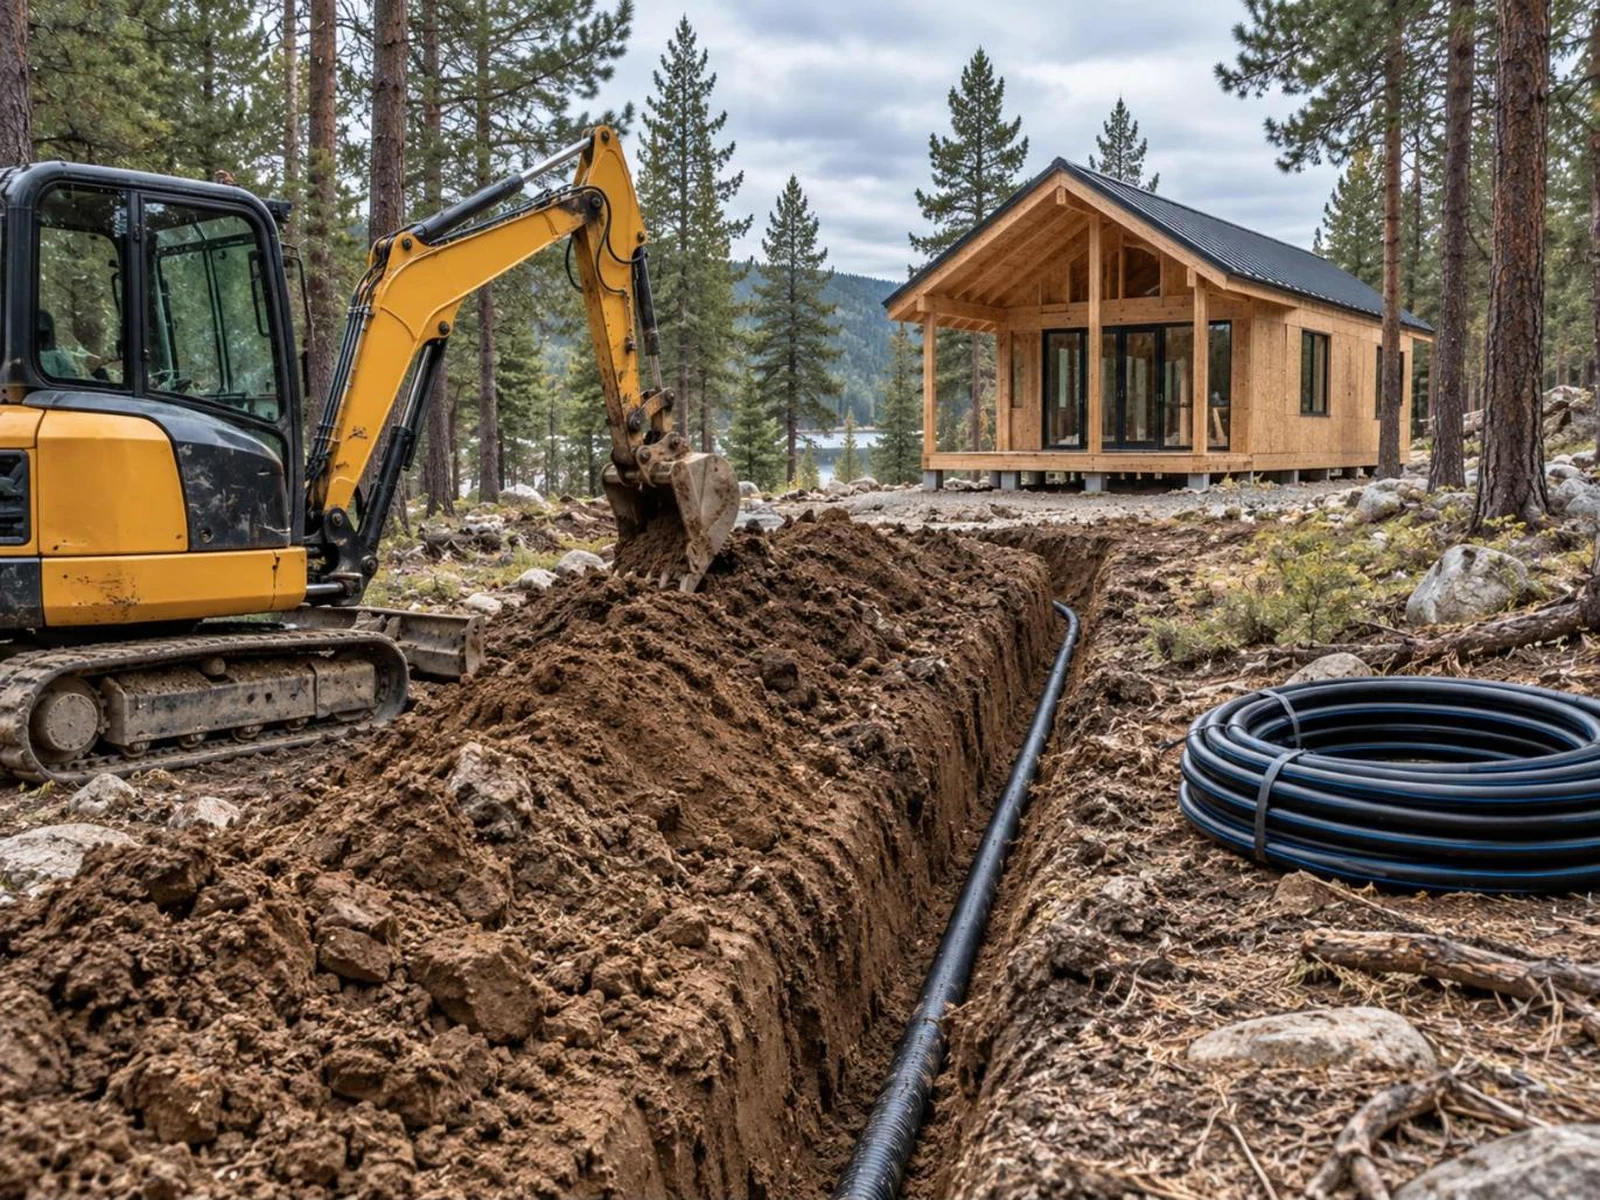
A drilled well and a septic system on a rural lot commonly add $15,000 to $40,000 together, and a power run from the road can be thousands more. This is covered properly in our guide to well and septic for a cabin, but the short version is that it belongs in the budget from day one.
6. Permits and soft costs
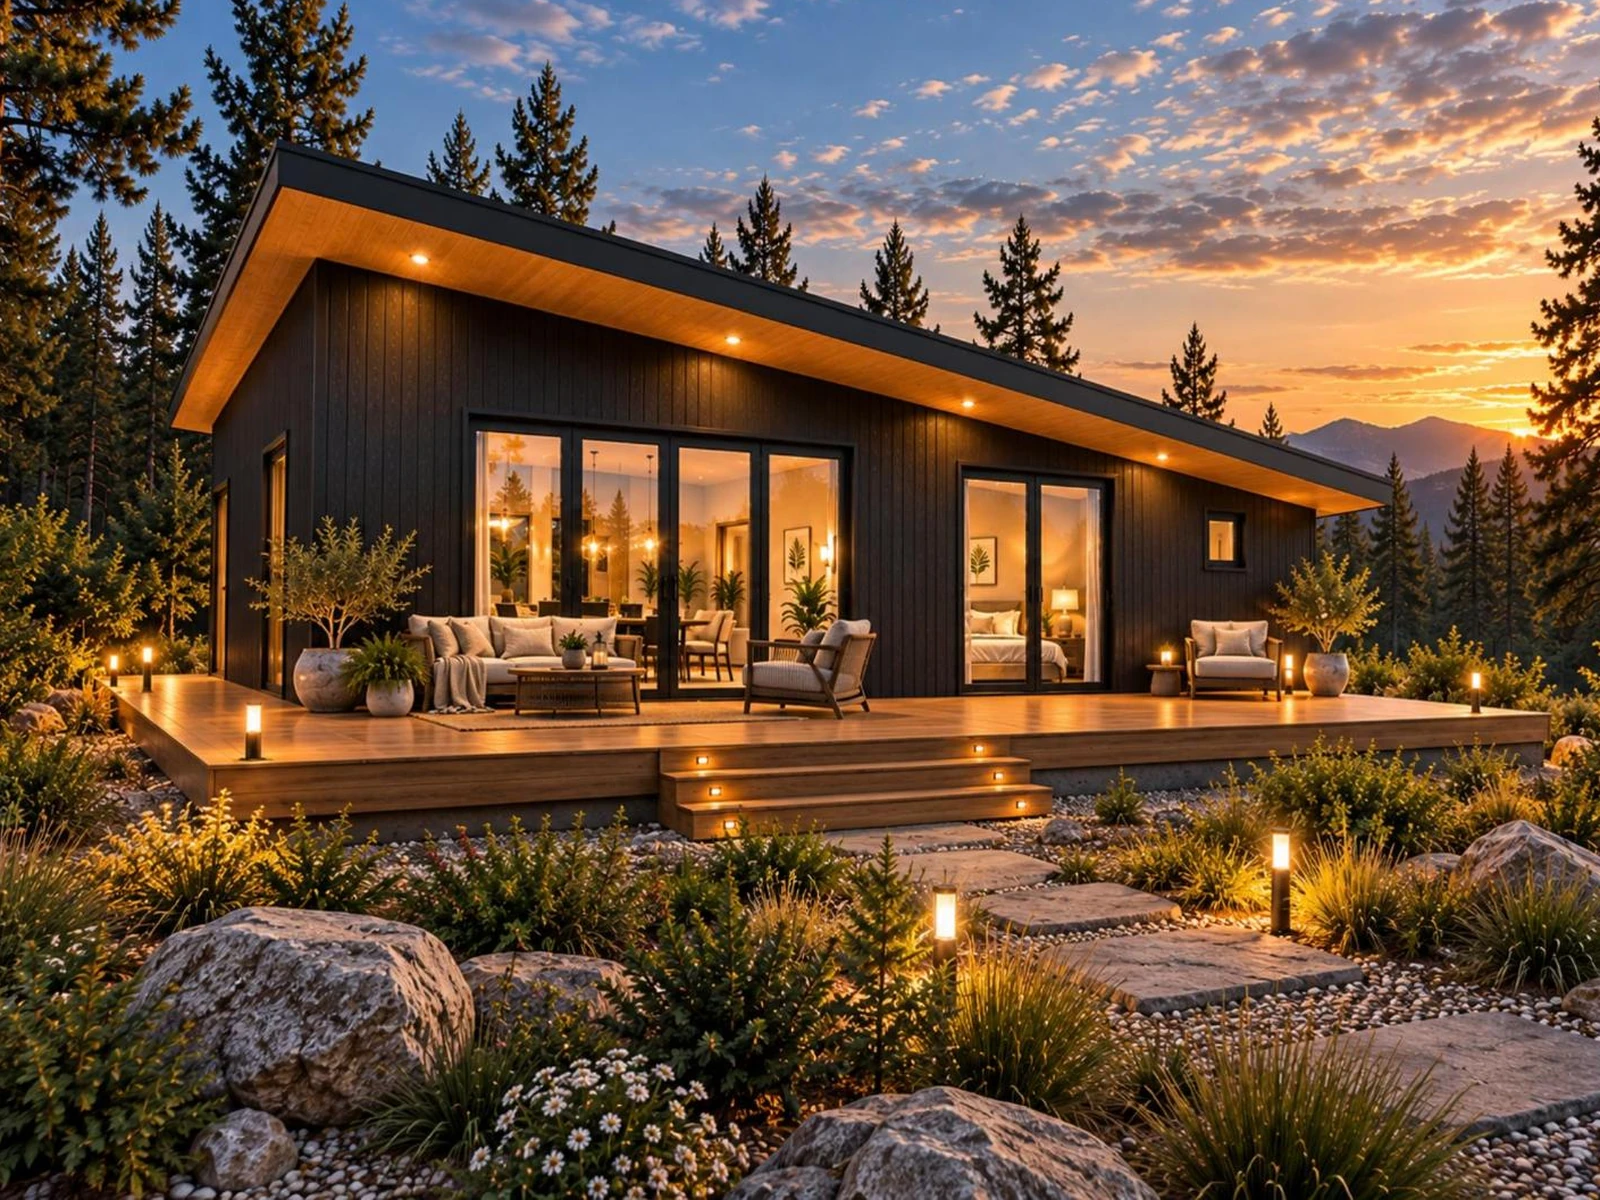
The building permit itself is often modest. What is easy to forget is the site plan, the perc test, the septic design, an energy compliance form, and in some counties structural review. None of these are large alone.
7. Going slightly bigger
This one is counterintuitive. Widening a cabin past roughly 24 feet pushes the roof into a longer span, which changes the framing and sometimes the whole roof structure. Builders report going from 24×30 to 28×32 adding around two thousand dollars mostly in truss and span cost, not in floor area. If you are choosing between plans, the depth of the building is the dimension that moves the price.
8. Tools, waste and time
Tool hire, a dumpster, fuel, and the trips back to town for the one fitting you did not order. Budget a contingency of at least ten percent and treat it as spent.
How to build a budget that survives
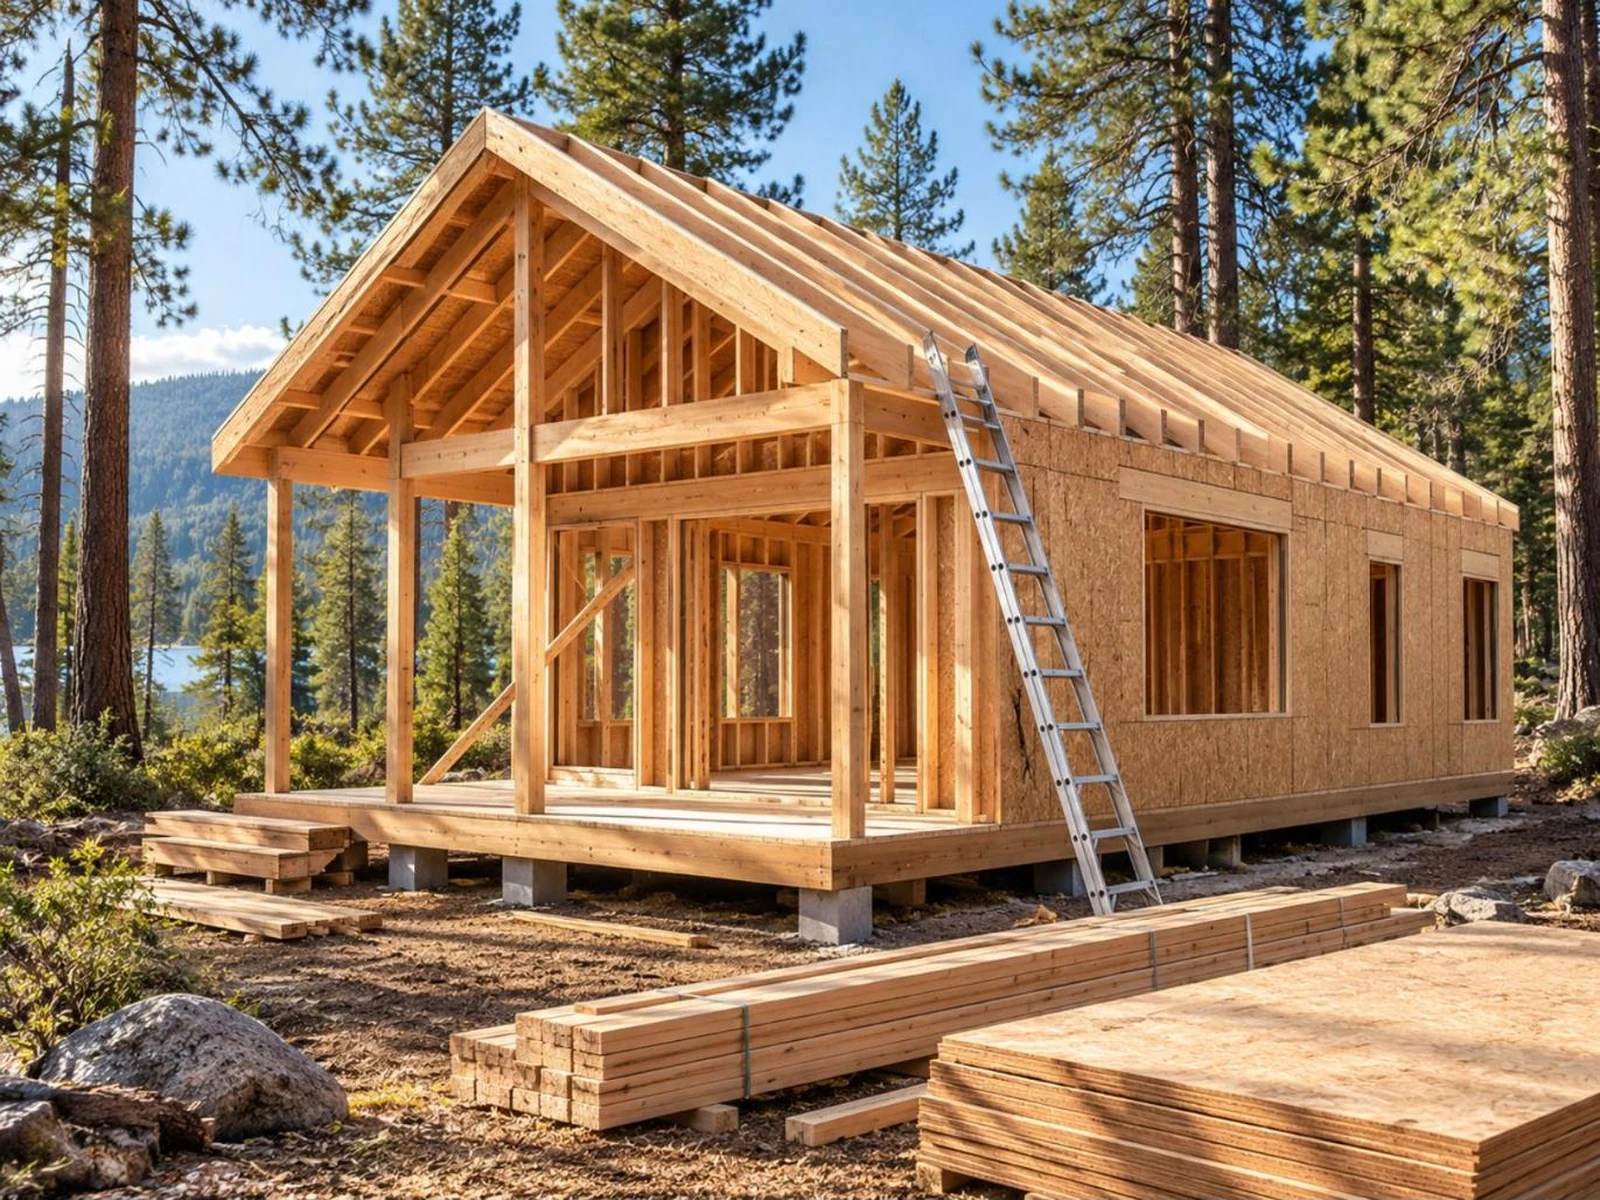
- Start from a plan set with a material list, so you are pricing a real quantity rather than guessing.
- Price the site separately from the building: driveway, well, septic, power, permits.
- Add the small materials as a line of their own rather than hoping they are inside the lumber number.
- Hold ten percent back and do not spend it on upgrades.
For the per square foot numbers and a line by line split, see our cost to build a small cabin, and for the sequence that keeps costs under control, the step by step build guide.
FAQ
What is the biggest hidden cost of building a cabin?
Site work. Driveway, well, septic and power can easily match the cost of the shell on a raw rural lot, and none of it shows up in a per square foot building estimate.
Why is my materials estimate always low?
Because square foot rules of thumb cover structure and skin, not fasteners, flashing, trim, stairs, decks or waste. Pricing from a material list rather than a rate fixes most of it.
Does a bigger cabin cost proportionally more?
Not evenly. Floor area scales gently, but crossing a roof span threshold changes the framing and steps the price up. Depth matters more than length.
How much contingency should I keep?
At least ten percent of the total, and more if your site is steep, remote or has an unknown water table.
Complete plan sets, $99, nothing held back
Every plan lists its sheets, room dimensions and build cost range before you pay. Floor plans, elevations, section, foundation, framing, electrical, plumbing and a material list, delivered as a print ready PDF the moment you check out.