Cost to Build a Small Cabin in 2026: Real Budget Breakdown
You found the perfect piece of land. You’ve saved a few cabin photos on your phone. Then the big question hits: what is this actually going to cost me? Most answers online are either a vague “it depends” or a $350,000 figure built for a full-size log home. Neither helps if you’re planning a 400 to 900 square foot getaway.
So let’s work through the cost to build a small cabin the way a builder would: per square foot, line by line, with the choices that move the number up or down.
The Short Answer: Small Cabin Cost in 2026
Most small cabins built by a contractor land between $110 and $250 per square foot. That range comes from current national data on small secondary homes like guest houses, which share the same size, systems and finishes as a typical cabin (HomeAdvisor guest house cost guide).
Here’s what that looks like for common cabin sizes:
| Cabin size | Example footprint | Budget build ($110/sq ft) | Mid-range ($175/sq ft) | High-end ($250/sq ft) |
|---|---|---|---|---|
| 320 sq ft | 16×20 | $35,200 | $56,000 | $80,000 |
| 384 sq ft | 16×24 | $42,240 | $67,200 | $96,000 |
| 576 sq ft | 24×24 | $63,360 | $100,800 | $144,000 |
| 864 sq ft | 24×36 | $95,040 | $151,200 | $216,000 |
These numbers include labor. If you do much of the work yourself, material-only budgets often fall to roughly half of the contractor price, but your time becomes the cost.
Where the Money Goes: A Line-by-Line Small Cabin Budget
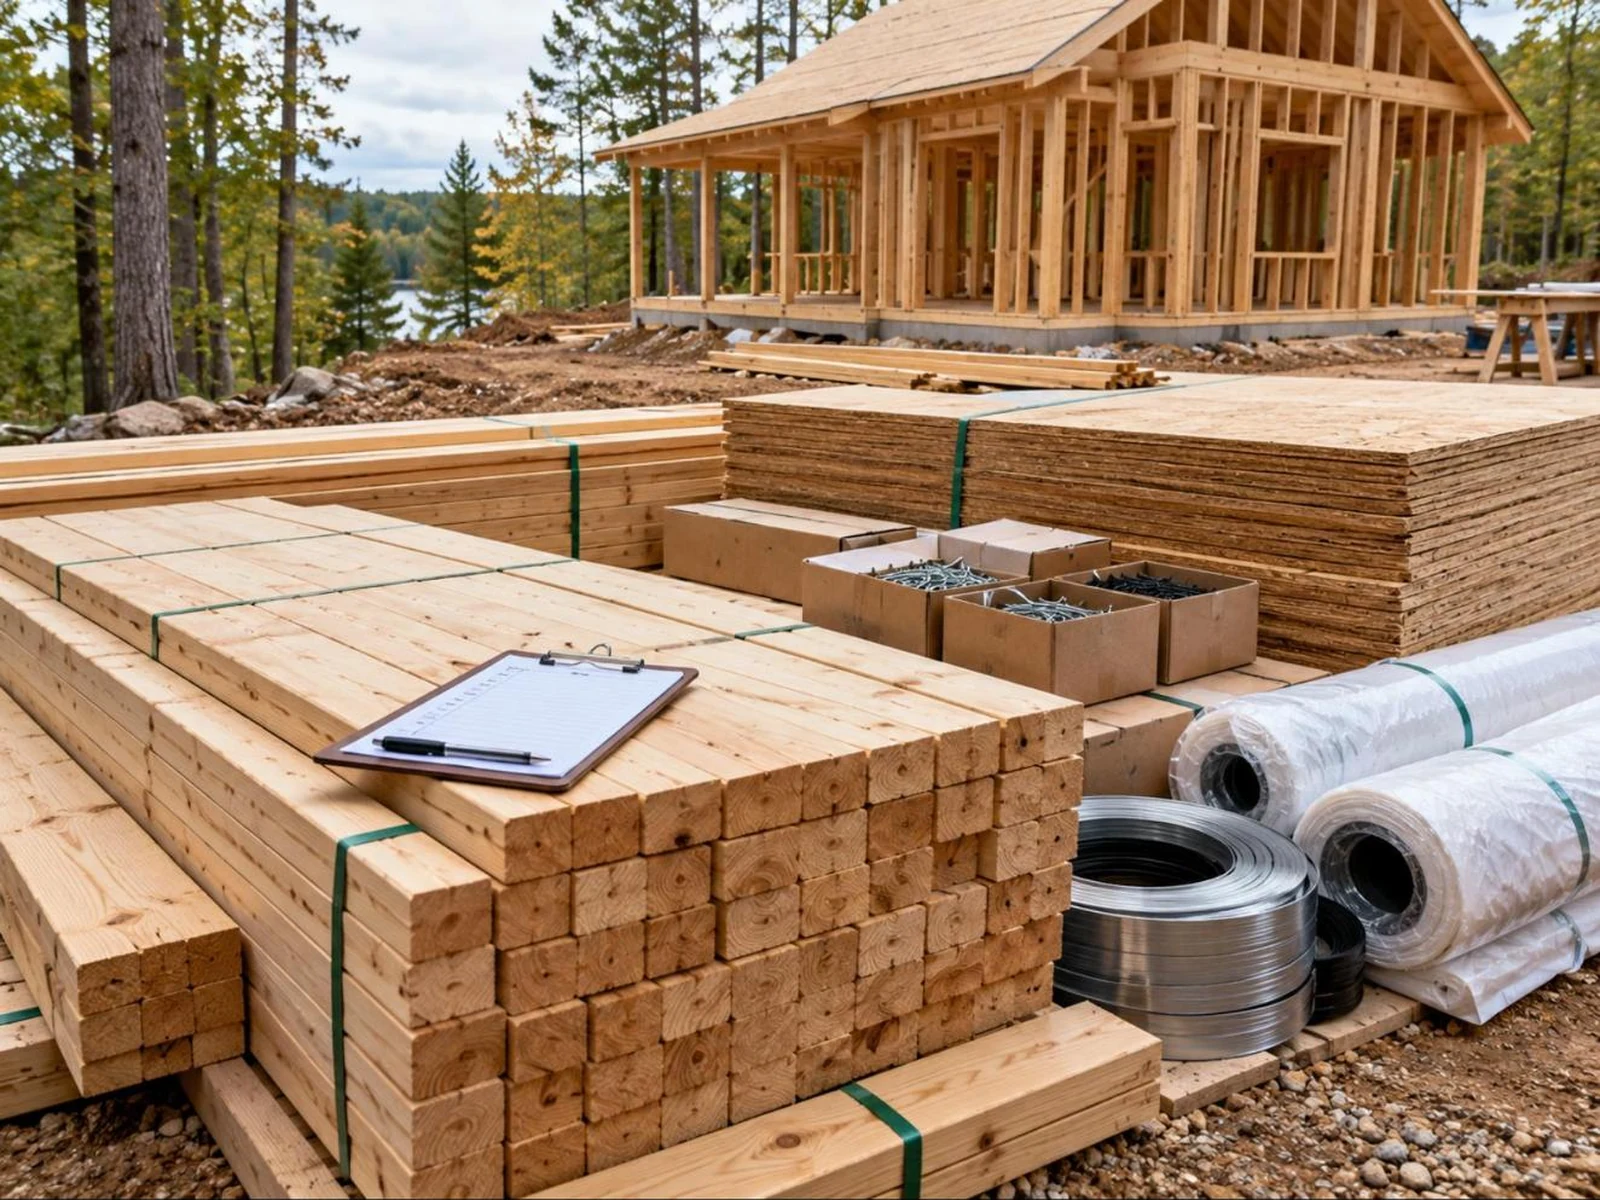
A per-square-foot number is useful, but it hides where your dollars really go. Here is a typical split for a simple, one-story cabin with a loft:
- Site work and foundation (10–15%): clearing, gravel, and either concrete piers, a slab or a crawlspace. Piers are usually the cheapest on sloped or remote land.
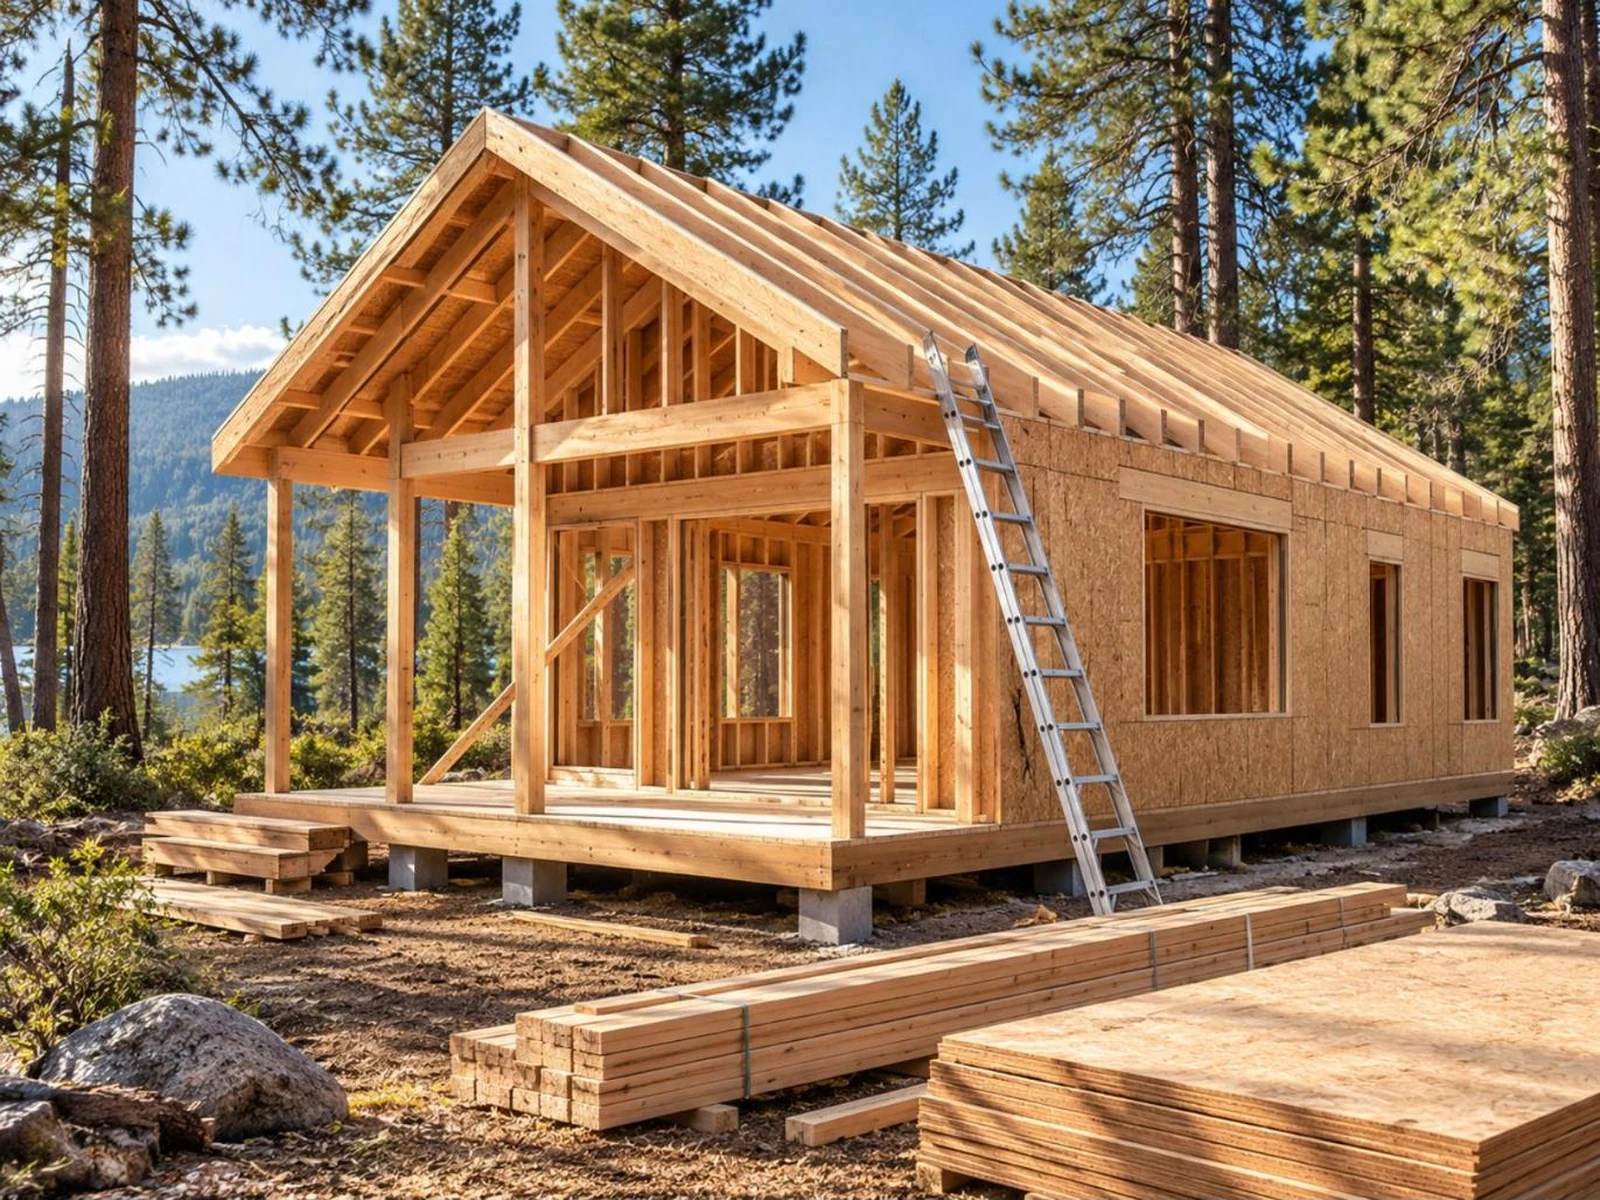
- Framing and sheathing (15–20%): lumber prices swing, so get a fresh quote right before you buy.
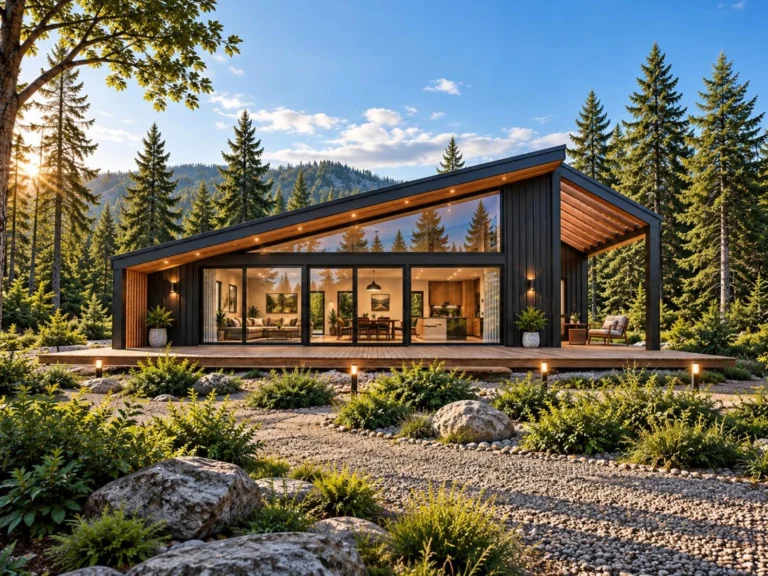
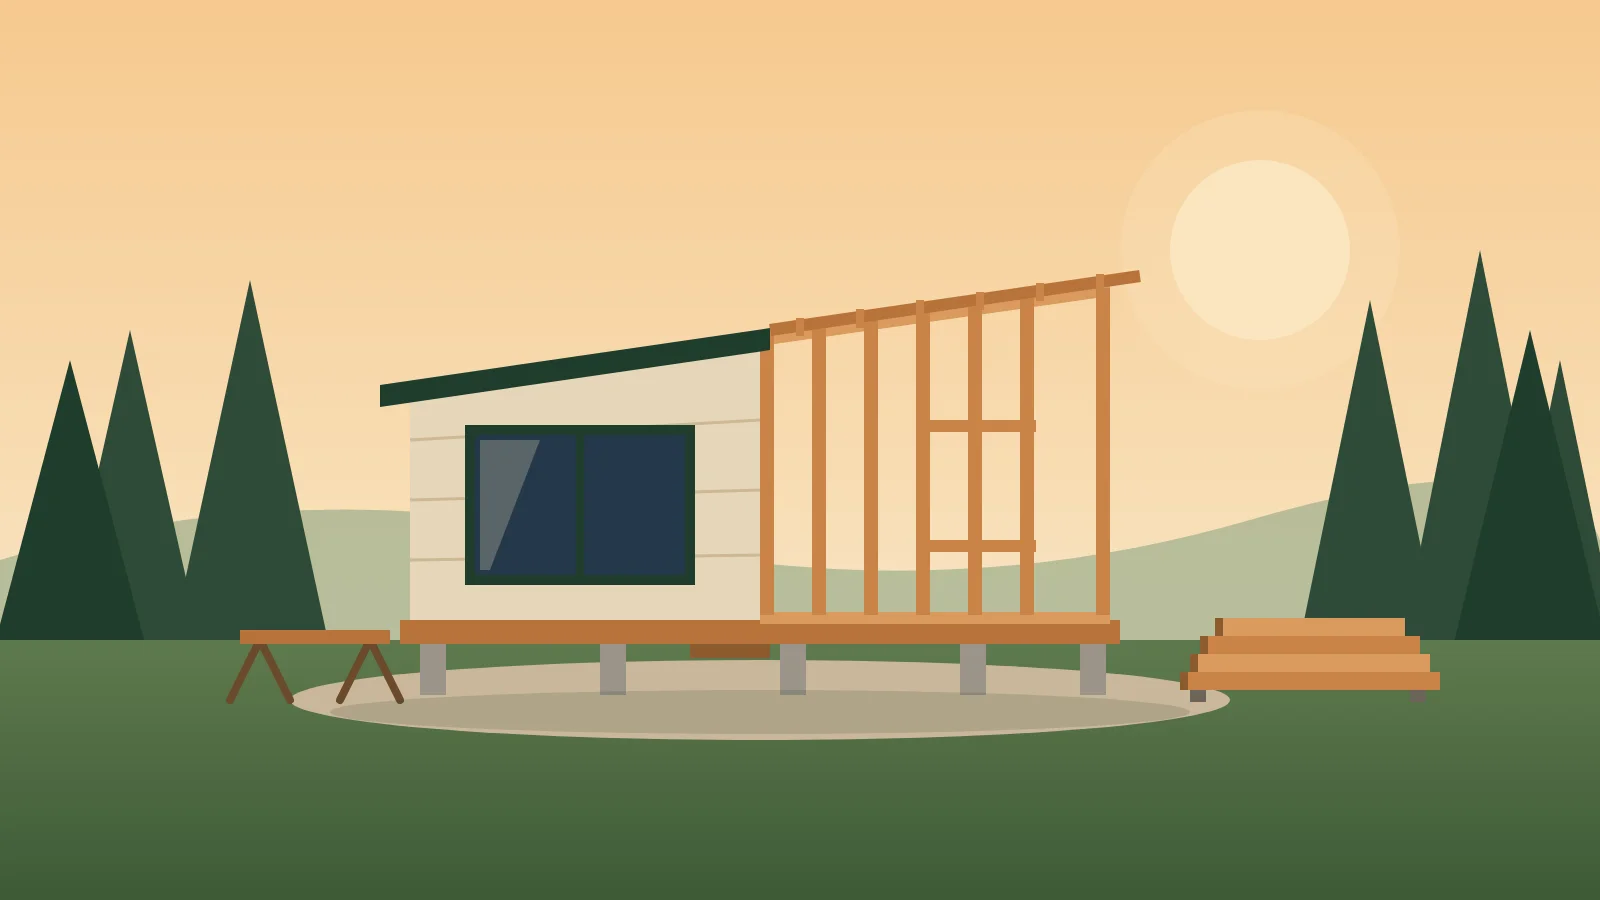
- Roof (8–12%): a single-slope (shed) roof is cheaper than a steep gable or A-frame because it uses simpler framing and less material.
- Windows and doors (8–12%): big glass walls look amazing and cost a lot. This is where budgets break.
- Plumbing, electrical and HVAC (15–20%): a bathroom and a kitchen on the same wall saves real money.
- Insulation and drywall or paneling (8–10%)
- Finishes, fixtures and appliances (10–15%)
- Plans, permits and fees (2–5%): permits alone often run $600 to $3,000, depending on your county.
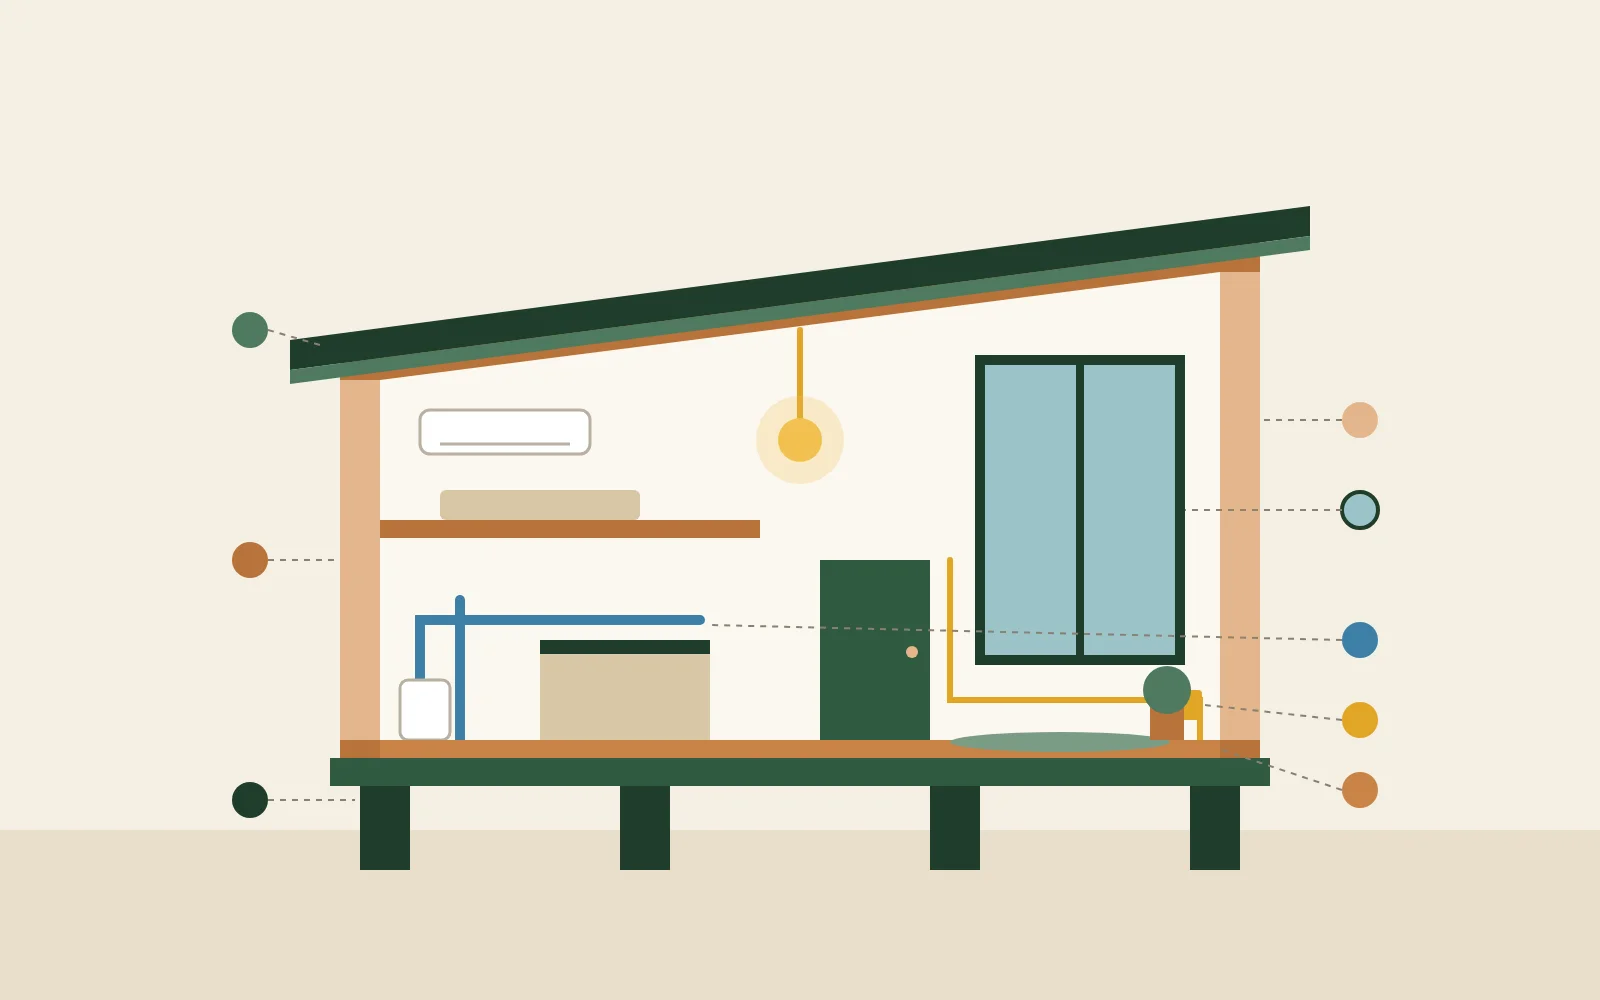
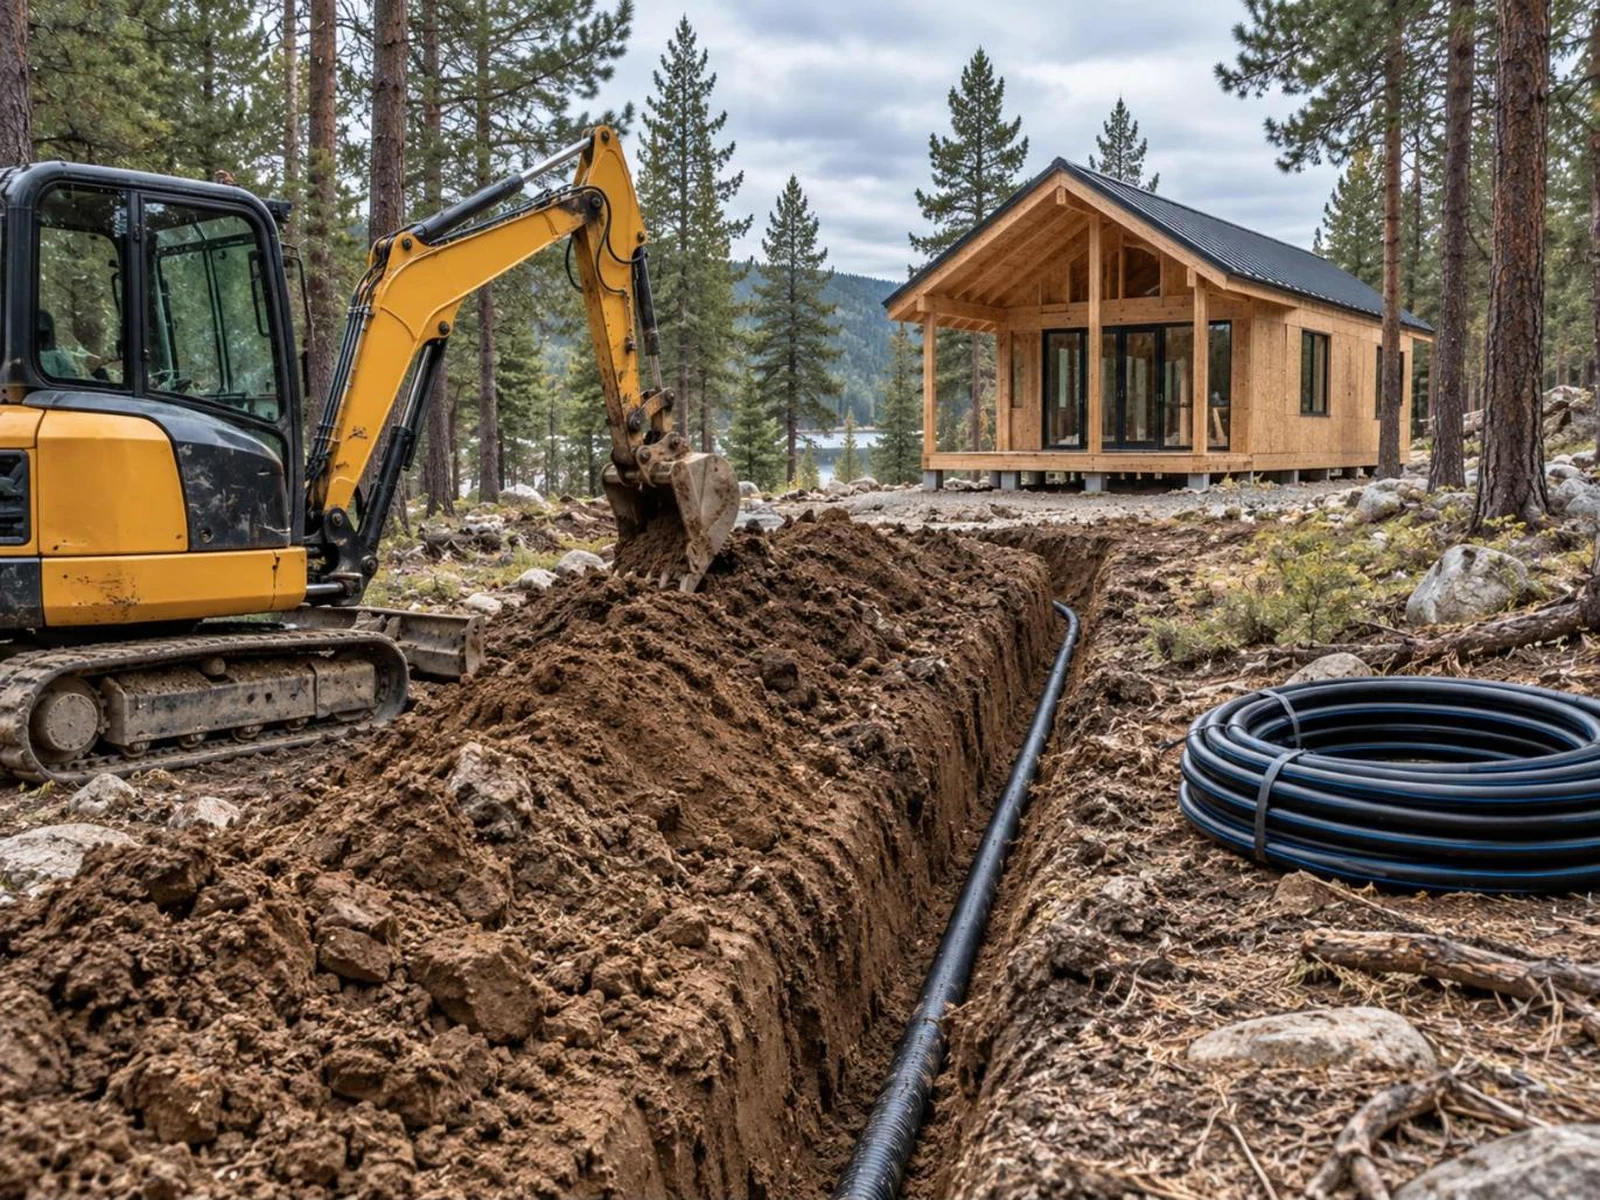
Notice what’s missing? Land, well and septic. Off-grid or rural lots can add $10,000 to $40,000 for water and waste systems alone, so price those first. If you’re unsure what your county will ask for, our guide on what a complete plan set actually includes walks through the usual paperwork.
5 Factors That Push Your Cabin Cost Up (or Down)
1. Size and shape
A rectangle is the cheapest shape to build. Every extra corner, bump-out or dormer adds framing, roofing and labor. A 24×36 box with a loft gives far more usable space per dollar than an L-shaped plan of the same area.
2. Roof style
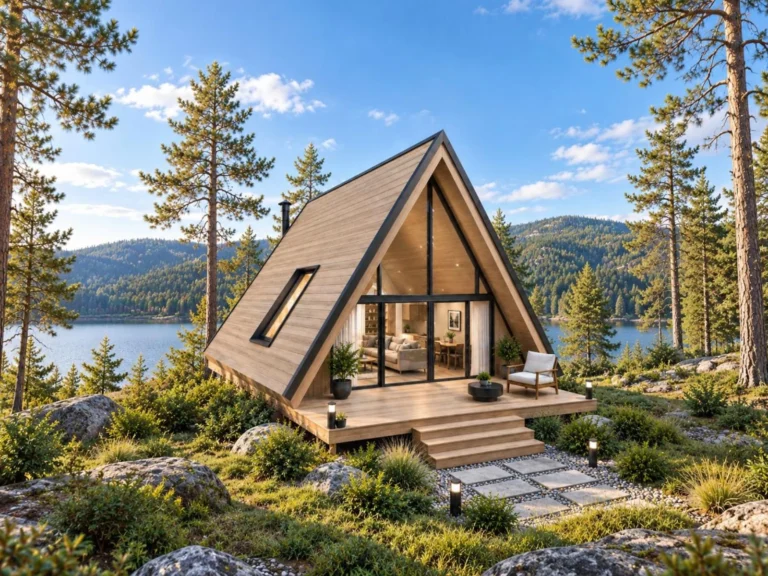
Shed roofs are quick and forgiving. A-frames look simple but need long rafters, special windows and careful waterproofing at the peak.
3. Location and access
Can a concrete truck reach your site? If not, you’re looking at piers, a hand-mixed pour or a crane. Remote builds also mean longer drives for every trade.
4. Climate
Snow country needs stronger roof framing and more insulation. Wildfire zones may require ember-resistant vents and noncombustible siding.
5. Who does the work
A general contractor typically adds 15% to 25% for managing the job. Acting as your own contractor saves that fee, but only if you can schedule trades and pass inspections without costly delays.
7 Ways to Build a Cheaper Cabin Without Cutting Corners
- Start with a stock plan. A complete plan set costs a fraction of a custom design and you see the full drawing package before you build.
- Keep plumbing on one wall. Stack the kitchen, bath and laundry together.
- Use a loft instead of a second floor. You gain sleeping space without a full staircase and extra foundation.
- Pick standard window sizes. Custom glass can double the window budget.
- Choose piers on sloped land. They avoid heavy excavation.
- Phase the finishes. Build the shell and systems right, then upgrade counters and flooring later.
- Get three quotes per trade. Prices for the same job often differ by 30% or more.
DIY vs. Contractor: Which Saves More?
DIY can save tens of thousands, but it’s not free money. Ask yourself honestly: do you have weekends for six to twelve months? Do you own (or can you rent) the tools? Will your county let an owner-builder pull the permit?
A smart middle path is to hire out the parts that need licenses or carry big risk, like electrical, plumbing and the foundation, and do framing, siding and finishes yourself. If that sounds like your plan, our our cabin plan collection shows the order of work so you don’t pay twice for mistakes.
A Real Example: Budgeting a 24×36 Modern Cabin
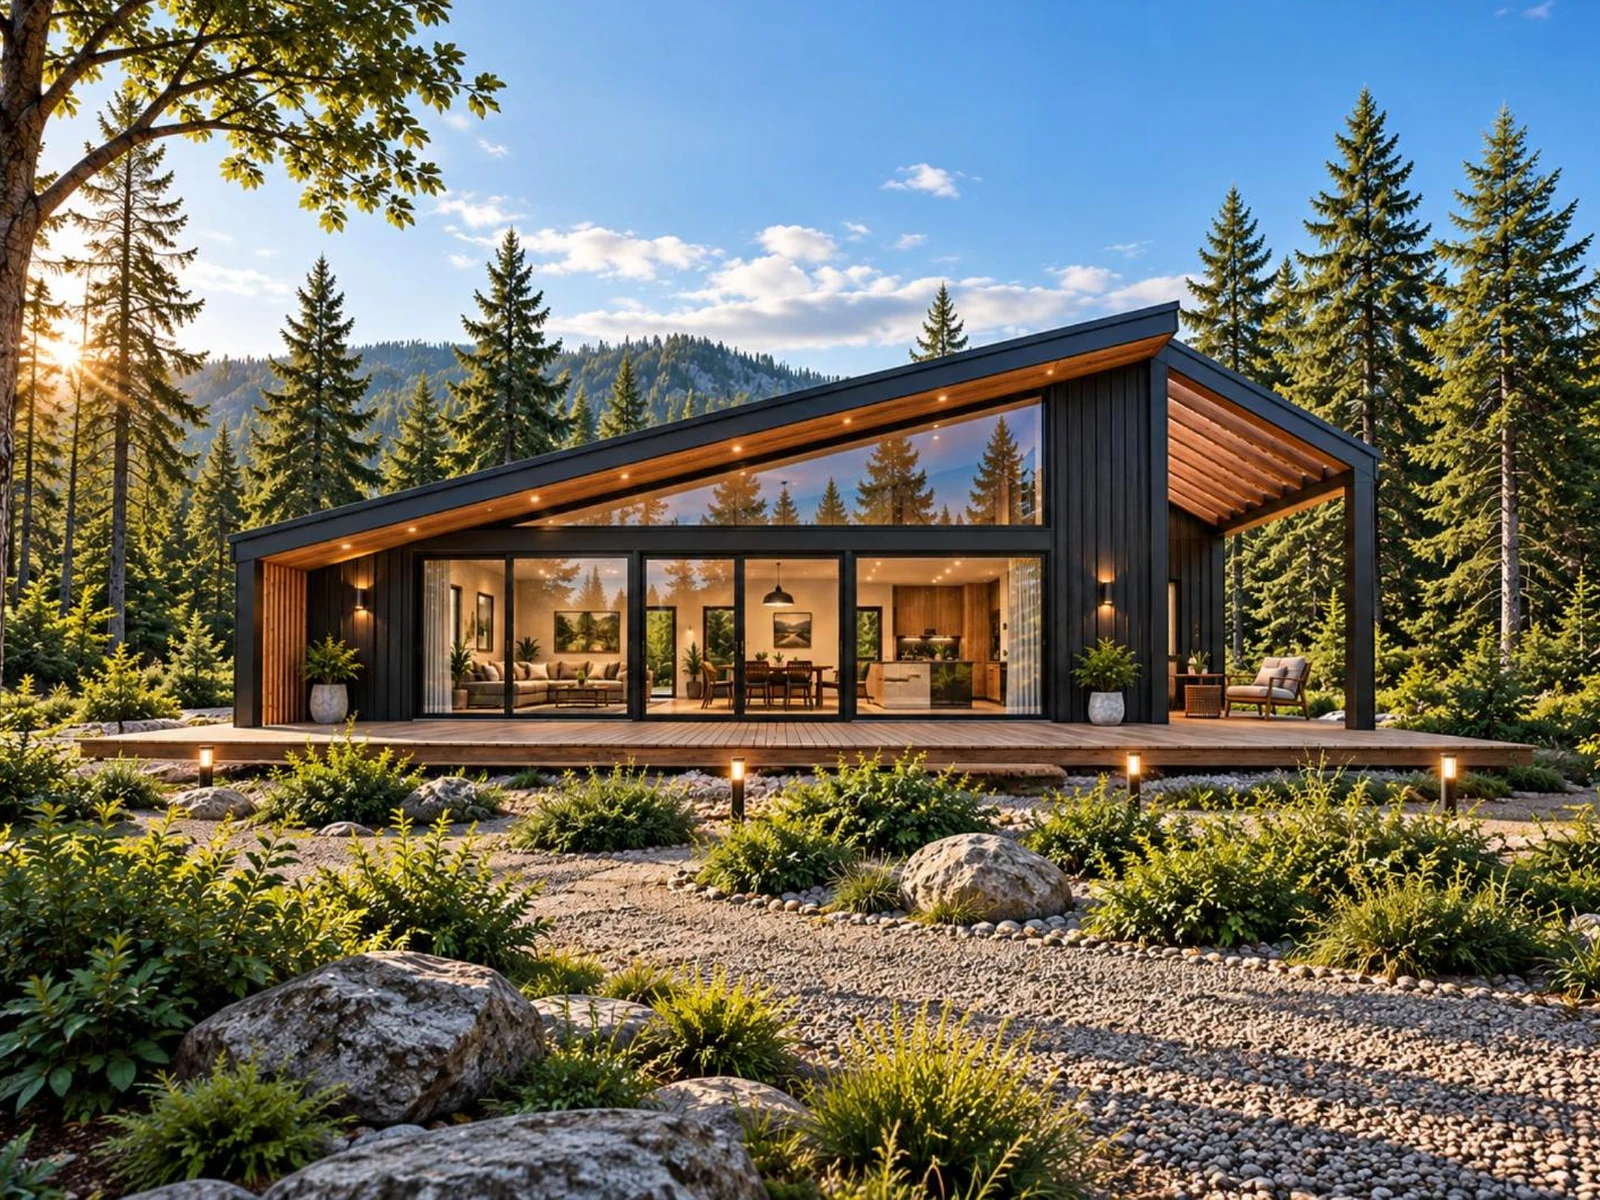
Let’s say you’re building an 864 sq ft, two-bedroom modern cabin with a sleeping loft and a single-slope roof. Using mid-range numbers:
- Plans: about $100–$150
- Permits and fees: $1,500
- Pier foundation: $12,000
- Shell (framing, roof, windows, doors, siding): $62,000
- Systems (plumbing, electrical, mini-split heat pump): $30,000
- Interior finishes: $28,000
- 10% contingency: $13,500
Estimated total: about $147,000, or roughly $170 per square foot. Do half the finish work yourself and you could trim $15,000 or more.
Is that too big for your needs? Many couples find a smaller footprint works just as well. Our ask us to resize a plan compares real layouts.
Questions to Ask Before You Set Your Budget
- Will this cabin be a weekend retreat, a rental or a full-time home? Full-time use needs better insulation and heating.
- Does your lot already have power, water and road access?
- How much of the work can you realistically do yourself?
Frequently Asked Questions
What is the cheapest way to build a small cabin?
Build a simple rectangle with a shed roof on concrete piers, use standard window sizes, and do the finish work yourself. A 16×24 cabin built this way can come in under $45,000 in many areas.
How much does a 24×36 cabin cost to build?
An 864 sq ft cabin typically costs $95,000 to $216,000 with a contractor, depending on finishes, location and site conditions.
Is it cheaper to build a cabin or buy one?
In most rural markets, building a small cabin on land you already own costs less than buying an existing cabin, especially if you handle part of the labor.
How long does it take to build a small cabin?
With a contractor, three to six months is common. DIY builds often take six to eighteen months, working weekends.
The Bottom Line
The cost to build a small cabin in 2026 usually falls between $110 and $250 per square foot. Your biggest levers are size, roof shape, windows and how much work you do yourself. Start with a complete plan set and a written line-by-line budget, add a 10% buffer, and you’ll know your real number before the first post goes in the ground.
Every plan on TinyHousePlans.net shows a build cost range before you buy, plus the full sheet list.
Complete plan sets, $99, nothing held back
Every plan lists its sheets, room dimensions and build cost range before you pay. Floor plans, elevations, section, foundation, framing, electrical, plumbing and a material list, delivered as a print ready PDF the moment you check out.
Browse cabin plans