Building a Cabin: A Step by Step Guide for First Timers
Building a small cabin is not one big job. It is about ten smaller ones in a fixed order, and most first timers get into trouble by starting at step four.
The order is: land, rules, budget, plans, permit, site work, shell, systems, insulation and finishes. Every step is cheaper to correct before the one after it starts.
1. Check the land before you buy it
Ask the county three questions about the parcel: is a dwelling allowed, what are the setbacks, and has a soil or perc test ever been done. A lot that cannot take a septic field is worth very little as a cabin site, and that is not visible from a listing photo.
2. Learn your numbers
Before any drawing matters, find out your ground snow load, wind speed, seismic category and frost depth. The building department has all four. They decide your footing depth, your rafter sizing and whether an engineer needs to be involved at all.
3. Set a budget that includes the invisible half
Most first budgets cover the cabin and miss the site. Driveway, culvert, gravel, power run, well, septic, permit fees and the hundreds of small material lines are routinely forgotten. Our breakdown of the cost to build a small cabin walks through the line items in order.
4. Choose a plan you can actually build
Two practical tips from people who have done it. Keep dimensions in four foot multiples so sheet goods and lumber lengths land without waste. And be careful about widening past about twenty four feet, because the roof span jumps a cost tier even though the floor area only grows a little.
5. Permit it
Submit the plan set, a site plan and your approved septic design. Allow a few weeks for review and expect at least one round of corrections. See what a cabin permit involves for the full sequence.
6. Site work and foundation
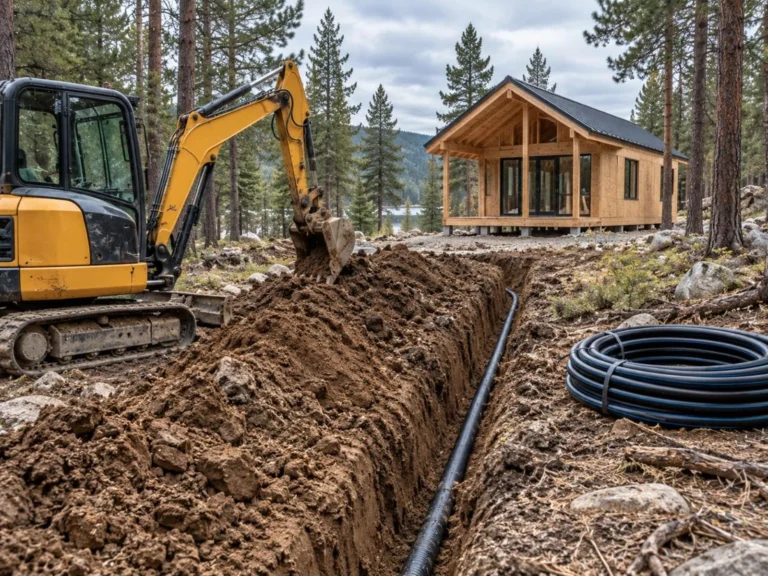
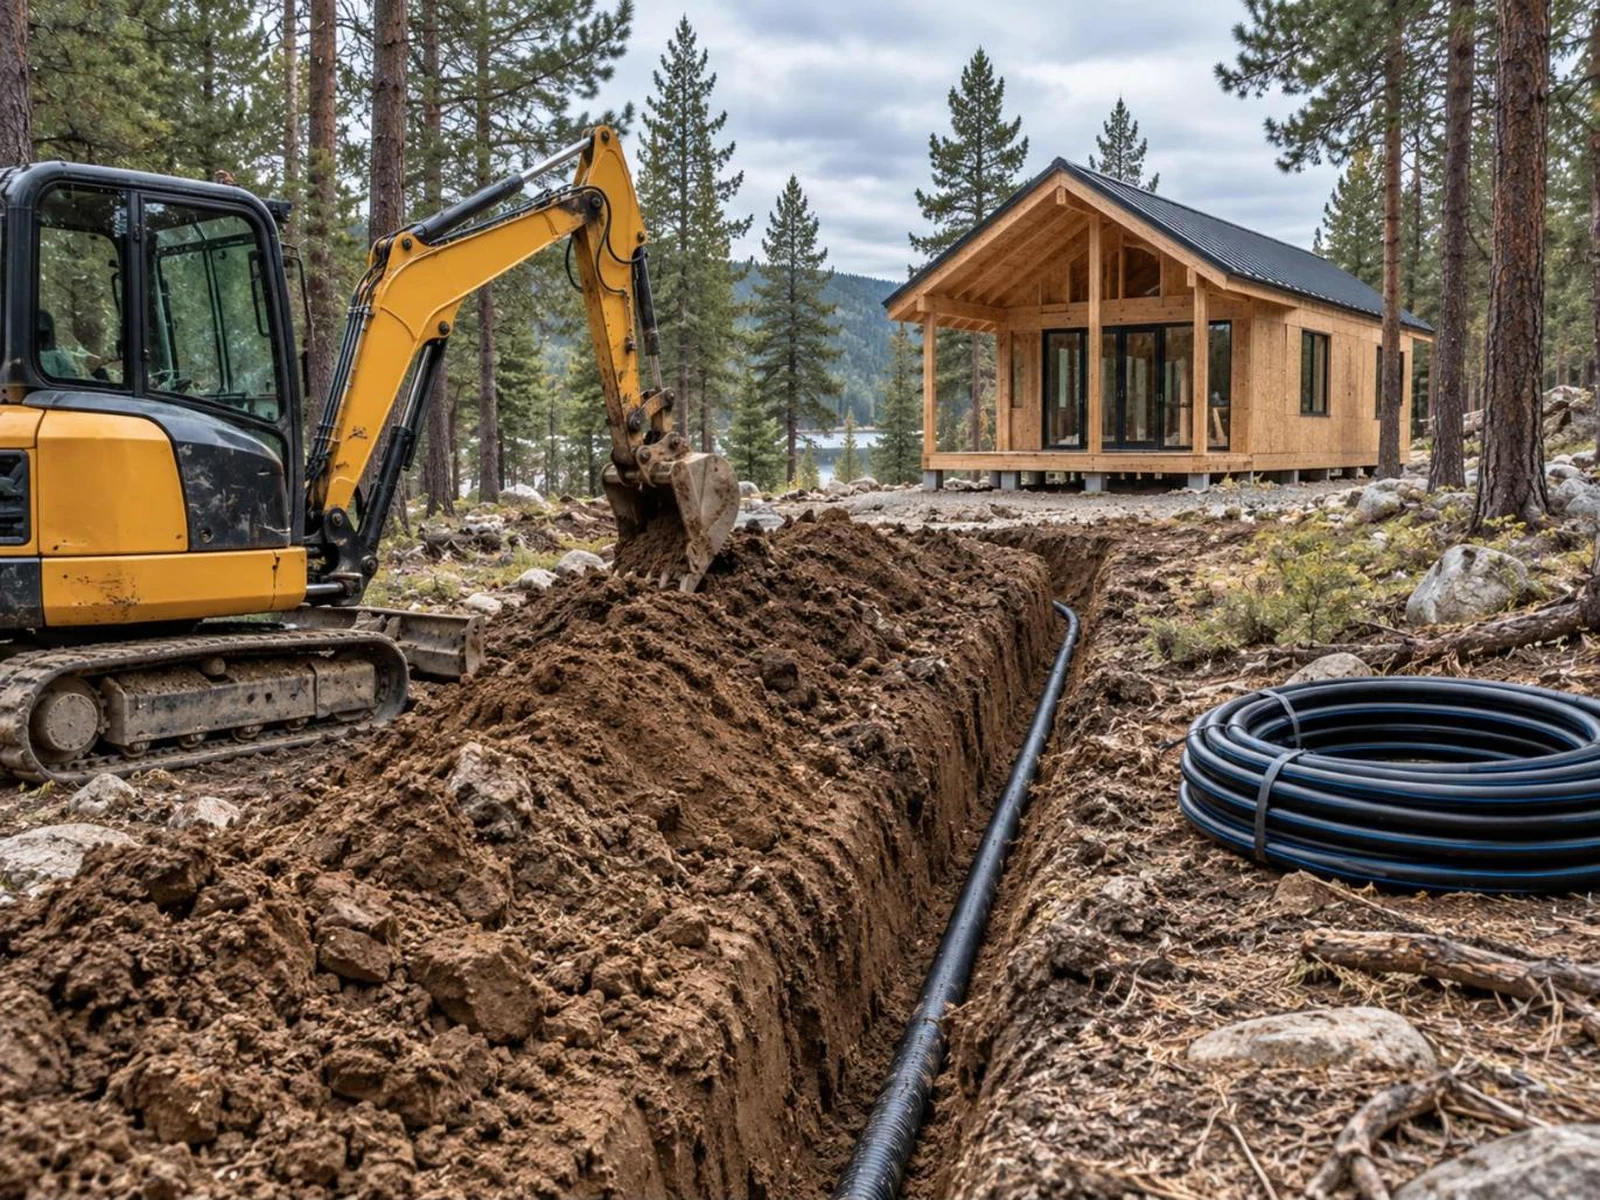
Driveway first, because every delivery after this depends on it. Then clear and level the pad, set out batter boards and string lines, dig footings to the local frost depth and pour. A slab, a pier foundation and a crawlspace are all common for cabins; the right one depends on your soil, your slope and how you plan to insulate the floor.
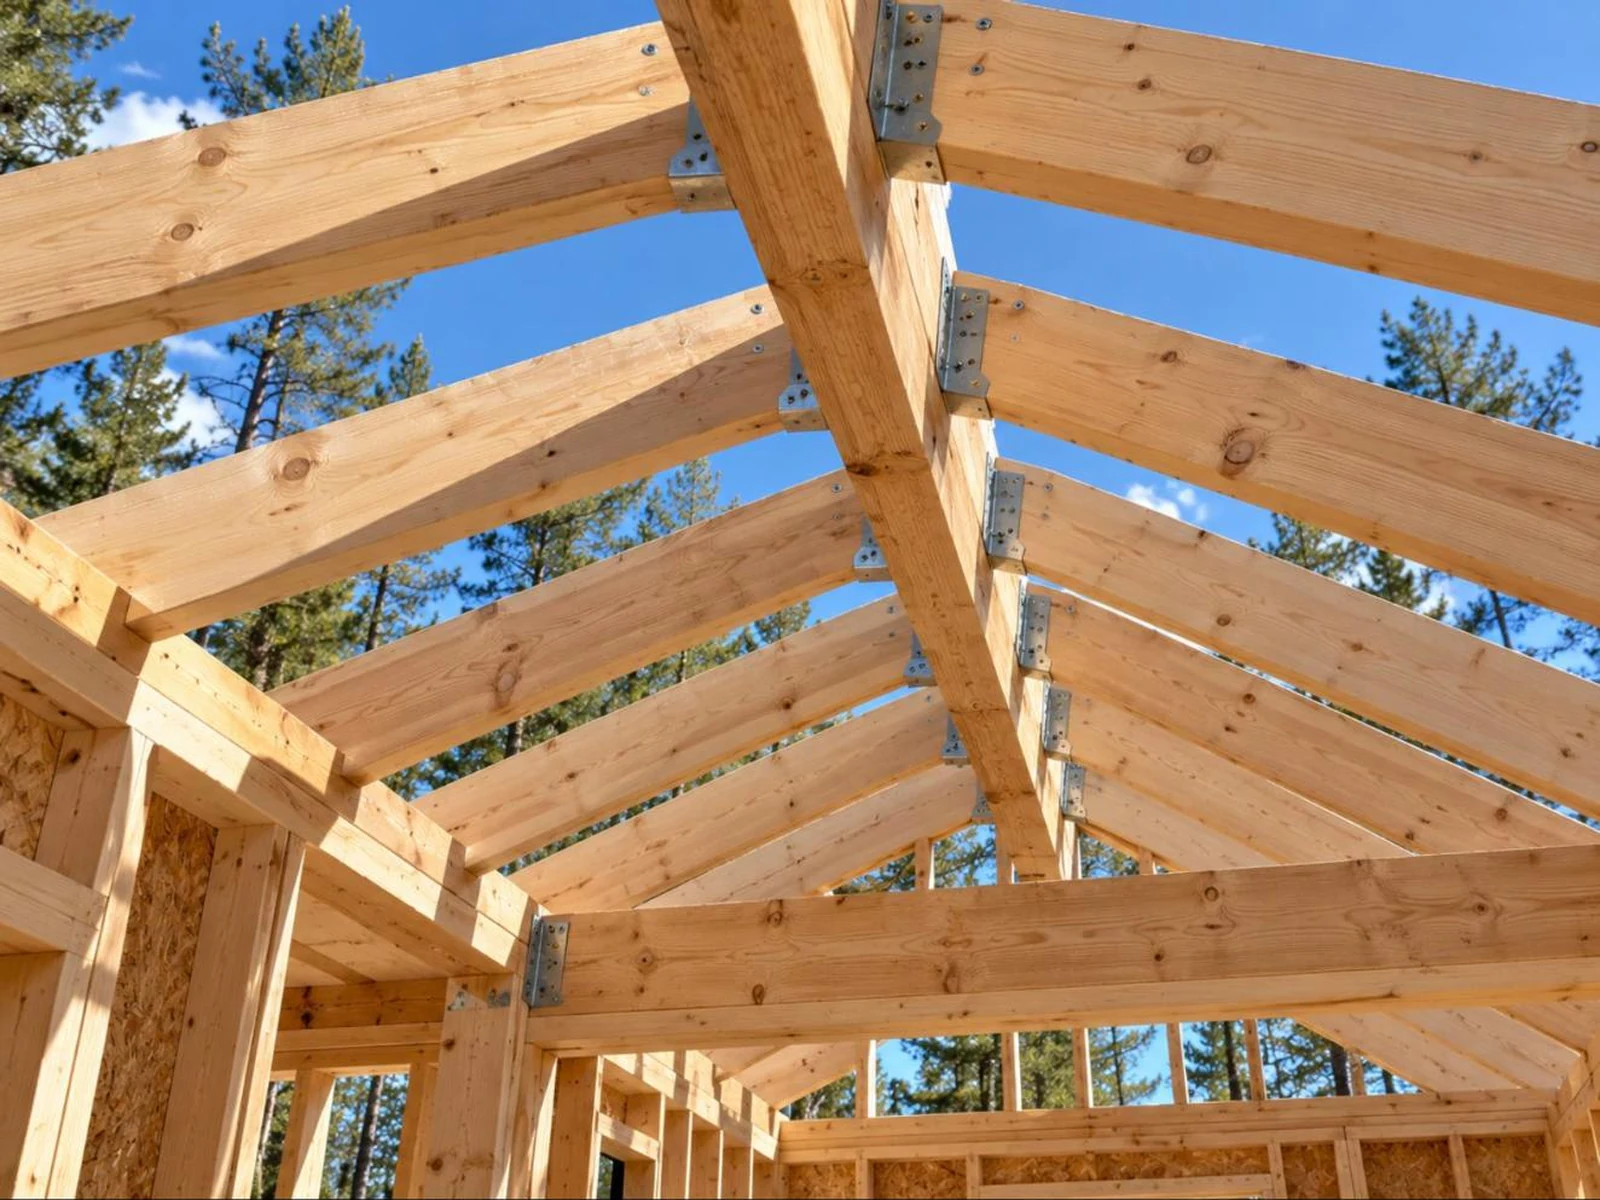
7. The shell
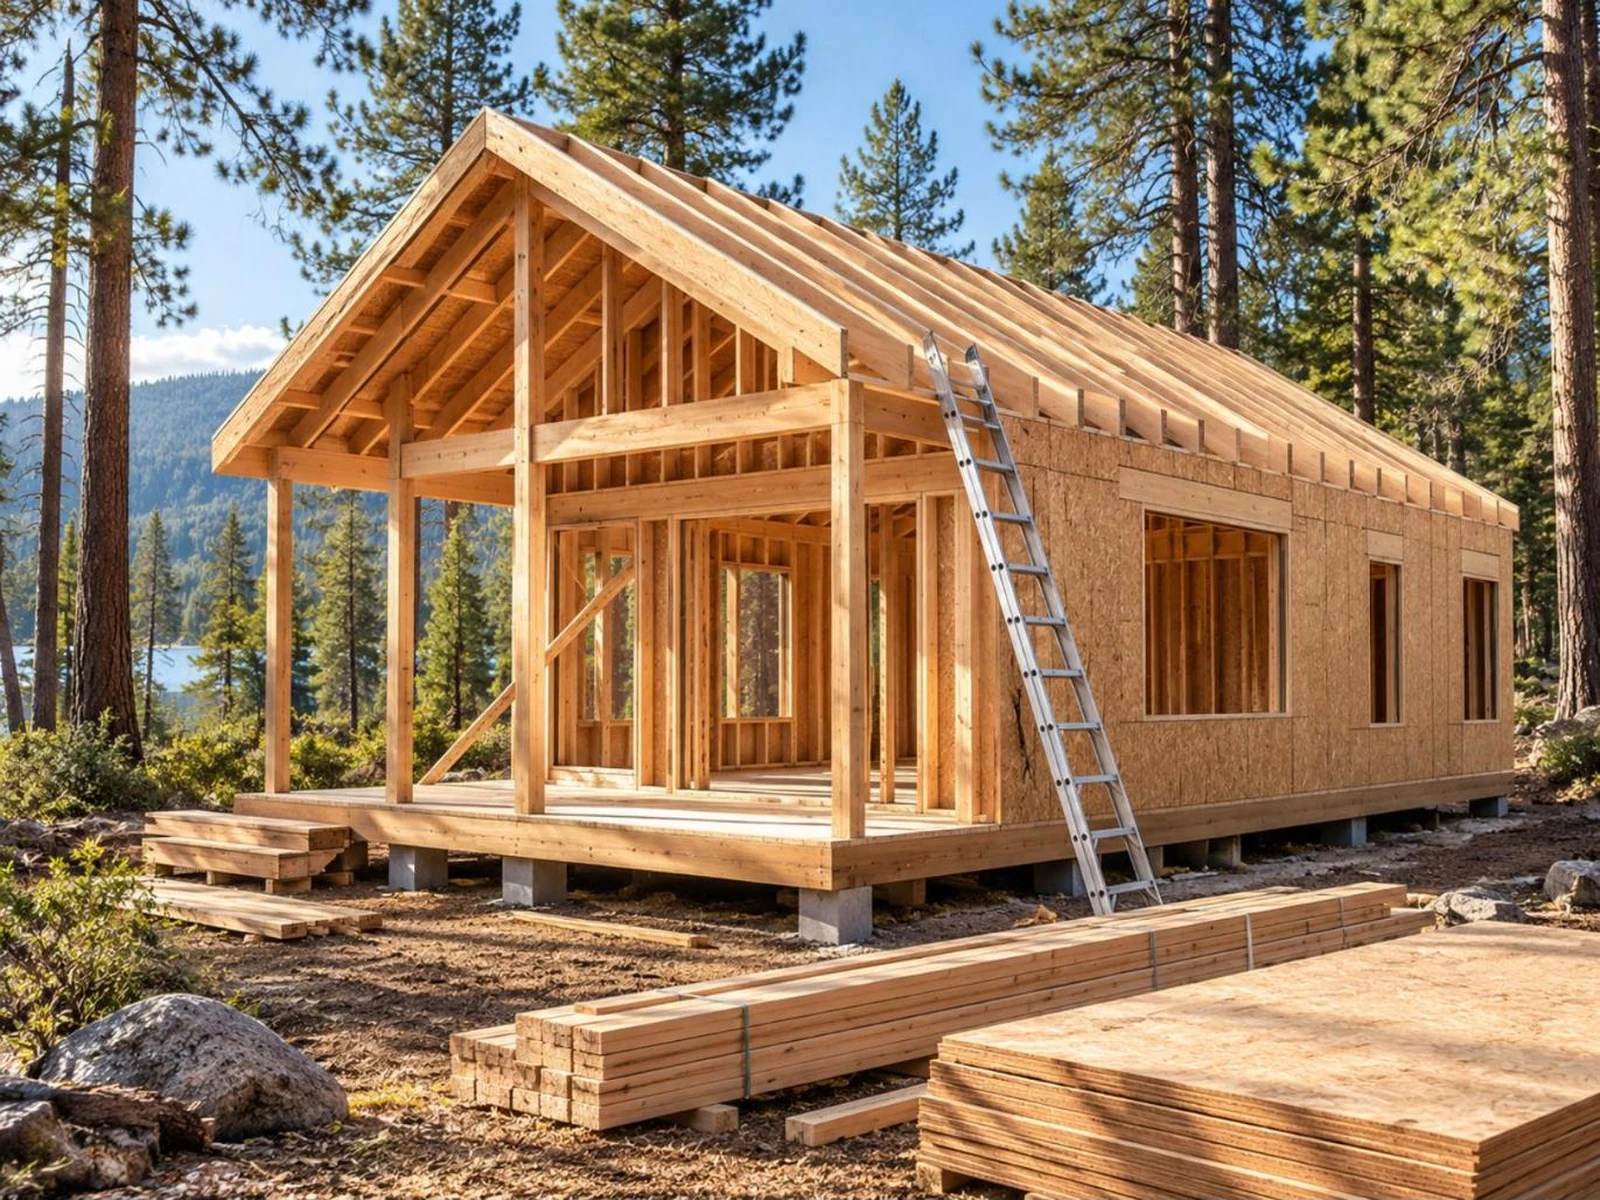
Floor deck, wall framing, roof framing, sheathing, roofing, then windows and doors. The goal is to get the building dried in quickly, because everything after it is weather sensitive. A simple rectangle with a single slope or gable roof is the fastest shape to close in, which is why so many cabin plans use it.
8. Systems
Electrical, plumbing and any mechanical rough in happen while the walls are open. Book your rough in inspection before you insulate, not after. This is the stage where a plan set that includes electrical and plumbing sheets saves real money, because your trades are pricing a drawing rather than guessing.
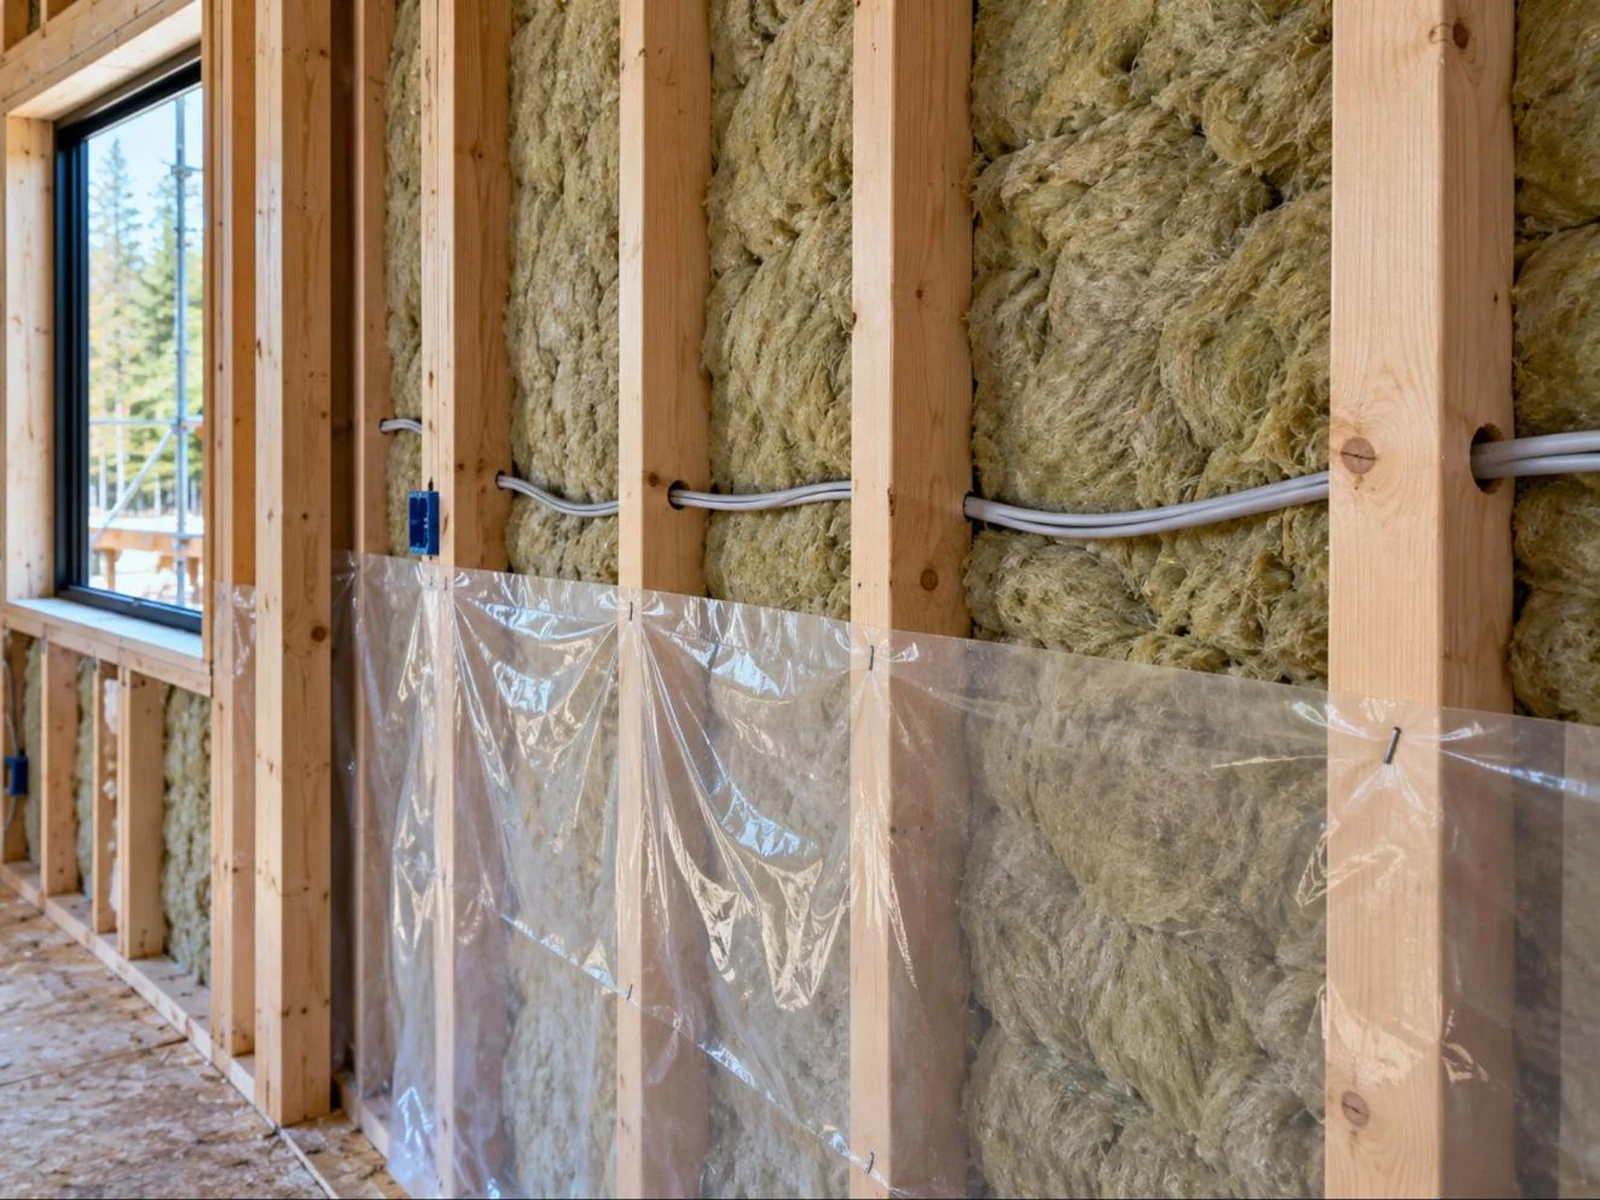
9. Insulation, air sealing and vapour control
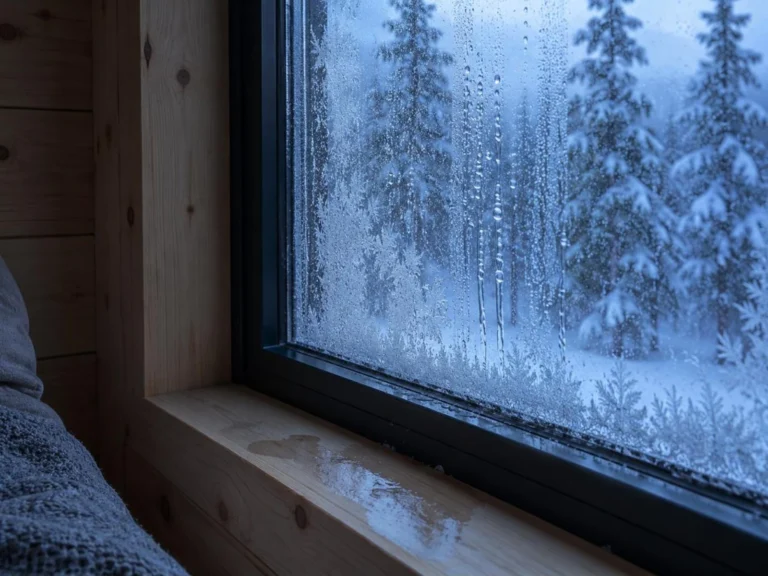
For a cabin that will sit cold between visits this step matters more than it does in a normal house. Air seal first, then insulate, then control vapour in the direction your climate requires. Getting it wrong is how people end up with damp walls and iced windows in a weekend cabin.
10. Finishes and the final inspection
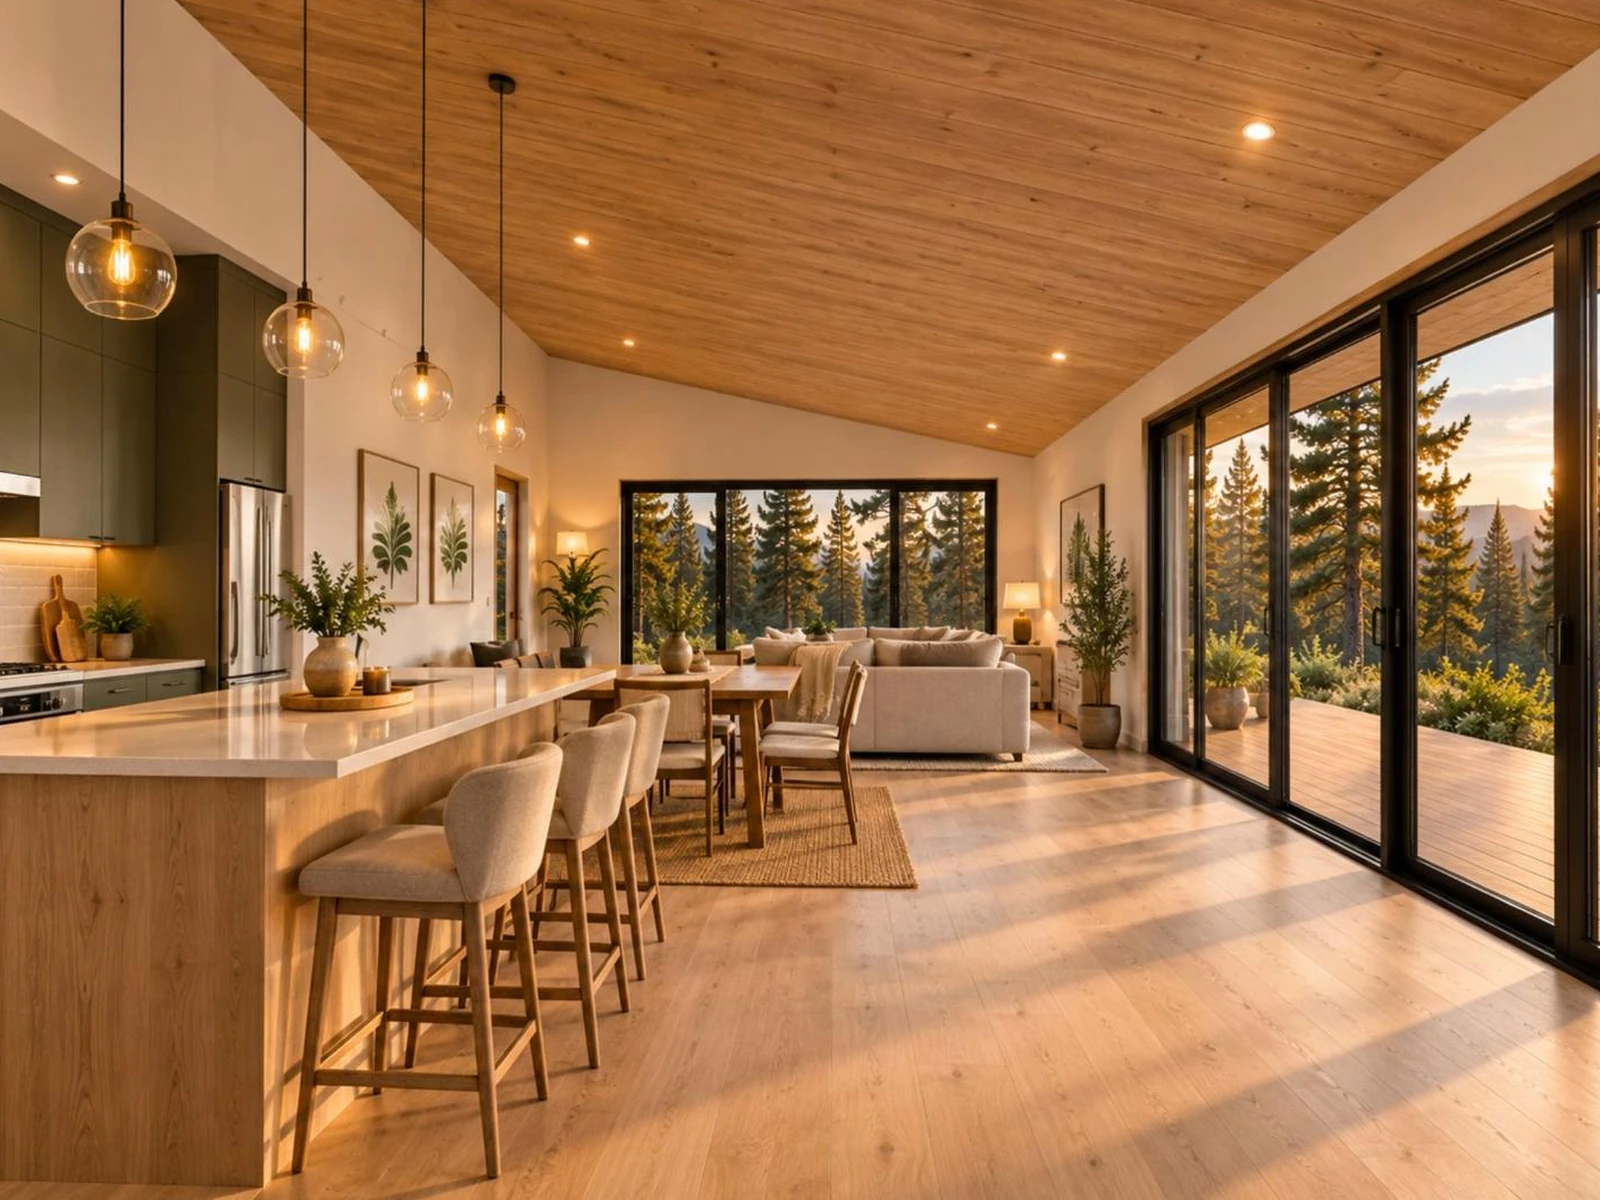
Drywall or boarding, floors, kitchen, bathroom, trim, then the final inspection and a certificate of occupancy. Leave the deck and landscaping to last. They are the easiest things to do slowly and the only ones that do not block anything else.
How long it takes
A realistic timeline for a small cabin with a contractor is three to six months on site, with another one to three months of permitting before that. Owner builders working weekends should plan in seasons rather than weeks, and should aim to be dried in before the first bad weather.
FAQ
Can I build a small cabin myself?
Many people do. Framing, sheathing, insulation and finishes are the realistic owner builder scope. Foundations, roofing, electrical and plumbing are the parts most people hire out, partly for skill and partly because inspections are involved.
What is the hardest part of building a cabin?
Usually the site work and approvals, not the carpentry. Driveways, wells, septic systems and permit sequencing are where schedules slip.
What should I build first?
The driveway. Every material delivery, every concrete truck and every inspector arrives on it.
Do I need a complete plan set to start?
You need one to get a permit, and you need one to price the job accurately. Starting construction from a sketch is how budgets run away.
Complete plan sets, $99, nothing held back
Every plan lists its sheets, room dimensions and build cost range before you pay. Floor plans, elevations, section, foundation, framing, electrical, plumbing and a material list, delivered as a print ready PDF the moment you check out.