
535 Sq Ft Modern Tiny House Plans | 1 Bed, 1 Bath, Covered Porch
$99
- 535sq ft
- 1bed
- 1bath
- 1story
- 13sheets
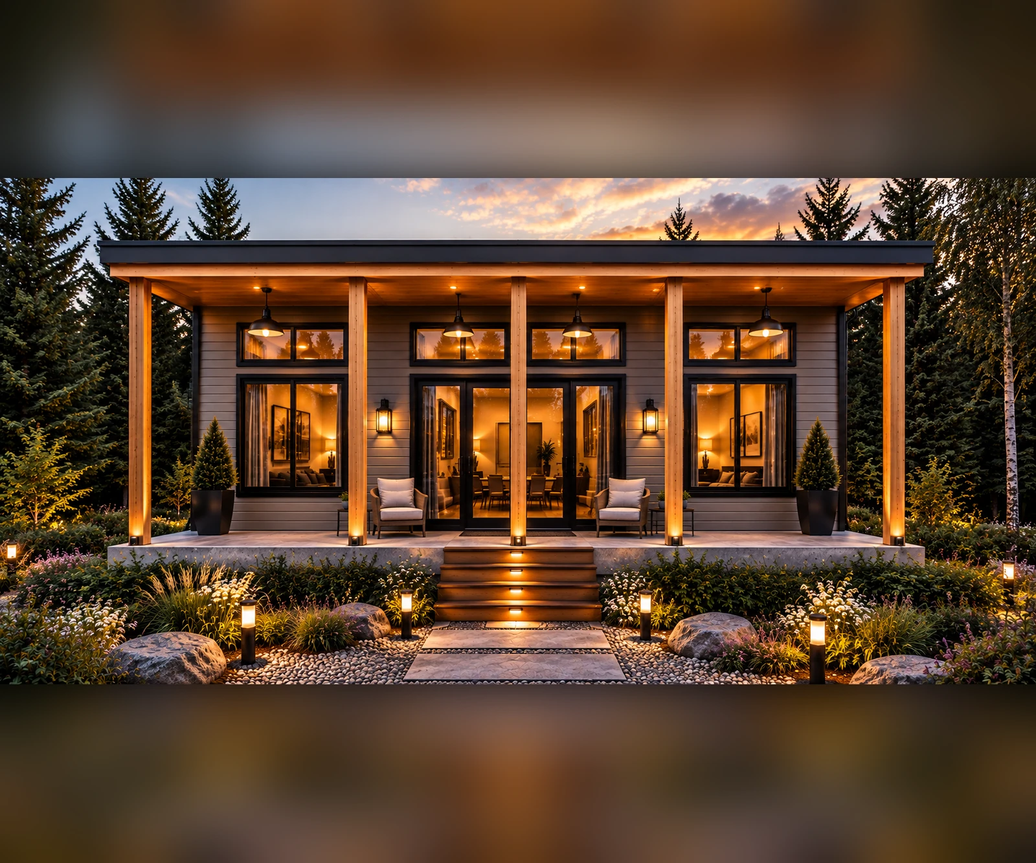
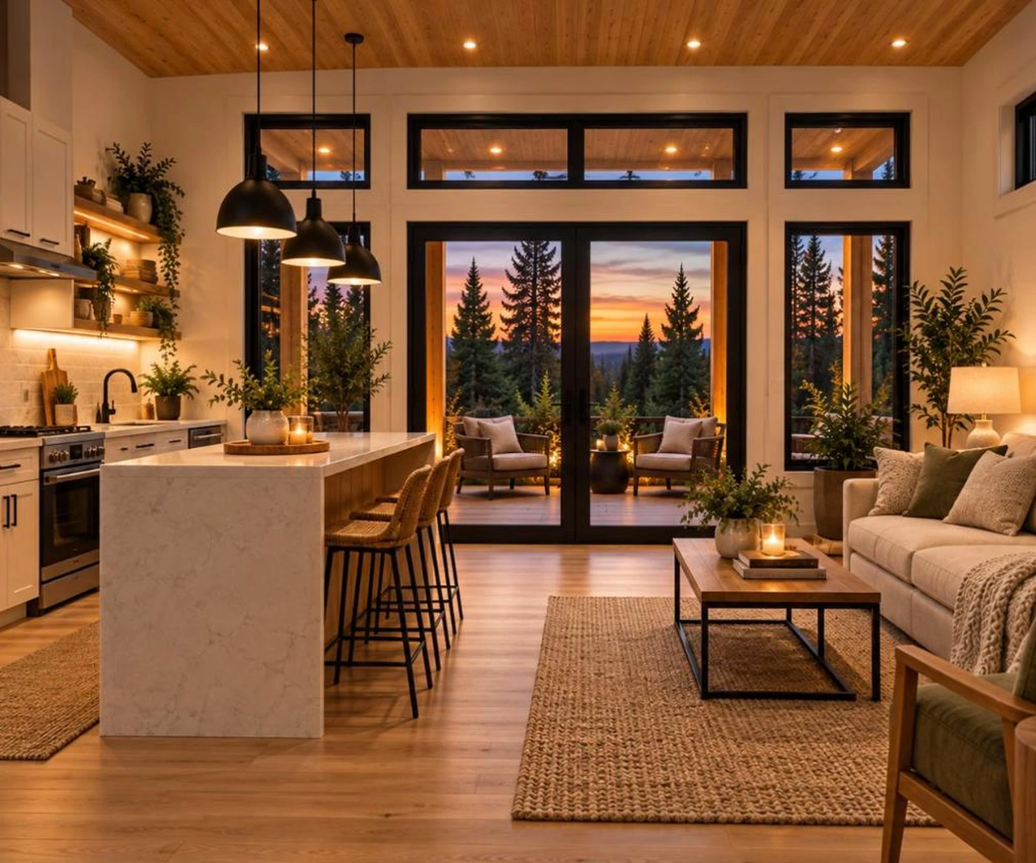
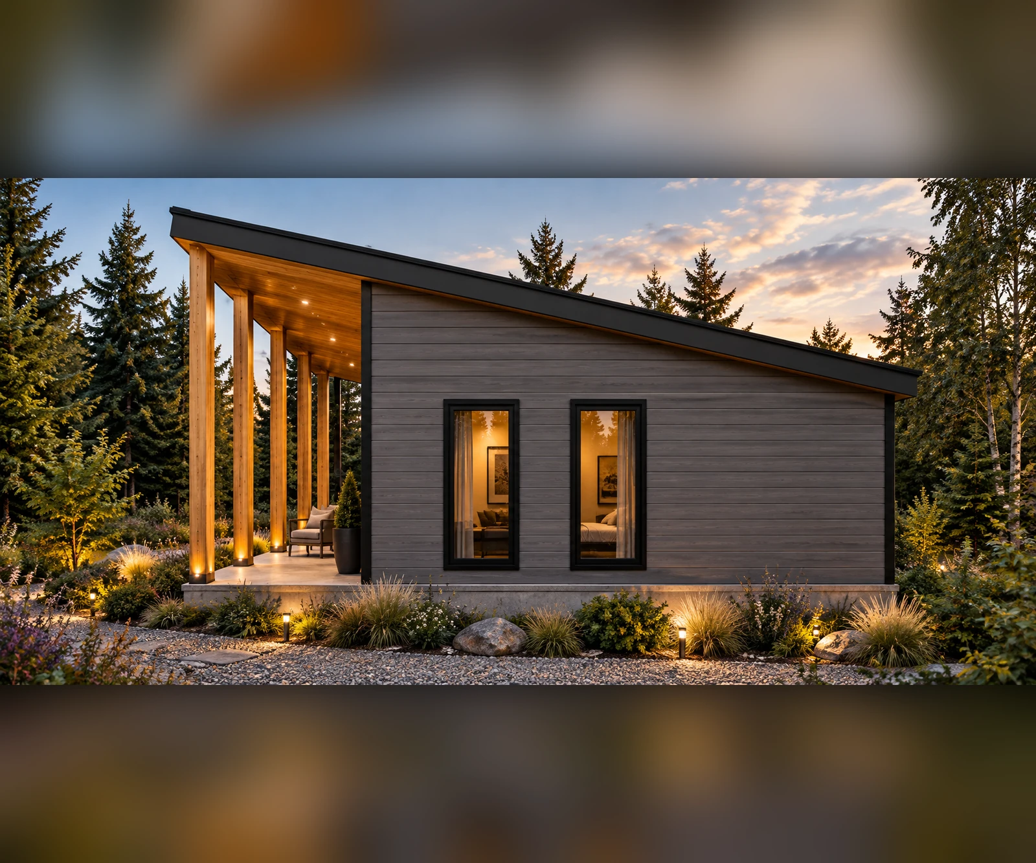
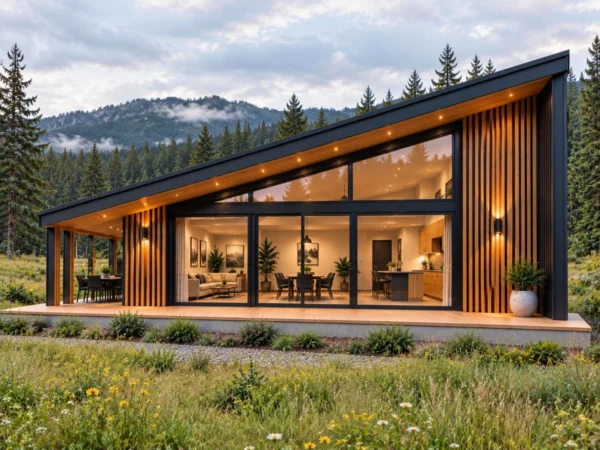
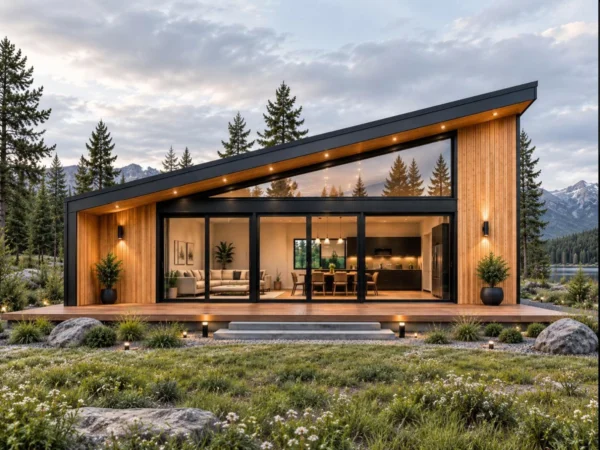
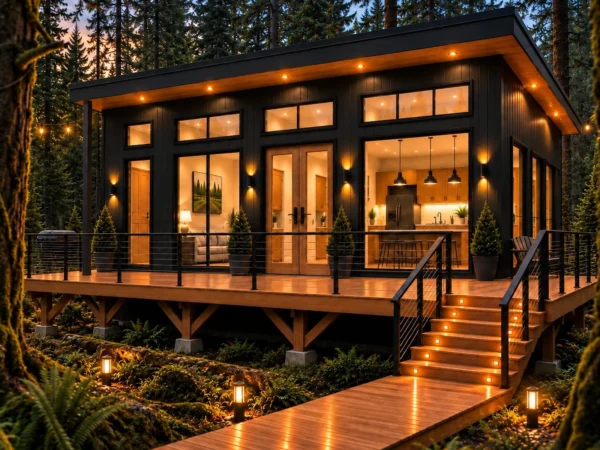
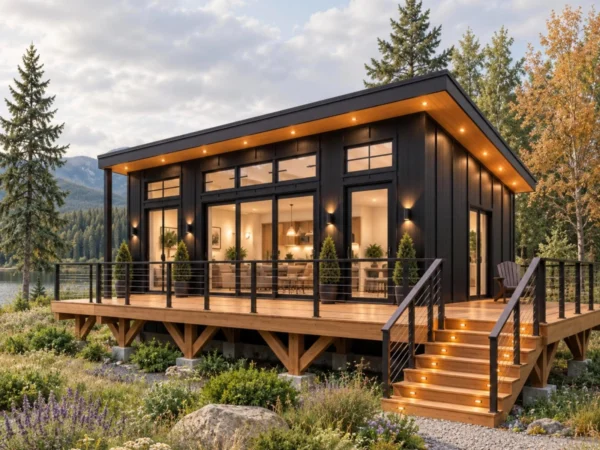
A 535 sq ft modern tiny house in charcoal siding with a five column covered porch, a warm timber soffit and black framed glass. One bedroom, one bathroom, laundry hookups, an exterior storage closet and an open kitchen and living room. $99 instant download: 13 sheet PDF plan set plus material list.
- 13 print ready sheets
- Fully dimensioned floor plan
- All four elevations and section
- Foundation, roof plan and roof framing
- Electrical and plumbing layouts
- Material list included
Best for building it as drawn
Need editable CAD files or a change to the design? Request it here and we will quote it.
- Instant PDF download after checkout
- Laundry hookups and an outdoor storage closet are drawn in
- Full width covered porch on five timber columns
- Material list included with every download
- Questions? We reply within 1 business day
Description
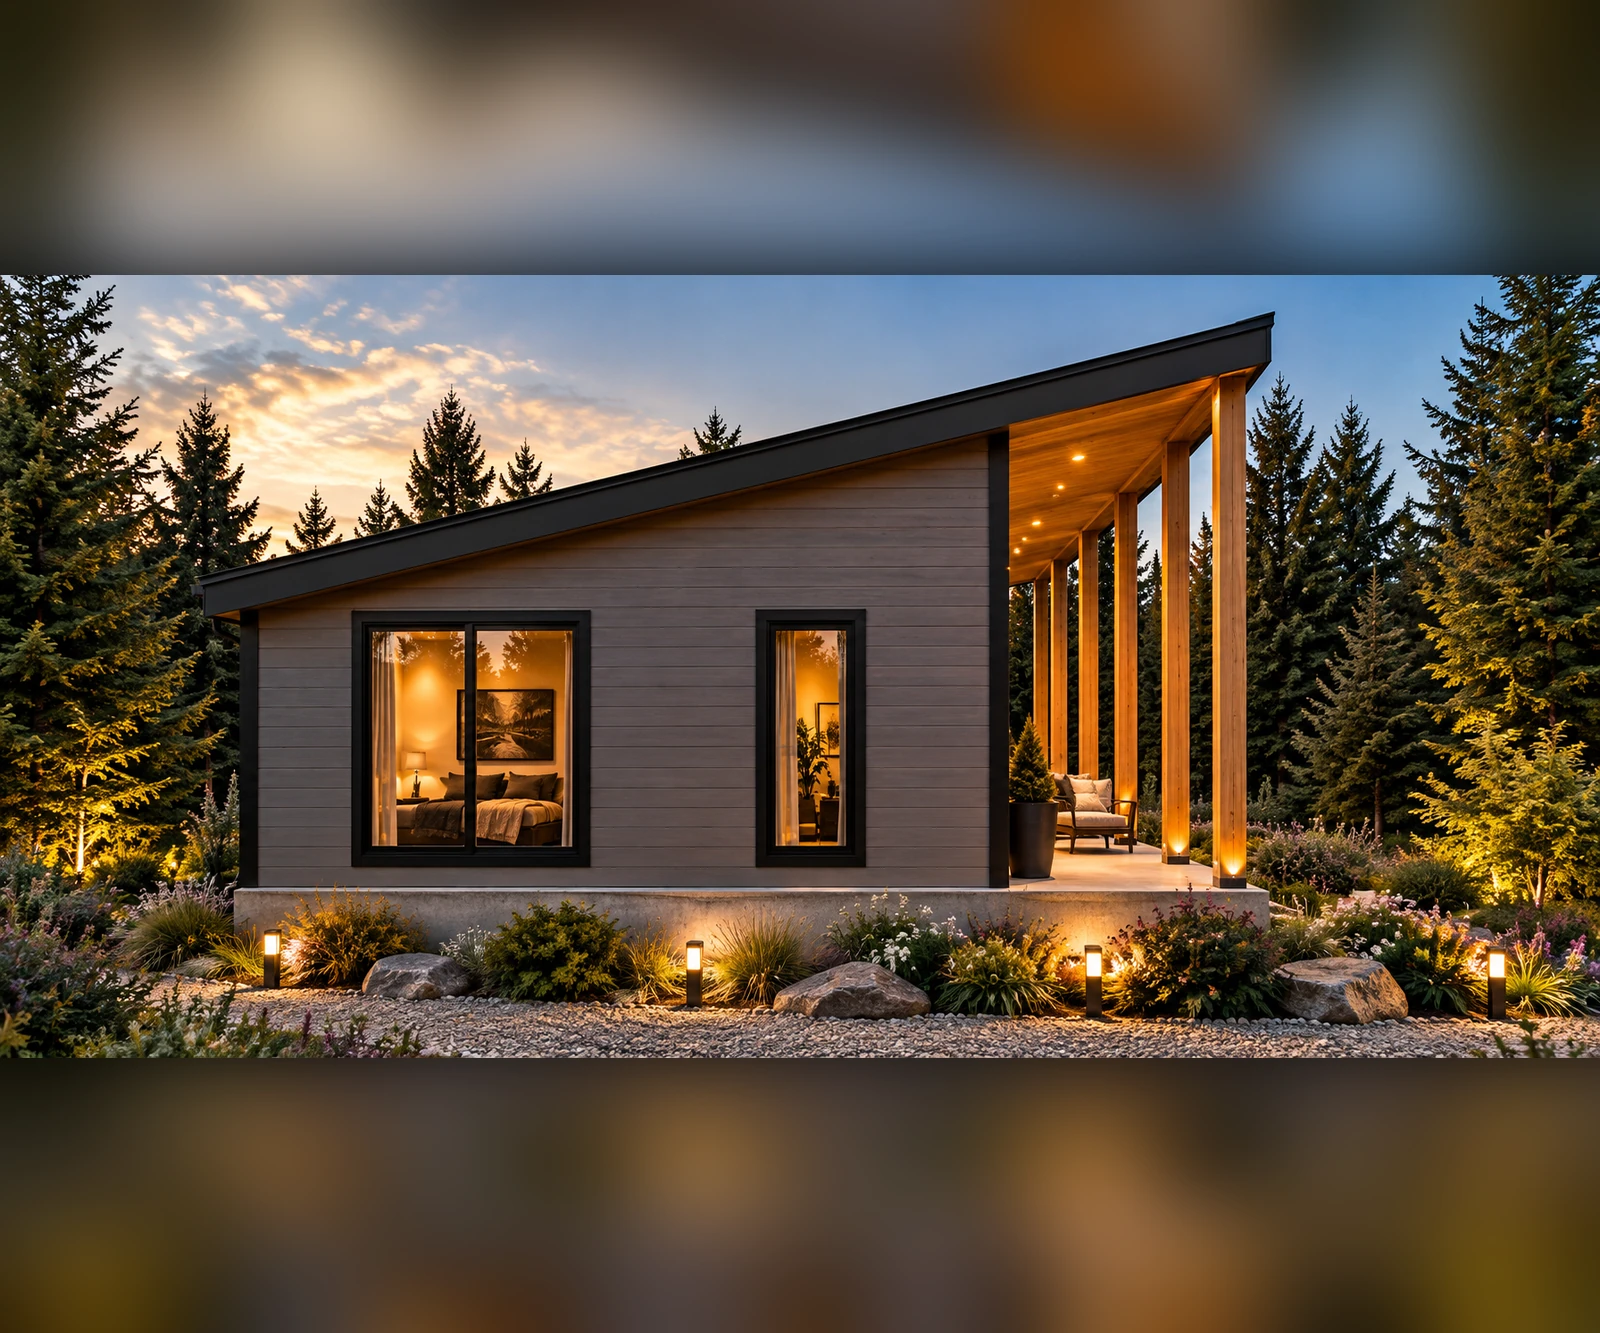
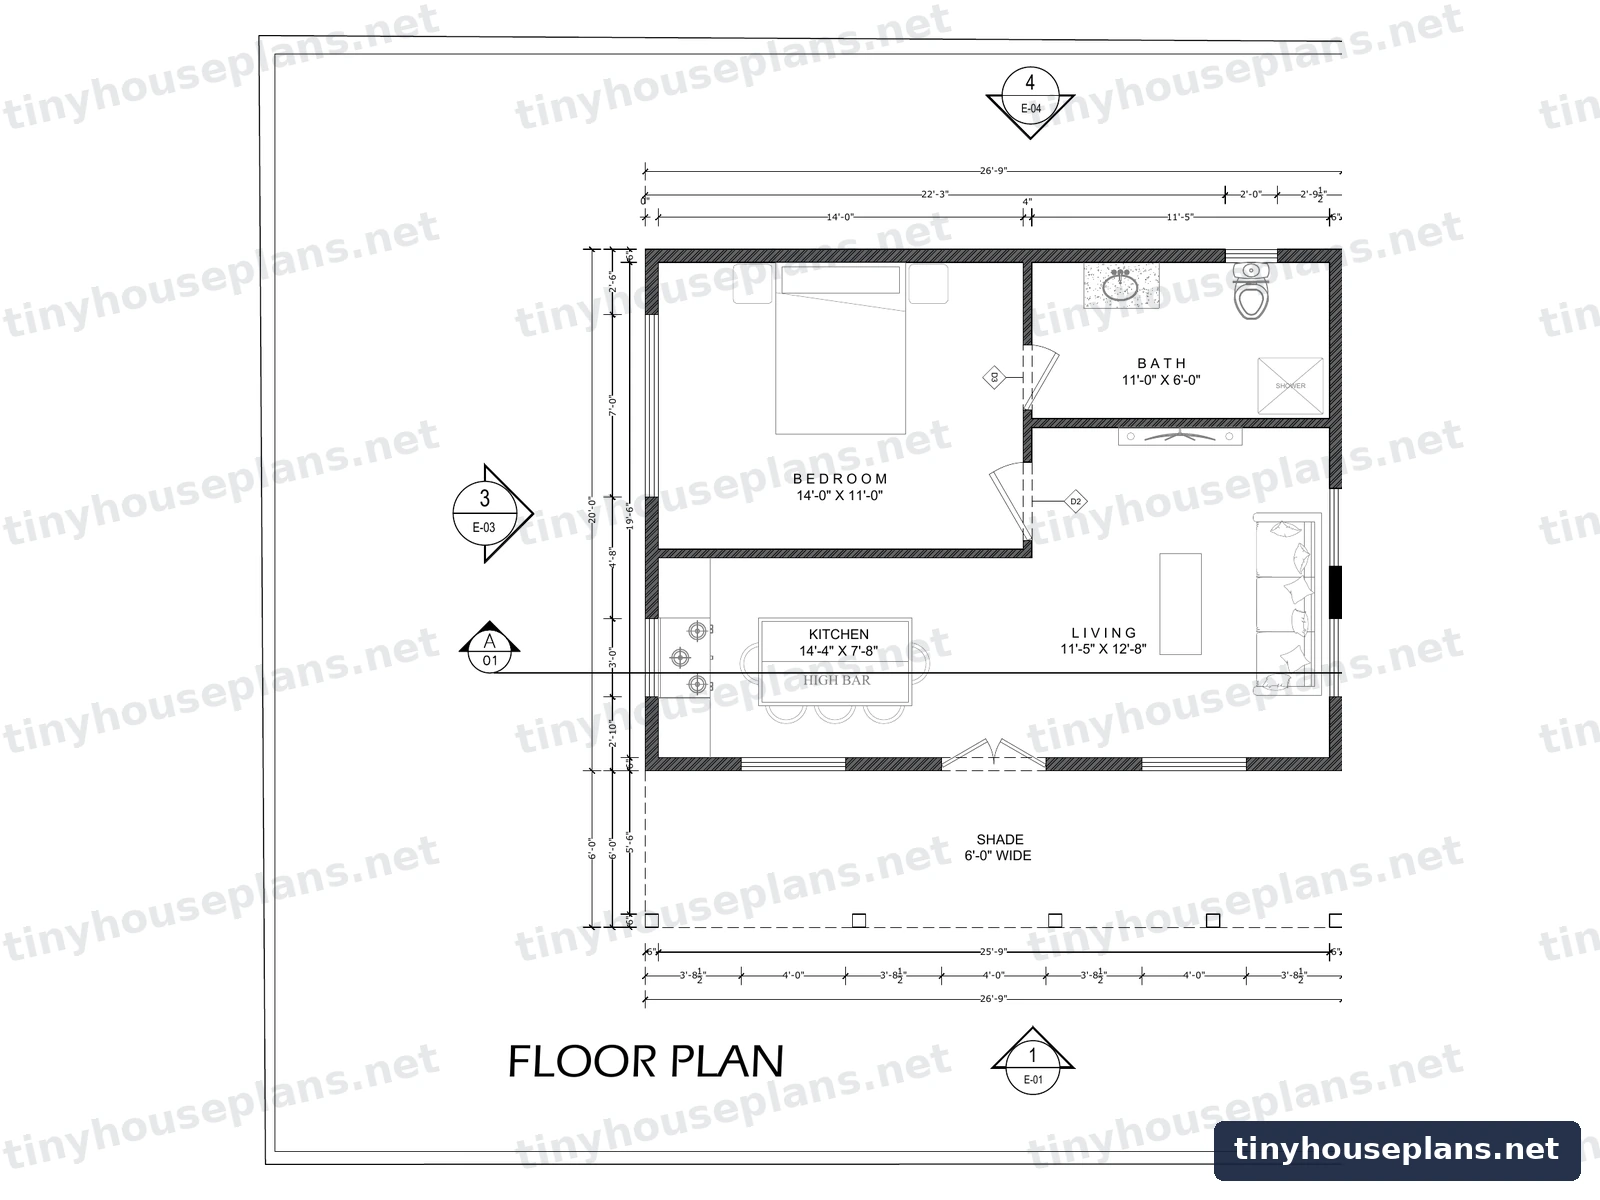
The 535 Sq Ft Modern Tiny House is a 20 ft by 26 ft 9 in, 1 bedroom, 1 bathroom single level plan with a single slope roof, charcoal siding, a warm timber soffit and a covered porch carried on five timber columns. You get a 13 sheet print ready PDF with the dimensioned floor plan, all four elevations, a section with the foundation detail, roof plan, foundation plan, electrical and plumbing, plus a preliminary material list, delivered the moment you check out.
- A covered porch across the front on five timber columns, which is what gives this house its face.
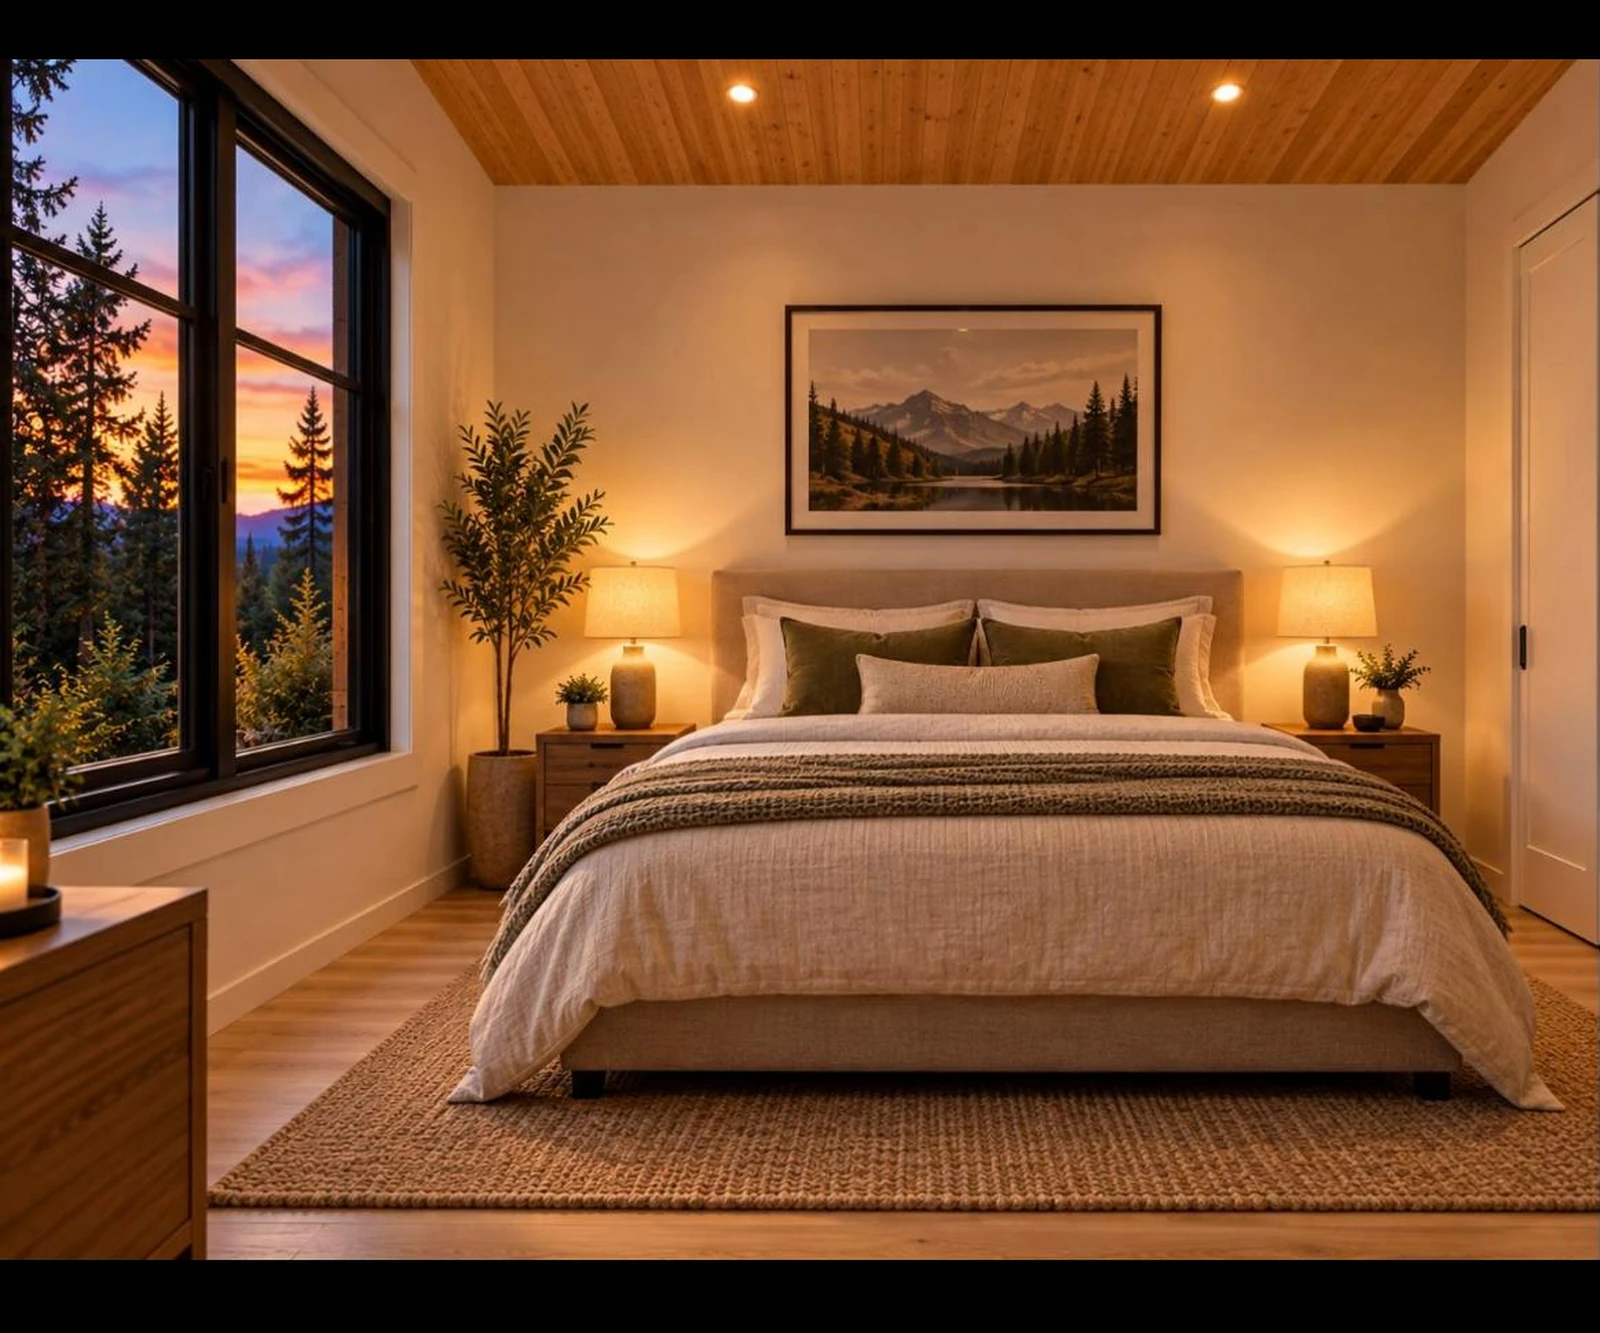
- A 14 ft by 11 ft bedroom, large enough for a king bed and still have room to walk around it.
- Laundry hookups and an exterior storage closet are drawn in, not left to the builder.
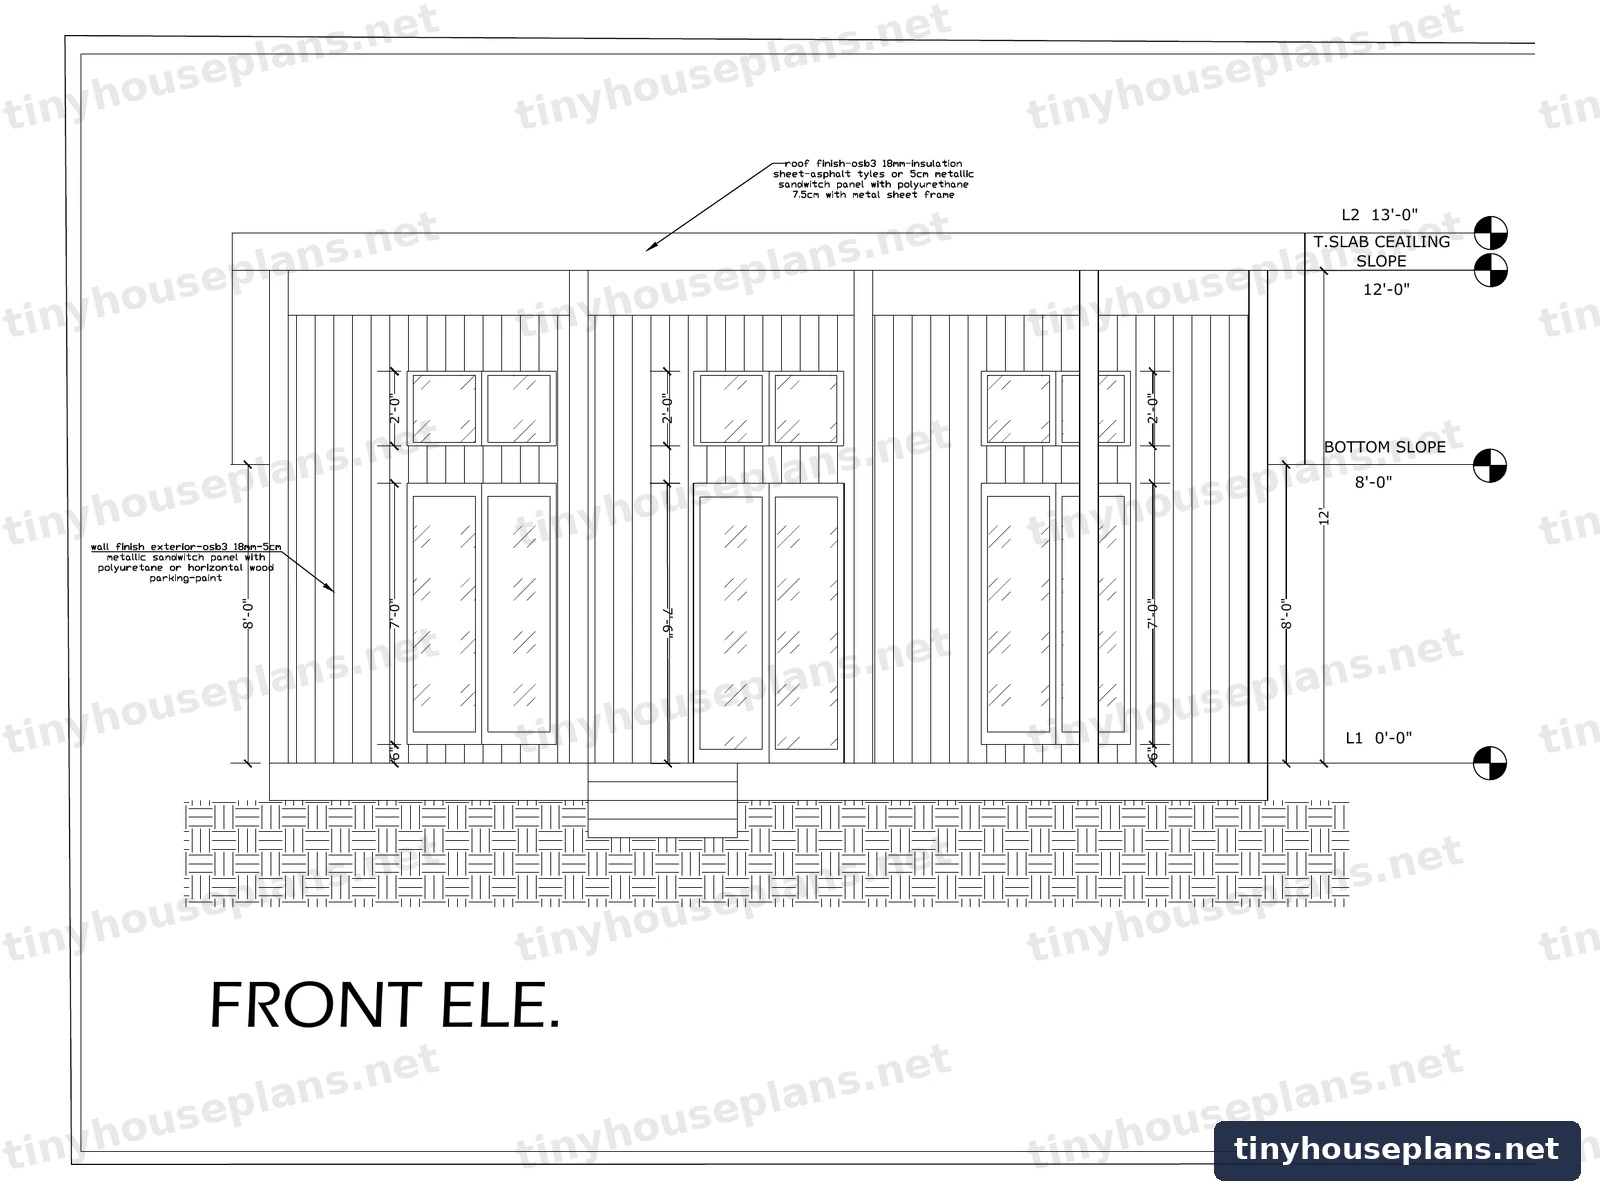
- The roof runs from about 12 ft at the front down to about 8 ft at the back, so the living space is tall and the rear wall stays low.
- 535 square feet is the point where a tiny house stops feeling tiny inside.
- One level, a slab floor, no loft and no stairs.
Quick specs
- Plan number
- THP-535-MT
- Overall footprint
- 20′-0″ × 26′-9″
- Heated area
- About 535 sq ft on one level
- Bedroom
- 14′-0″ × 11′-0″
- Bathroom
- 11′-0″ × 6′-0″ with a shower
- Kitchen & living
- Open plan across the front
- Laundry
- Hookups drawn on the plumbing sheet
- Storage
- Exterior storage closet
- Width
- 26′-9″
- Depth
- 20′-0″
- Loft
- None, single level plan
- Roof style
- Single slope lean roof, front to back
- Roof heights
- About 12′-0″ high side, 8′-0″ low side
- Covered porch
- Full width, on five timber columns
- Exterior finish
- Charcoal siding, black trim, timber soffit
- Glazing
- Black framed sliding doors and tall windows
- Foundation
- Slab on grade, see the foundation sheet
- Suited for
- ADU, rental, guest house, full time couple
- Format
- PDF instant download
- Sheet count
- 13 sheets + material list
- Licence
- One build, unlimited prints
Room by room
All 13 sheets, nothing held back
What is and is not in the set
Included
- Floor plan, fully dimensioned
- All four elevations and a section
- Roof plan and roof framing plan
- Foundation plan
- Bathroom, kitchen and laundry plumbed
- Electrical plan with legend
- Preliminary material list
Not included
- No separate HVAC sheet in this set
- Engineer or architect stamp
- Site specific structural calculations
- Site plan, septic or utility design
- Editable CAD files, available on request
Confirm the exact roof datum with your builder before ordering, since the elevations give a high side of about 12 ft and a low side of about 8 ft.
Can I use this as an ADU?
In many US cities yes, since 535 square feet sits under the size cap most set for an accessory dwelling unit, and a single storey slab build is the simplest kind to review. Before you buy, call your planning and building departments and ask:
- What is the maximum floor area for an ADU on my lot?
- Does the covered porch count toward floor area or lot coverage?
- Do you require an engineer’s stamp or structural calculations?
- Do you require a site plan and an energy compliance form?
Because you receive the complete PDF set, a local engineer can review and stamp it without redrawing the project.
What will it cost to build?
Contractor built, 535 sq ft at roughly $130 to $270 per square foot.
One kitchen and one bathroom side by side keeps the plumbing in a single zone.
You hire out the slab, framing, roof and glazing and finish the inside yourself.
Price the porch separately: five columns and the roof over them are real carpentry.
Figures are planning ranges, not quotes. Costs move with your region, site access and the finishes you choose.
Who this plan is for
A backyard ADU
Under the common size cap, with a real bedroom, a full bathroom and a laundry, so it works as a standalone home.
Short-term rental
The covered porch and the charcoal and timber palette are what sell a listing photo.
Downsizing
No stairs, a level slab floor and enough room for a king bed, which is where many tiny houses fall short.
Owner-builders
One rectangle, one roof slope and a slab floor. The porch columns are the only fussy part.
Need it changed?
A second bedroom, a deeper porch, the storage closet brought inside, a crawlspace or pier foundation instead of a slab, or editable CAD files: tell us what you want and we will quote it, usually within one business day.
What you are buying
Your licence
One purchase lets you build this design once, on one lot. You can print the set as many times as you need for that build. You may not resell, share or redistribute the files.
Delivery
The download link appears on screen and is emailed the moment payment clears. It does not expire. Find a drawing error and we correct the sheet and resend it free.
Questions buyers ask
How big is a 535 sq ft tiny house inside?
The footprint is 20 feet by 26 feet 9 inches, about 535 square feet. That gives a 14 ft by 11 ft bedroom, an 11 ft by 6 ft bathroom and an open kitchen and living room across the front, plus a covered porch outside.
Is there a loft?
No. Everything is on one level. The roof slopes from about 12 feet at the front down to about 8 feet at the back, which gives the living space height without a loft or stairs.
Does it have laundry?
Yes. Laundry hookups are drawn and plumbed, so a washer and dryer are part of the plan rather than an afterthought.
What is the exterior storage closet?
A closet reached from outside the house, drawn on the floor plan, for tools, firewood, bikes or outdoor gear. It keeps that clutter out of the 535 square feet you live in.
Can this be built as an ADU?
In many places yes, because 535 square feet is under the size cap most cities set for an accessory dwelling unit. Caps, setbacks and lot coverage vary, so confirm with your planning department before you order materials.
Is the porch part of the plan?
Yes. The covered porch runs the full width of the front on five timber columns and appears on the floor plan, the elevations and the roof plan.
What foundation does it use?
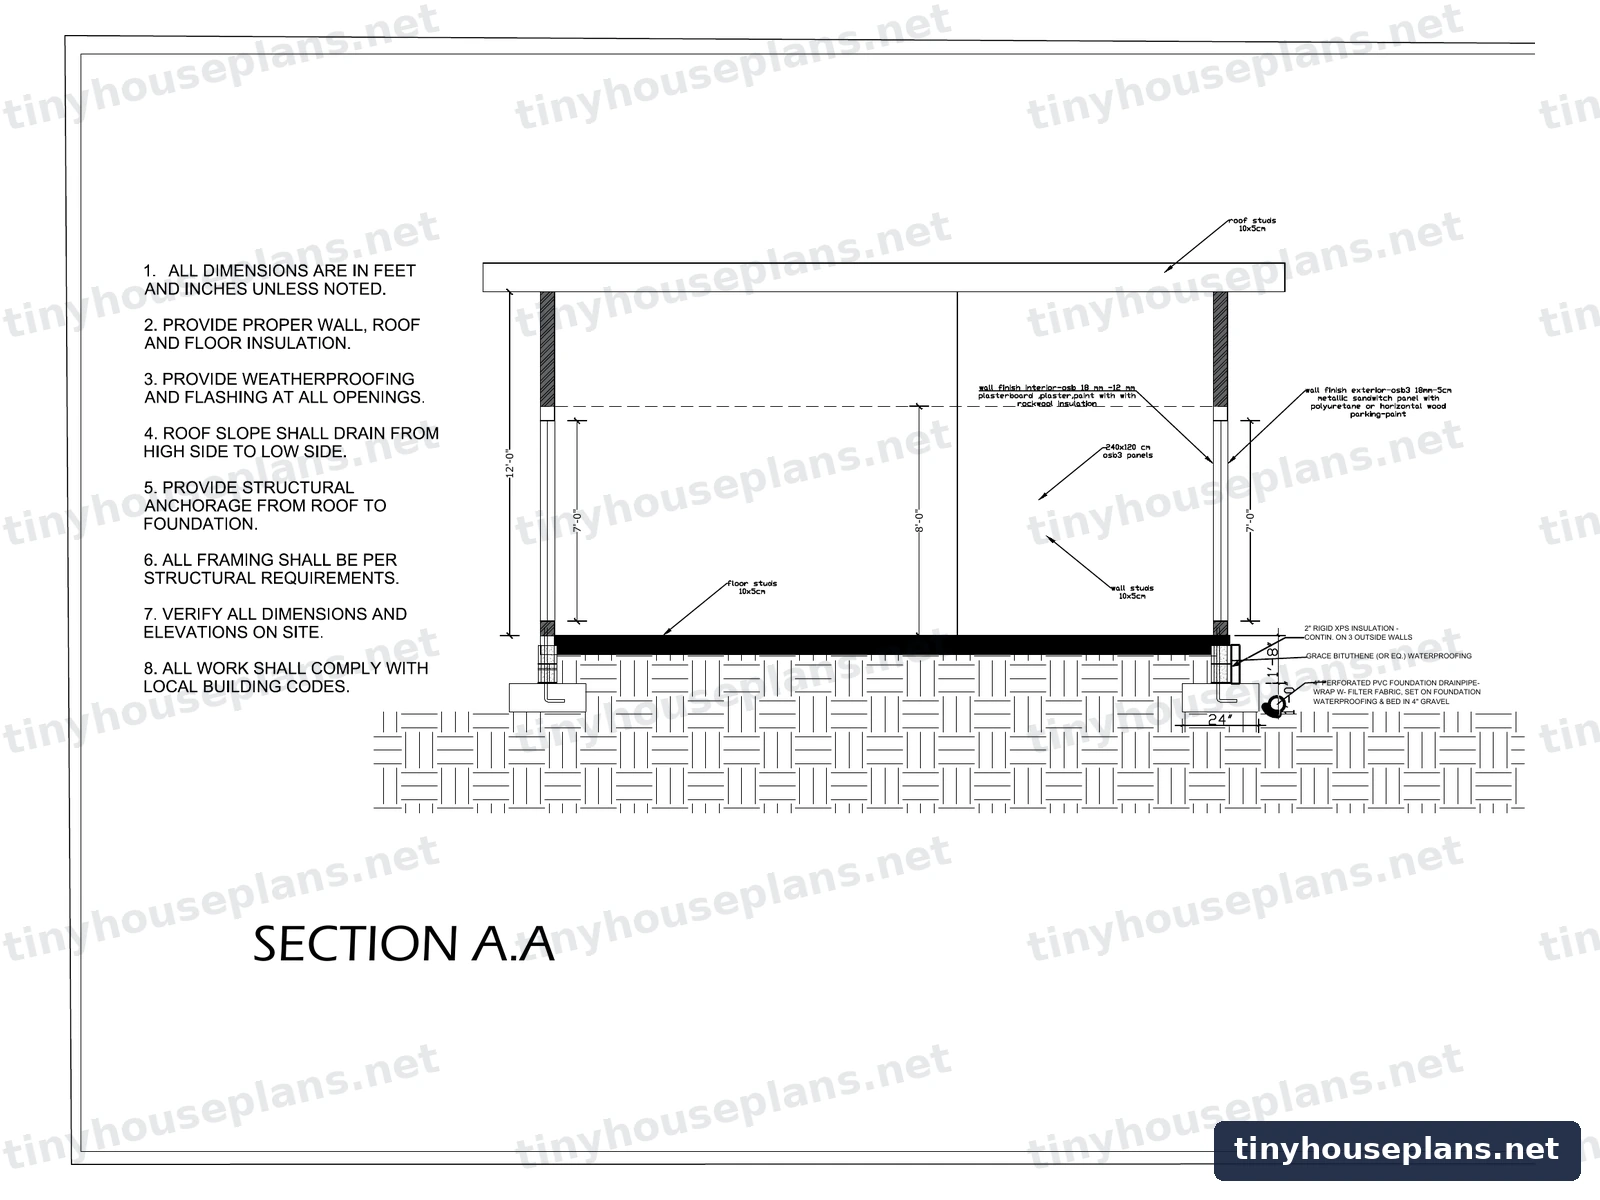
A slab on grade, detailed on the foundation sheet and in the section. There is no floor framing to build.
Does the set include HVAC drawings?
No. The 13 sheets cover architecture, roof, foundation, electrical and plumbing. A house this size is usually served by one or two mini splits, which your installer will size.
Does the plan come with a material list?
Yes. A preliminary material list is included, prepared from the same 13 sheet drawing set, with approximate quantities for budgeting.
Can I build it more than once?
One purchase covers one structure. Write to us for a multi build licence if you plan to repeat it.
Want two bedrooms at a similar size? Compare it with our 24 by 36 lean cabin plan, or browse the full cabin plans collection.
Reviews
There are no reviews yet.