Do You Need a Permit to Build a Cabin?
Almost every cabin project starts with the same hope: that a small building on private land in a quiet county will not need paperwork. Sometimes that is true. Far more often it is not, and the people who find out late are the ones who pay for it.
In most of the United States you need a building permit for any structure with a foundation that people will sleep in, no matter how small or how remote. Size exemptions usually apply to sheds and unconditioned outbuildings, not to dwellings.
Four beliefs that cost people money
- Rural land means no rules. Unincorporated counties still adopt a building code, and the state code usually applies where the county has none.
- Off grid means no permit. Being off the utility network changes nothing about whether the structure itself is permitted.
- Under 200 square feet is always exempt. That threshold is for accessory buildings. A dwelling of any size is normally reviewed.
- Nobody will notice. Many counties now compare aerial and satellite imagery year over year and flag new structures automatically.
What a cabin permit usually costs
This is where people are most often misinformed. You will read figures from a few hundred dollars to tens of thousands, and both are true somewhere.
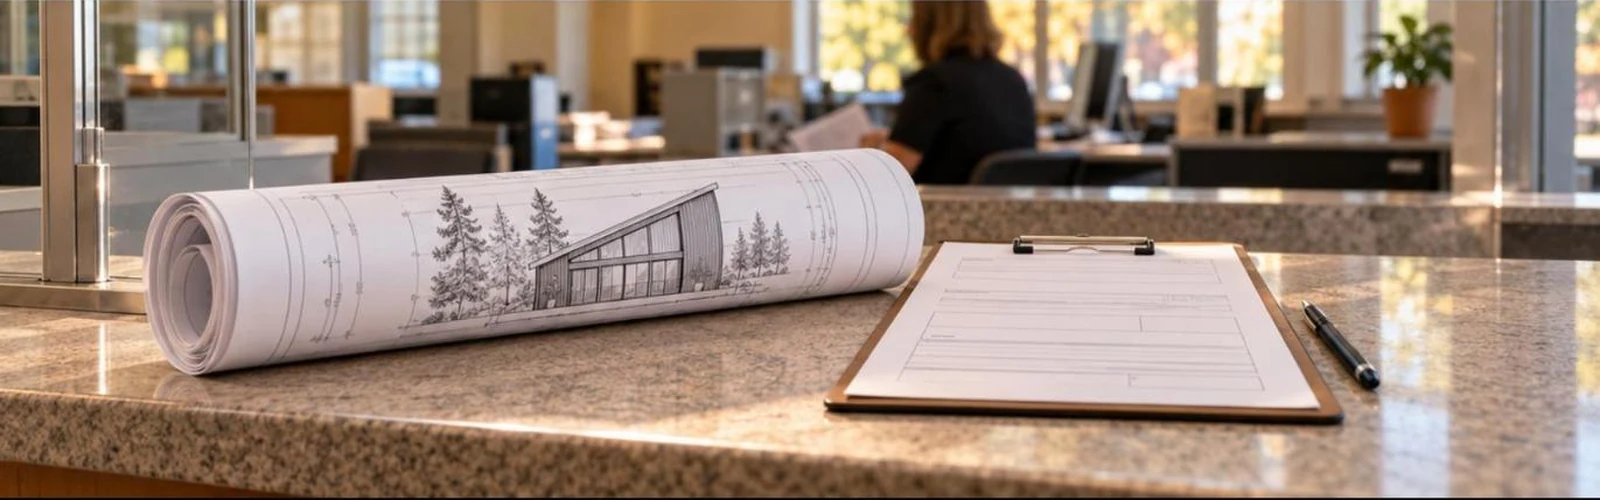
The building permit itself is often modest. Owner builders regularly report building permits in the low hundreds for a small cabin, with a site plan review adding another hundred or so. The large numbers people quote usually include impact or capacity fees, which many rural counties do not charge at all, and the cost of septic and well work, which is not a permit fee.
Your county publishes a fee schedule. Find it, then call and confirm, because the schedule rarely explains which fees apply to a single family dwelling on raw land.
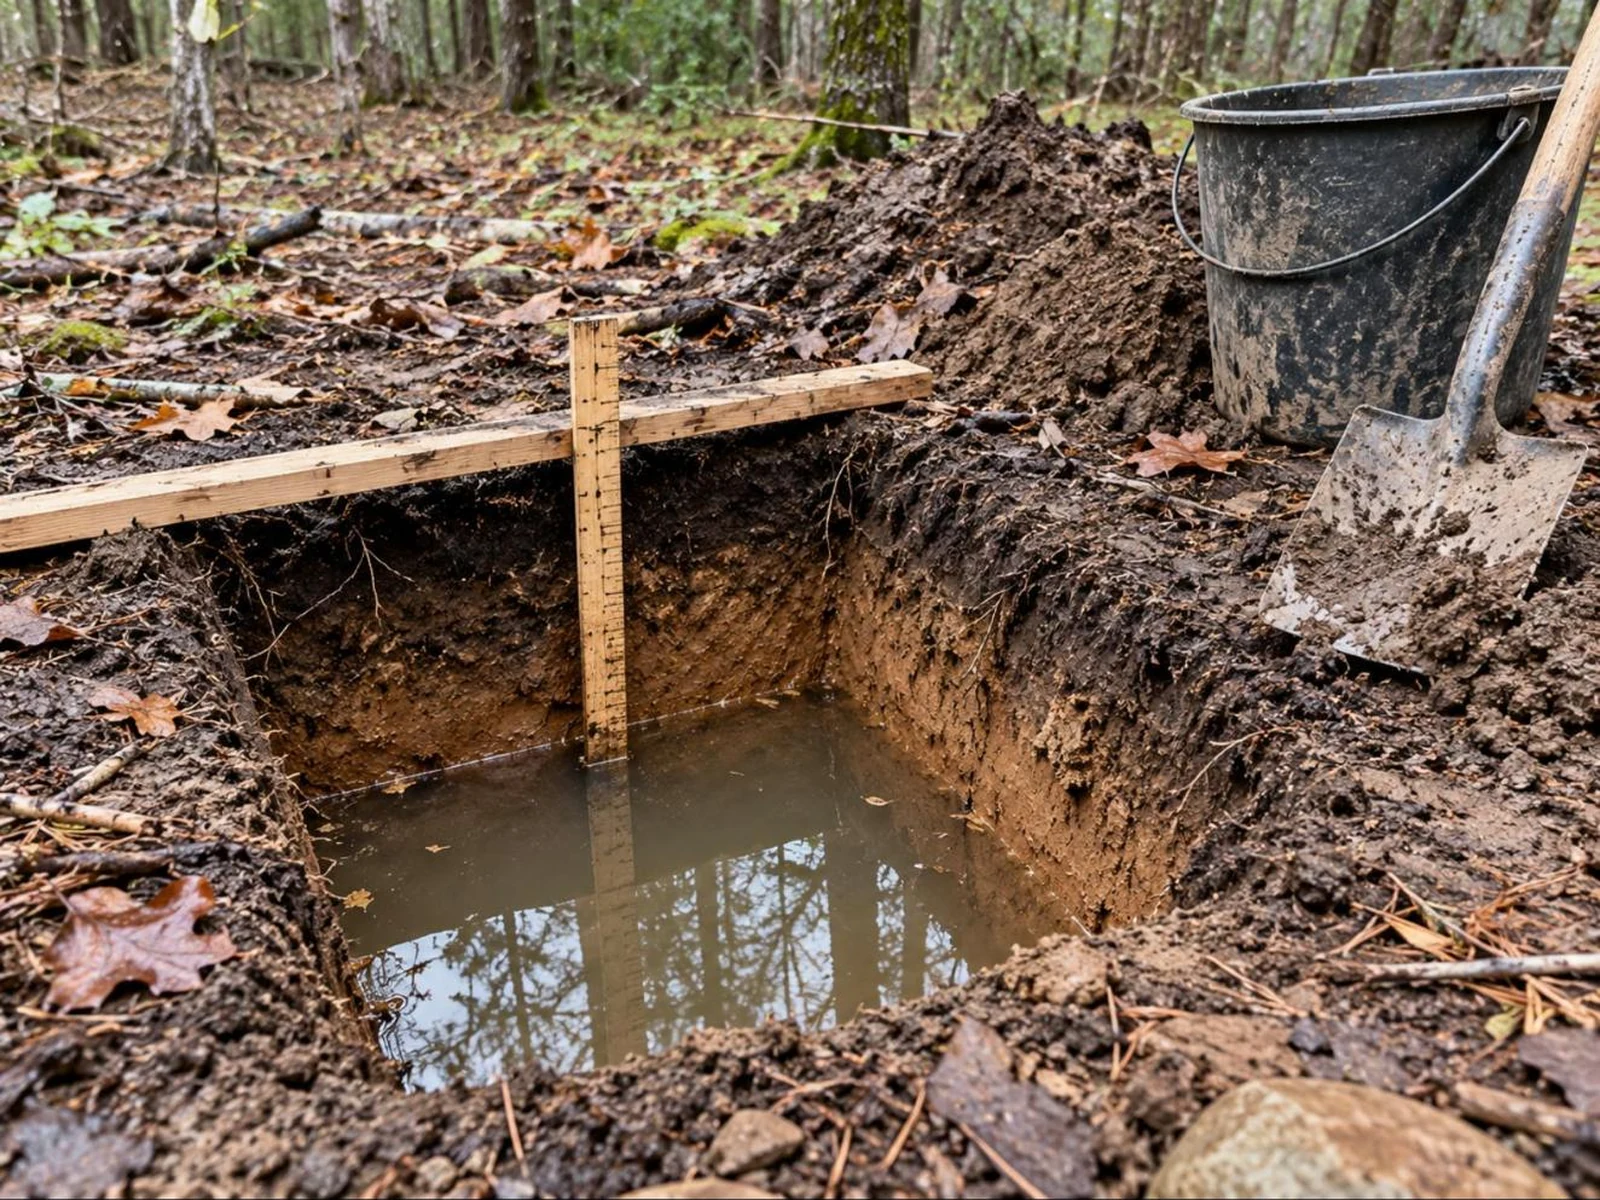
The order matters more than the paperwork
This trips up more projects than the fees do. In most counties the sequence is:
- Zoning check. Is a dwelling allowed on this parcel, and what are the setbacks?
- Health department. Soil or perc test, then an approved septic design. A well permit if there is no public water.
- Building permit. Submitted with your plans, site plan and the approved septic design.
- Inspections. Footing, framing, rough in, insulation, final.
The health department step is the one people skip, and it blocks everything behind it. Budget several weeks for a perc test in a wet season, and start it before you are emotionally committed to a build date. We cover the money side of that in more detail in our guide to well and septic costs for a cabin.
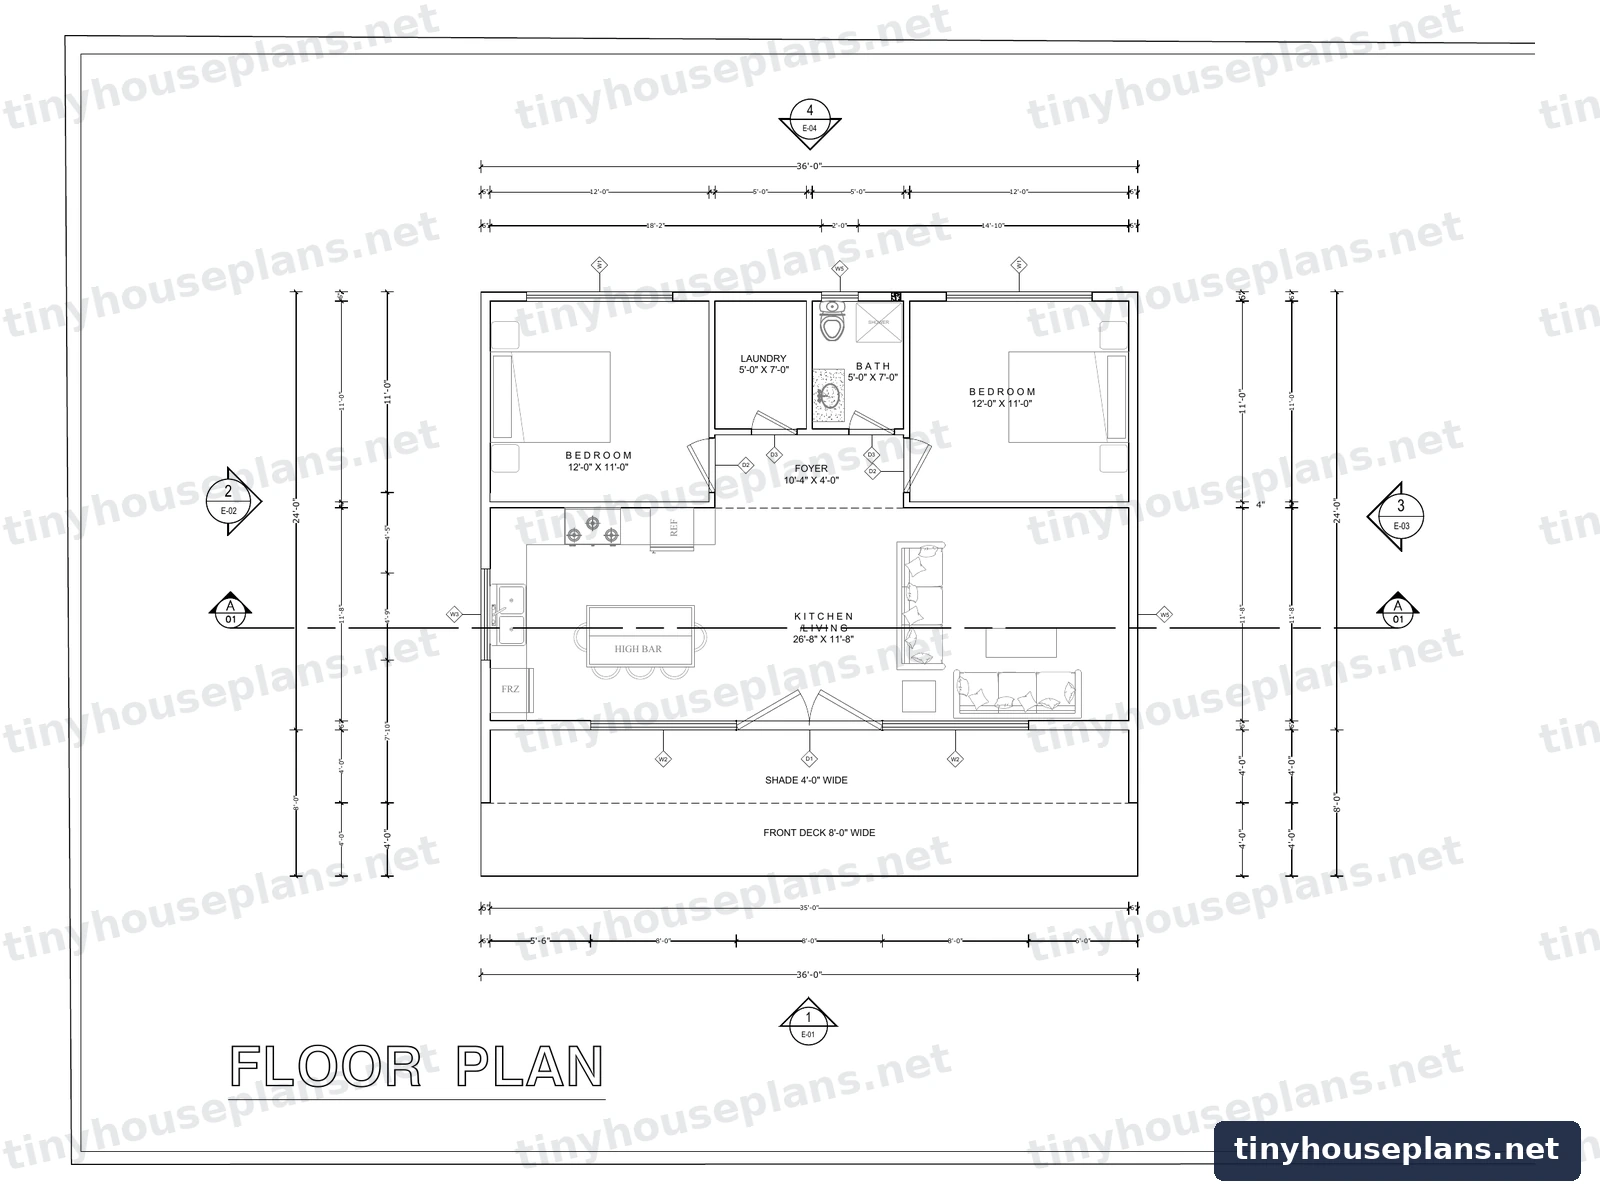
What you submit
A typical small cabin submission is:
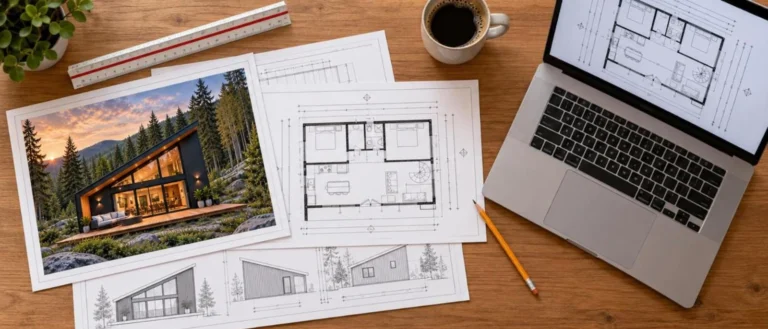
- A complete plan set: floor plan, elevations, section, foundation, framing, electrical and plumbing
- A site plan showing the parcel, the structure, setbacks, driveway and septic location
- The approved septic design or a sewer connection confirmation
- An energy compliance form for your climate zone
- Structural calculations or an engineer seal, if your county asks for them
Stock plan sets cover the first item. For whether yours will be accepted as drawn, see what a plans examiner actually checks.
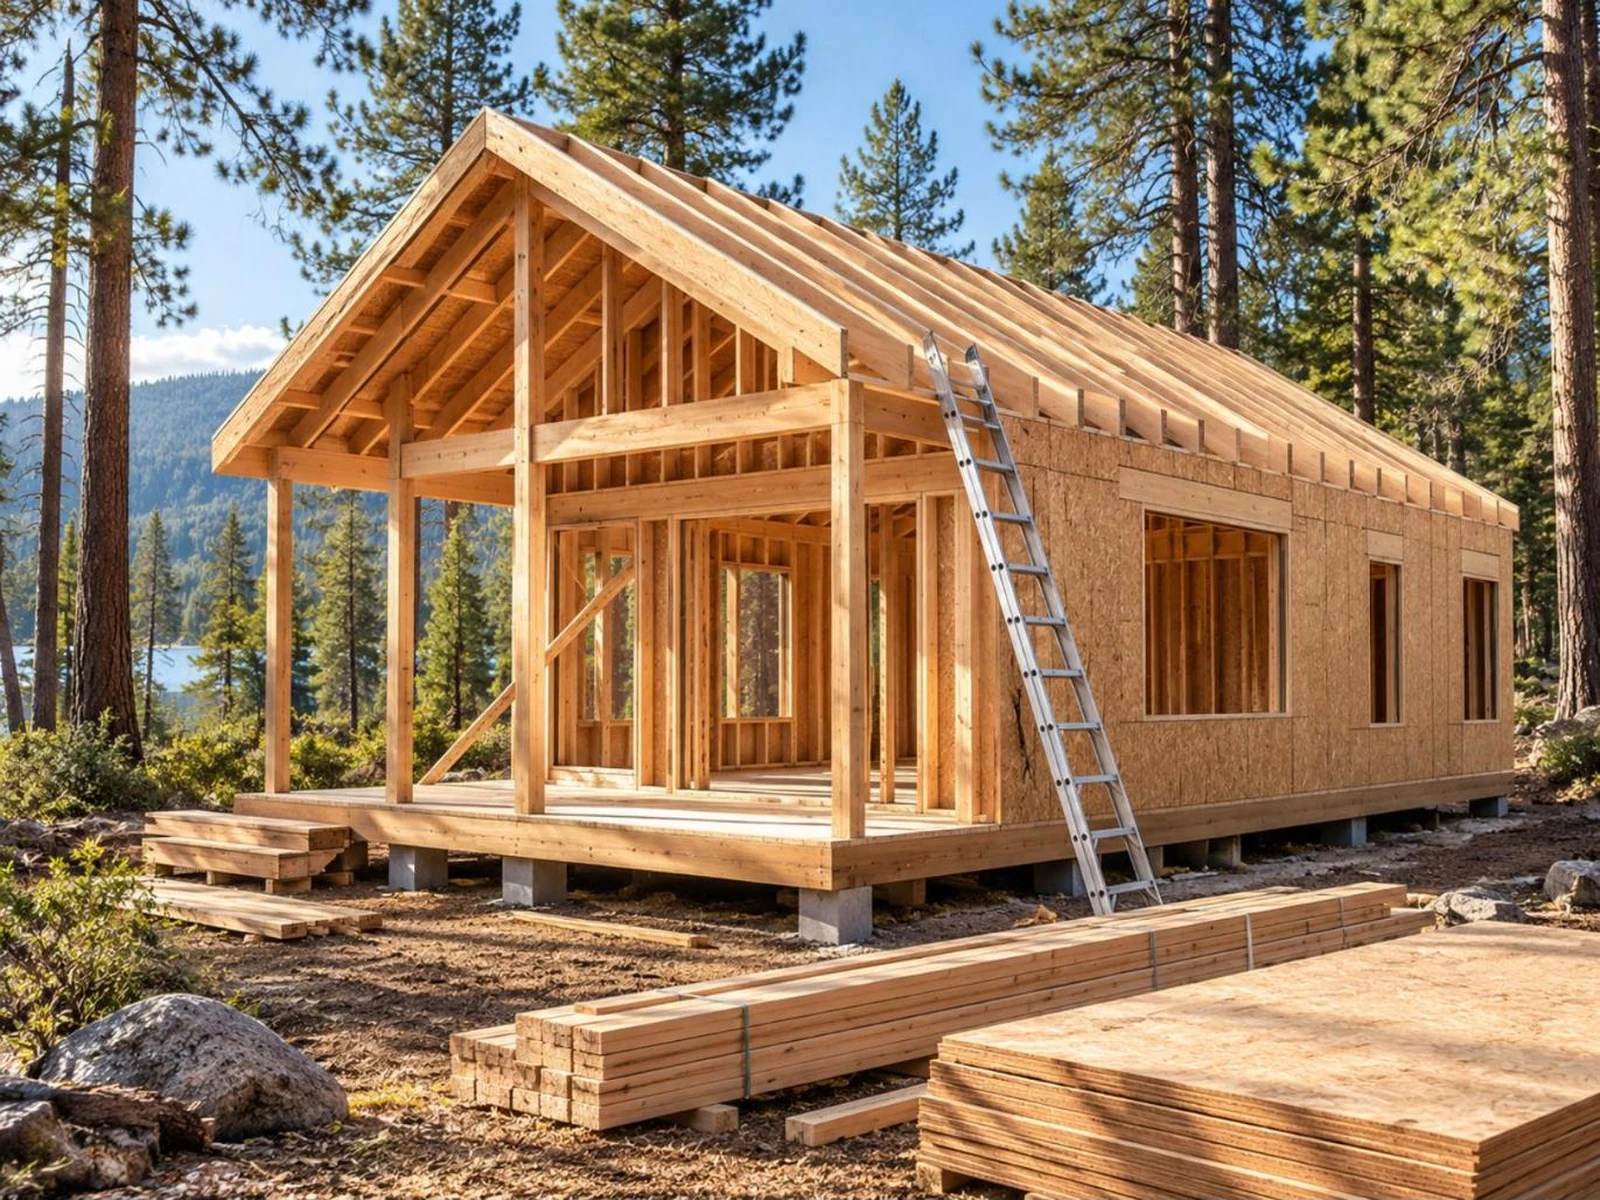
Building without a permit
It happens, and it is worth being honest about the consequences rather than pretending they do not exist. An unpermitted dwelling is hard to insure, hard to finance, hard to sell and can be ordered opened up for inspection or removed. Appraisers routinely assign unpermitted square footage no value at all. If the structure is ever damaged, a claim can be denied.
Some owners who built first later hired a licensed private inspector to document each phase so the building could be brought into compliance. That is expensive and it does not always work. It is cheaper to permit it the first time.
FAQ
Do I need a permit to build a cabin on my own land?
In nearly all US counties, yes, if it is a dwelling with a foundation. Owning the land and being outside city limits does not remove the requirement. Call your county building department and ask what applies to a single family dwelling on your parcel.
Is a cabin under 400 square feet exempt?
Usually not. Small size exemptions normally cover sheds and unconditioned accessory buildings. A structure with sleeping, cooking and sanitation is treated as a dwelling at any size.
How long does a cabin permit take?
Plan review is often two to six weeks. The septic approval ahead of it can take longer, especially if a perc test has to wait for suitable ground conditions.
Do I need a permit for an off grid cabin?
Yes. Solar power and a composting toilet change the systems you install, not whether the building is reviewed. Many health departments still require an approved septic design for any dwelling.
Complete plan sets, $99, nothing held back
Every plan lists its sheets, room dimensions and build cost range before you pay. Floor plans, elevations, section, foundation, framing, electrical, plumbing and a material list, delivered as a print ready PDF the moment you check out.