Will Online Cabin Plans Get You a Building Permit?
You find a cabin plan you like, the price is a few hundred dollars instead of several thousand, and then the doubt arrives: will my building department actually accept this, or will an architect have to draw the whole thing again?
In most of the United States, a complete stock plan set is accepted for permit review. What gets sets rejected is almost never where the drawings came from. It is what the drawings leave out, and the extra documents your county wants alongside them.
What a plans examiner is actually checking
Building officials review submissions against the code, not against a signature. In a plan review they are looking for a short list of things:
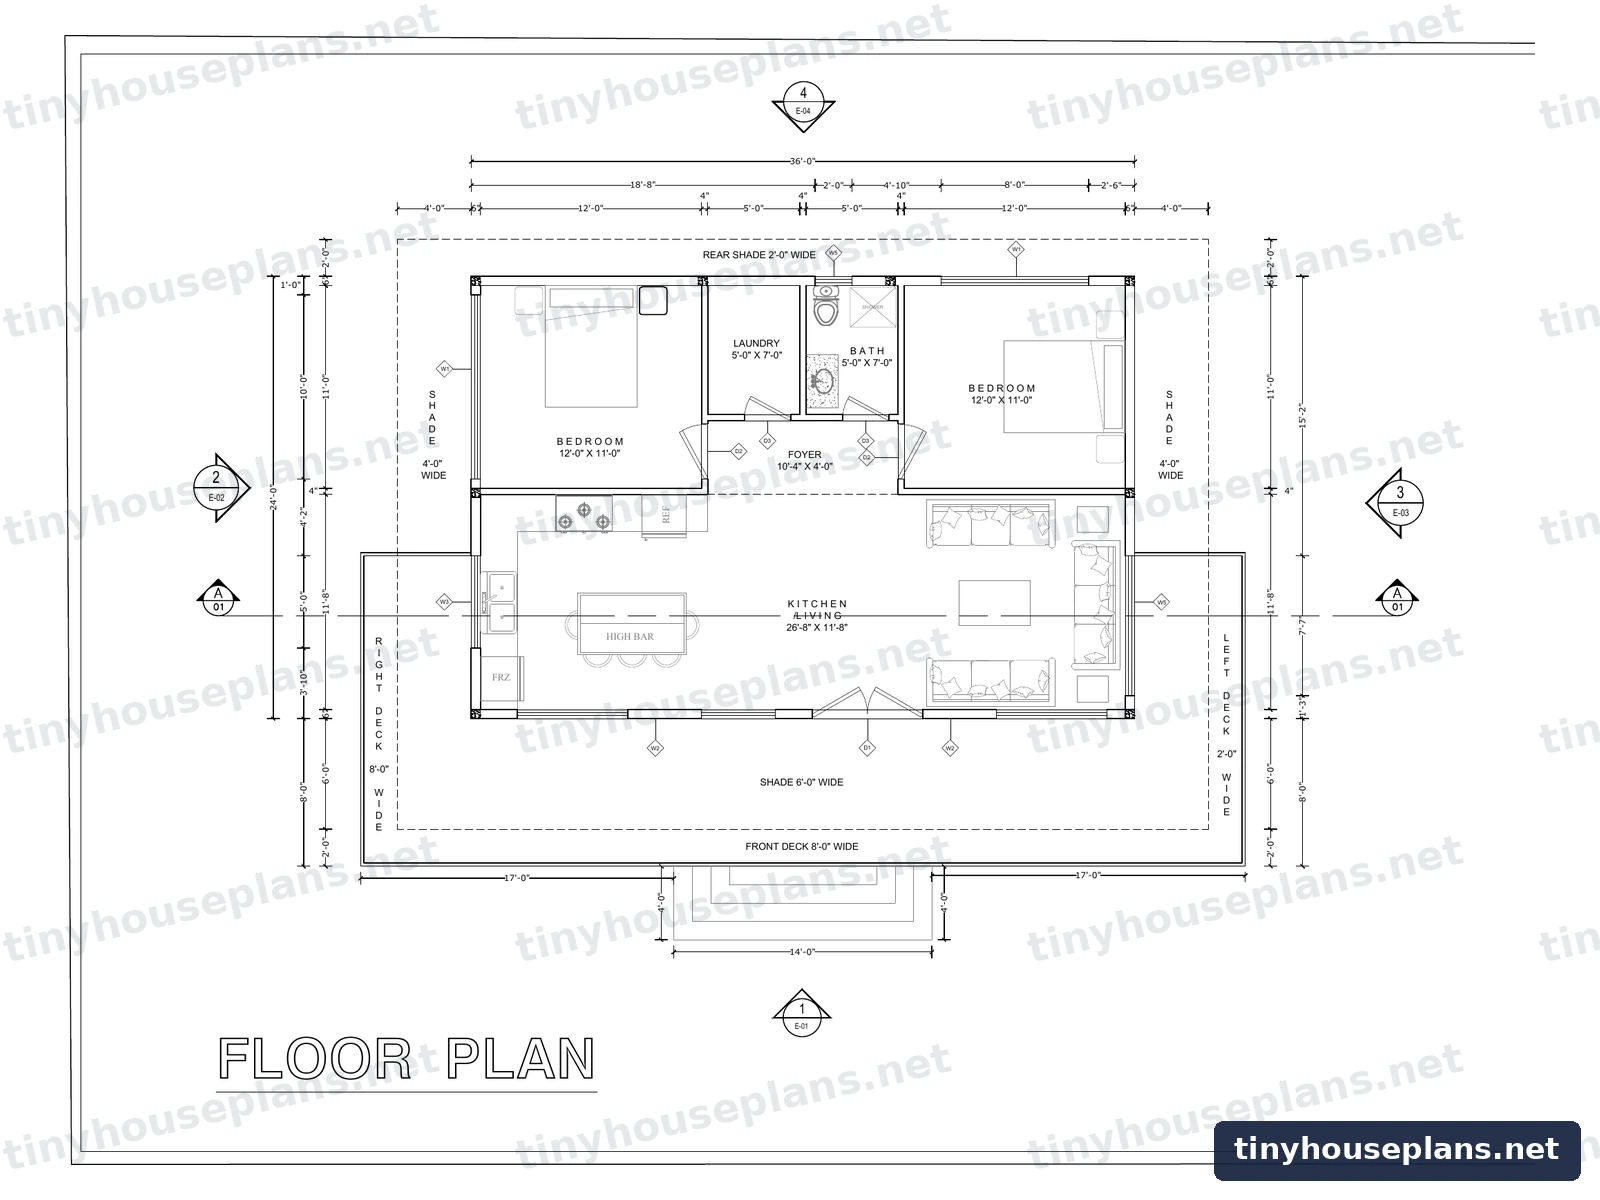
- A dimensioned floor plan that agrees with the elevations
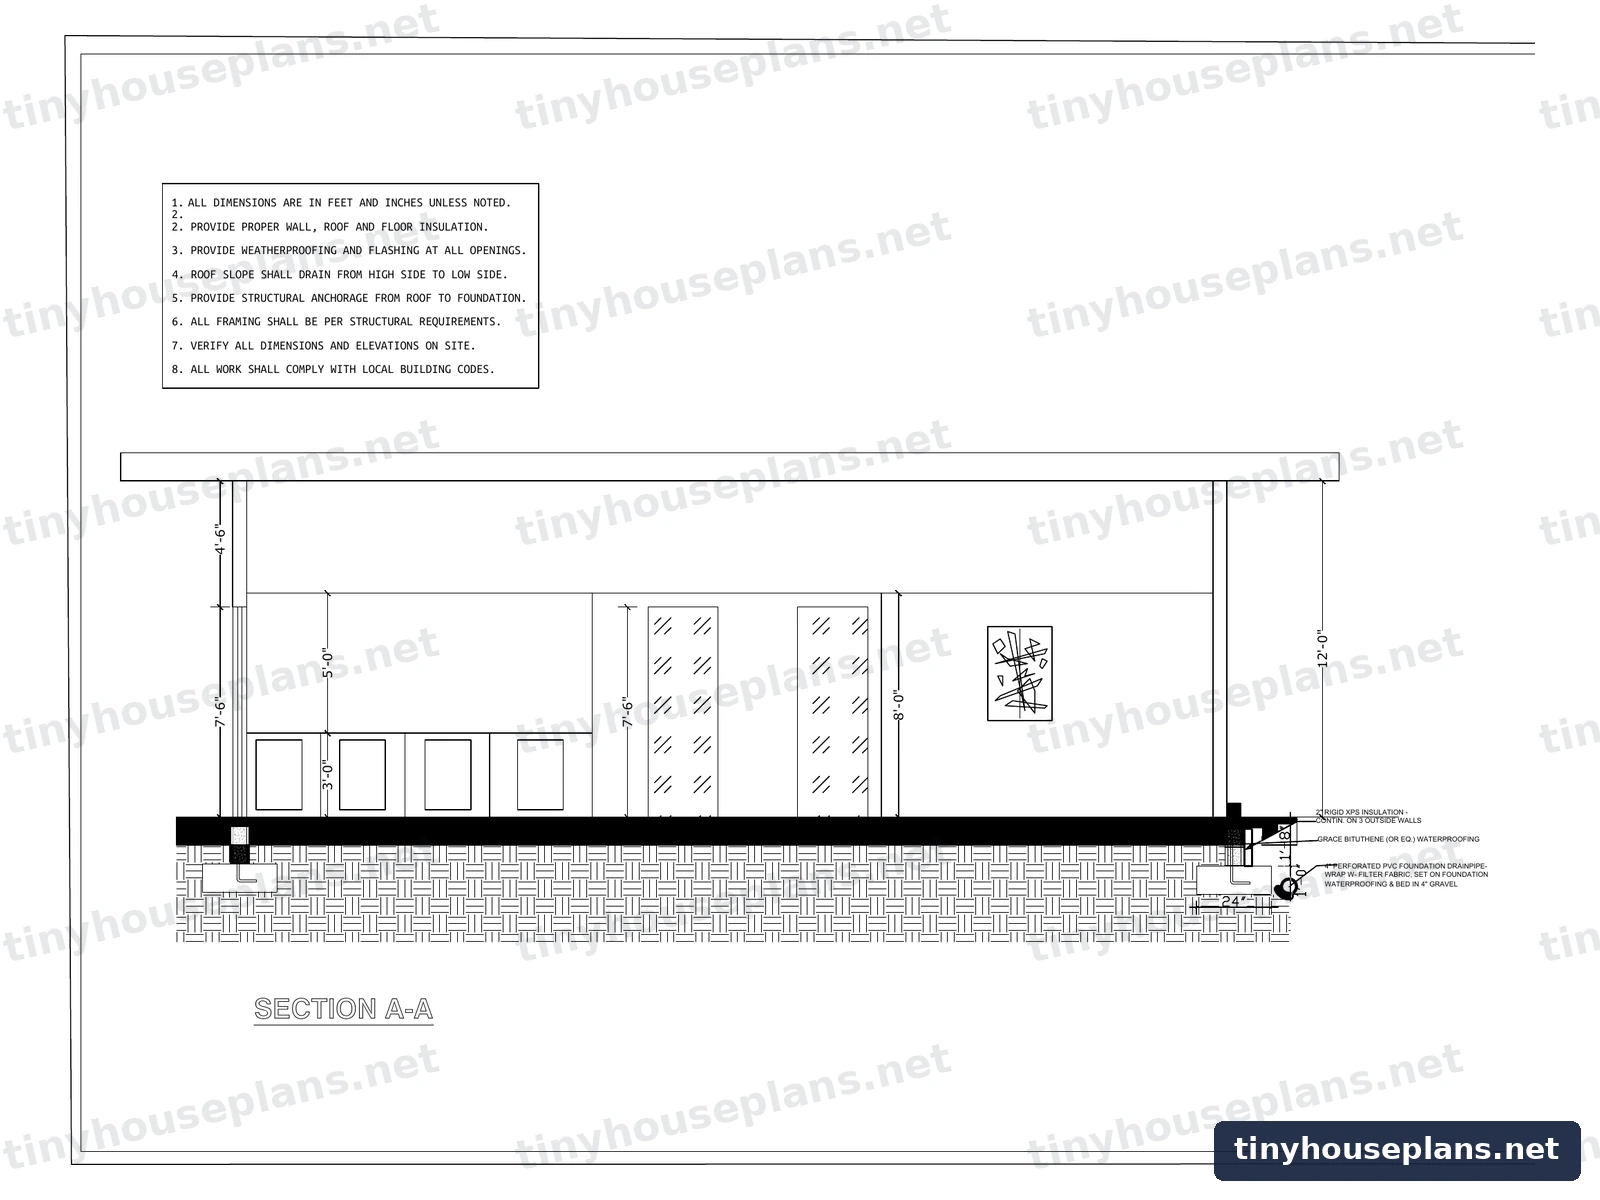
- A wall section showing the assembly from footing to roof
- Structural sheets: foundation, framing, header and beam sizes
- Window and door sizes, with egress openings called out
- Electrical and plumbing layouts
- Energy details appropriate to your climate zone
A set that carries all of that is reviewable whoever drew it. A set that is three pretty pages and no section will come back with corrections even if an architect drew it. Several building officials make exactly this point in professional forums: they had to publish minimum submission standards because weak sets were arriving from licensed designers too.
The three things that are genuinely missing from any stock plan
This is the honest part, and it is the same for every plan site including this one. A plan drawn for the whole country cannot know three local facts:
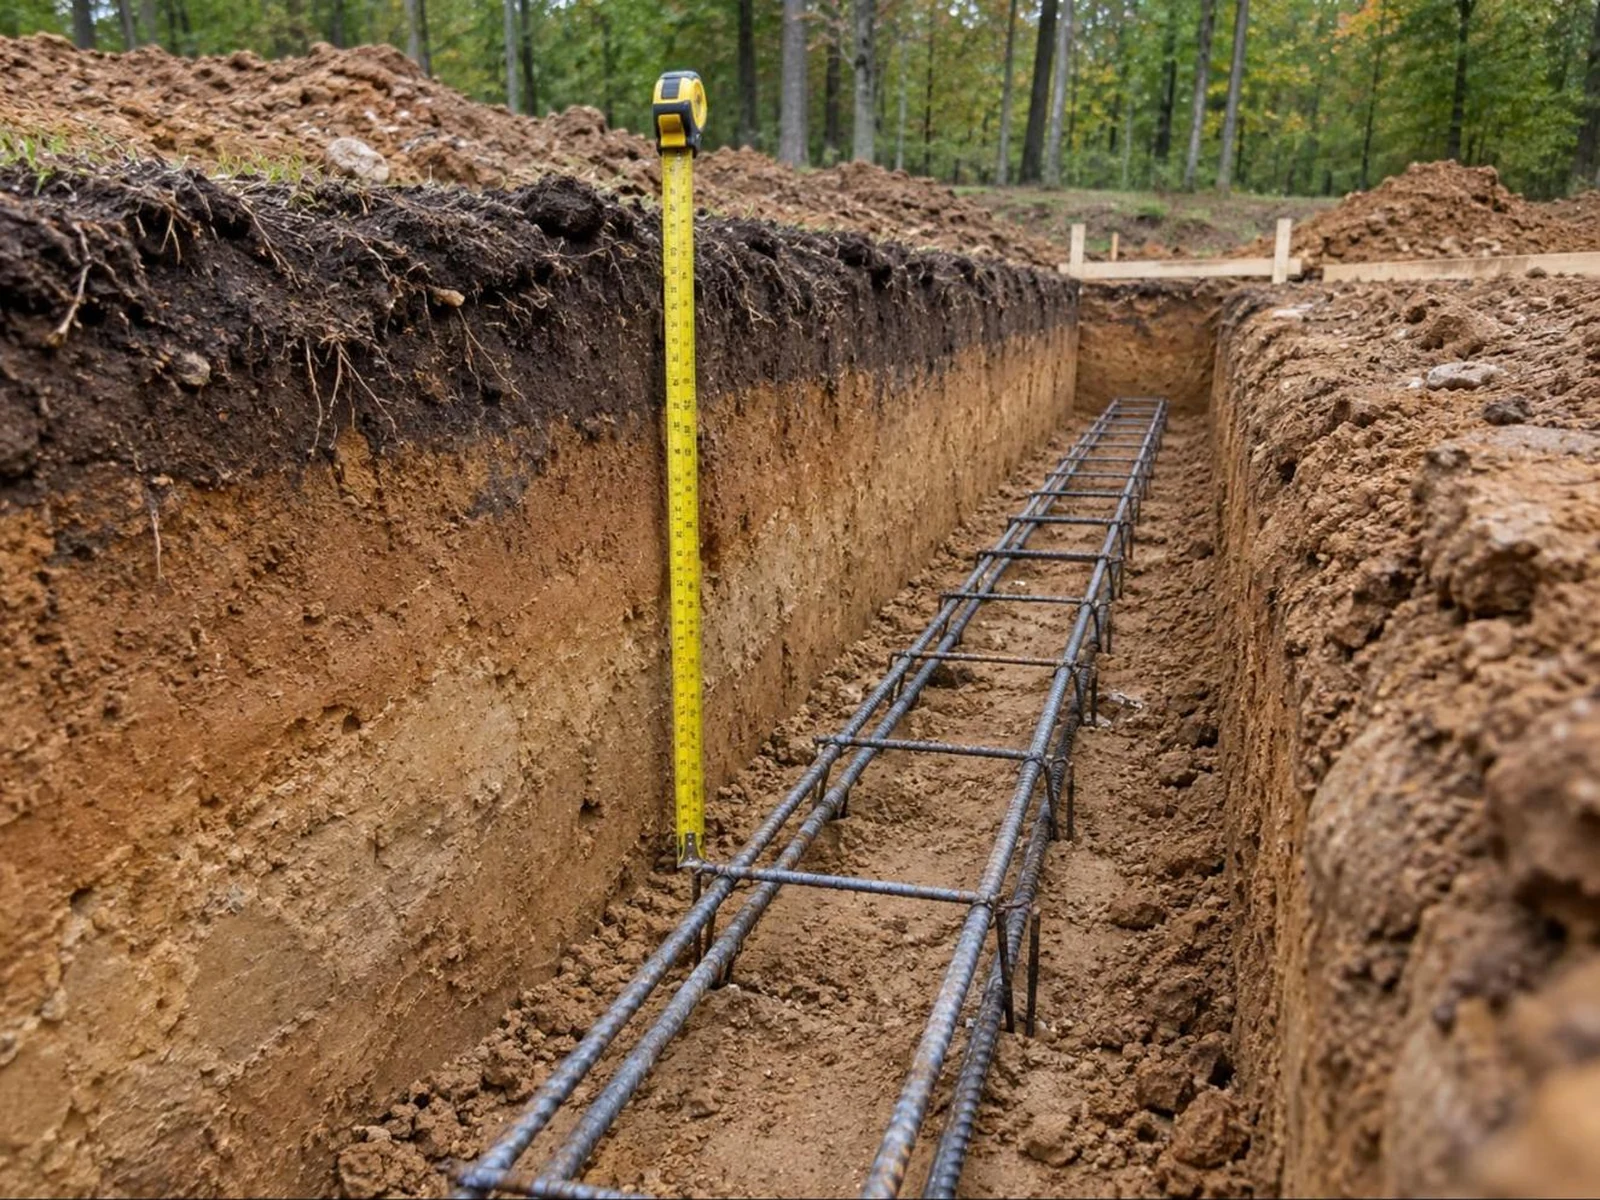
- Your frost depth. Footing depth is set by the local frost line, which runs from a few inches in the south to five feet or more in the north.
- Your soil. Bearing capacity decides footing width. Nobody can set that from a distance.
- Your loads. Ground snow, wind speed and seismic category are county level numbers. A plan drawn to a general standard may be under specified for a mountain lot and over specified for a mild one.
None of these require a redraw. They are usually handled by a local engineer marking up the structural sheets, or by the plans examiner asking for one page of calculations. That is a few hundred dollars of work, not a few thousand.
When you really do need a local professional
There are three situations where a stamp or a redraw is genuinely required rather than optional:
- Your state requires one for all residential work. A small number of states do, regardless of size.
- Your site is in a high snow, high wind or high seismic zone. Lateral design is the part a stock plan truly cannot carry.
- You change the structure. Moving a bearing wall, widening the span or adding a second storey puts you outside what the original drawings were sized for.
Which of these applies depends on where you build, so check whether your state requires stamped plans before you budget for an engineer.
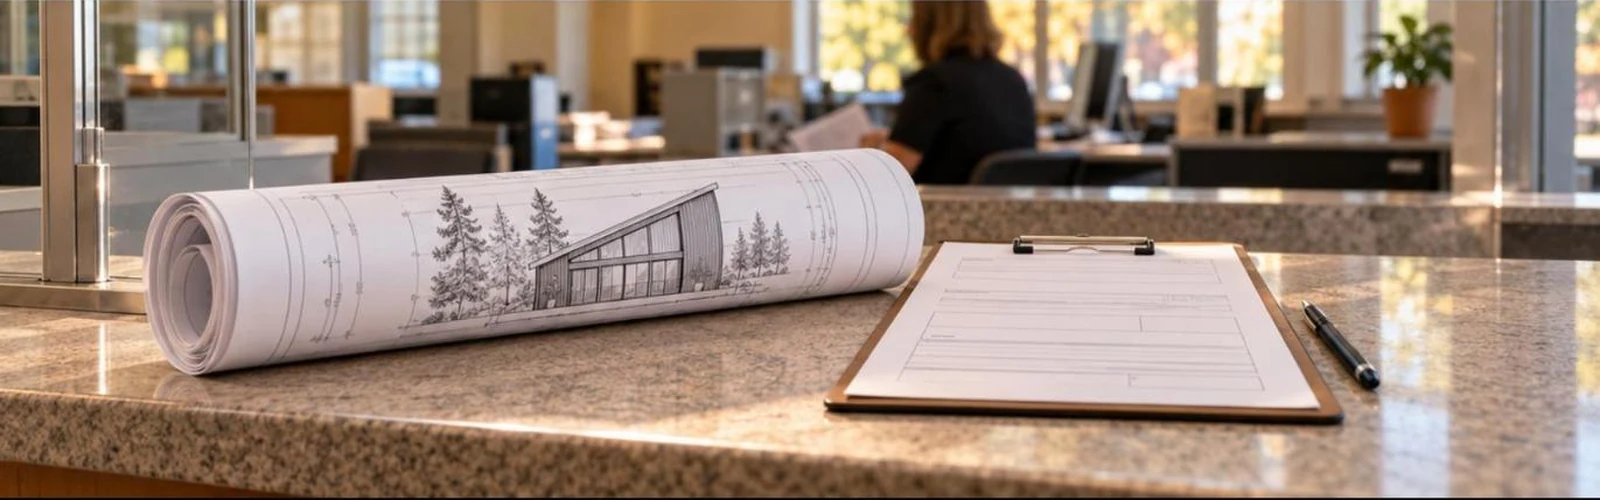
Call your building department before you buy anything
One phone call removes most of the uncertainty. Ask these five questions and write the answers down:
- Do you accept stock or pre drawn plans for a single family dwelling?
- Do you require an engineer or architect seal, and at what size or value?
- Do you require structural or truss calculations?
- Do you require a site plan showing setbacks, and who can prepare it?
- Do you require an energy compliance form, and which one?
Departments answer this constantly and they would much rather tell you now than reject you later.
What makes a plan set easy to permit
When you compare plans, the thing to look at is the sheet list, not the render. A set that goes to review well will include the floor plan, every elevation, a building section with construction notes, a foundation plan, roof framing, electrical, plumbing and a door and window schedule. Every set in our cabin plan collection lists its sheets on the product page so you can check before you pay.
If your county comes back asking for something the set does not cover, that is usually a markup rather than a redraw, and we can quote it through a plan change request.
FAQ
Will my building department reject plans bought online?
Not because they were bought online. Sets are rejected for missing structural or code information, and that happens to custom drawings too. Ask your department directly whether they accept pre drawn plans, and most will say yes.
Does a stock plan need to be redrawn by a local architect?
Only where state law requires an architect for all residential work, or where you are changing the structure. Elsewhere a local engineer usually marks up the structural sheets rather than redrawing the project.
How much does it cost to get a stock plan reviewed locally?
A structural review and markup is typically a few hundred dollars. A full engineered redesign for a difficult site costs several thousand, which is why it is worth knowing your snow and seismic numbers before you start.
What if I need to change a room or move a wall?
Non structural changes like moving a non bearing partition are simple. Anything that changes a span or a bearing line should be reviewed before you build, because the beam sizing on the original sheets no longer applies.
Complete plan sets, $99, nothing held back
Every plan lists its sheets, room dimensions and build cost range before you pay. Floor plans, elevations, section, foundation, framing, electrical, plumbing and a material list, delivered as a print ready PDF the moment you check out.