What a Stock Cabin Plan Decides, and What Your Site Decides
A plan set drawn for the whole country is enormously useful and genuinely limited, and the people who get into trouble are usually the ones who were never told which is which.
A stock plan settles the design. It cannot settle your footing depth, your soil bearing or your snow and wind loads, because those are properties of your parcel. Knowing that split before you start makes the rest of the project straightforward.
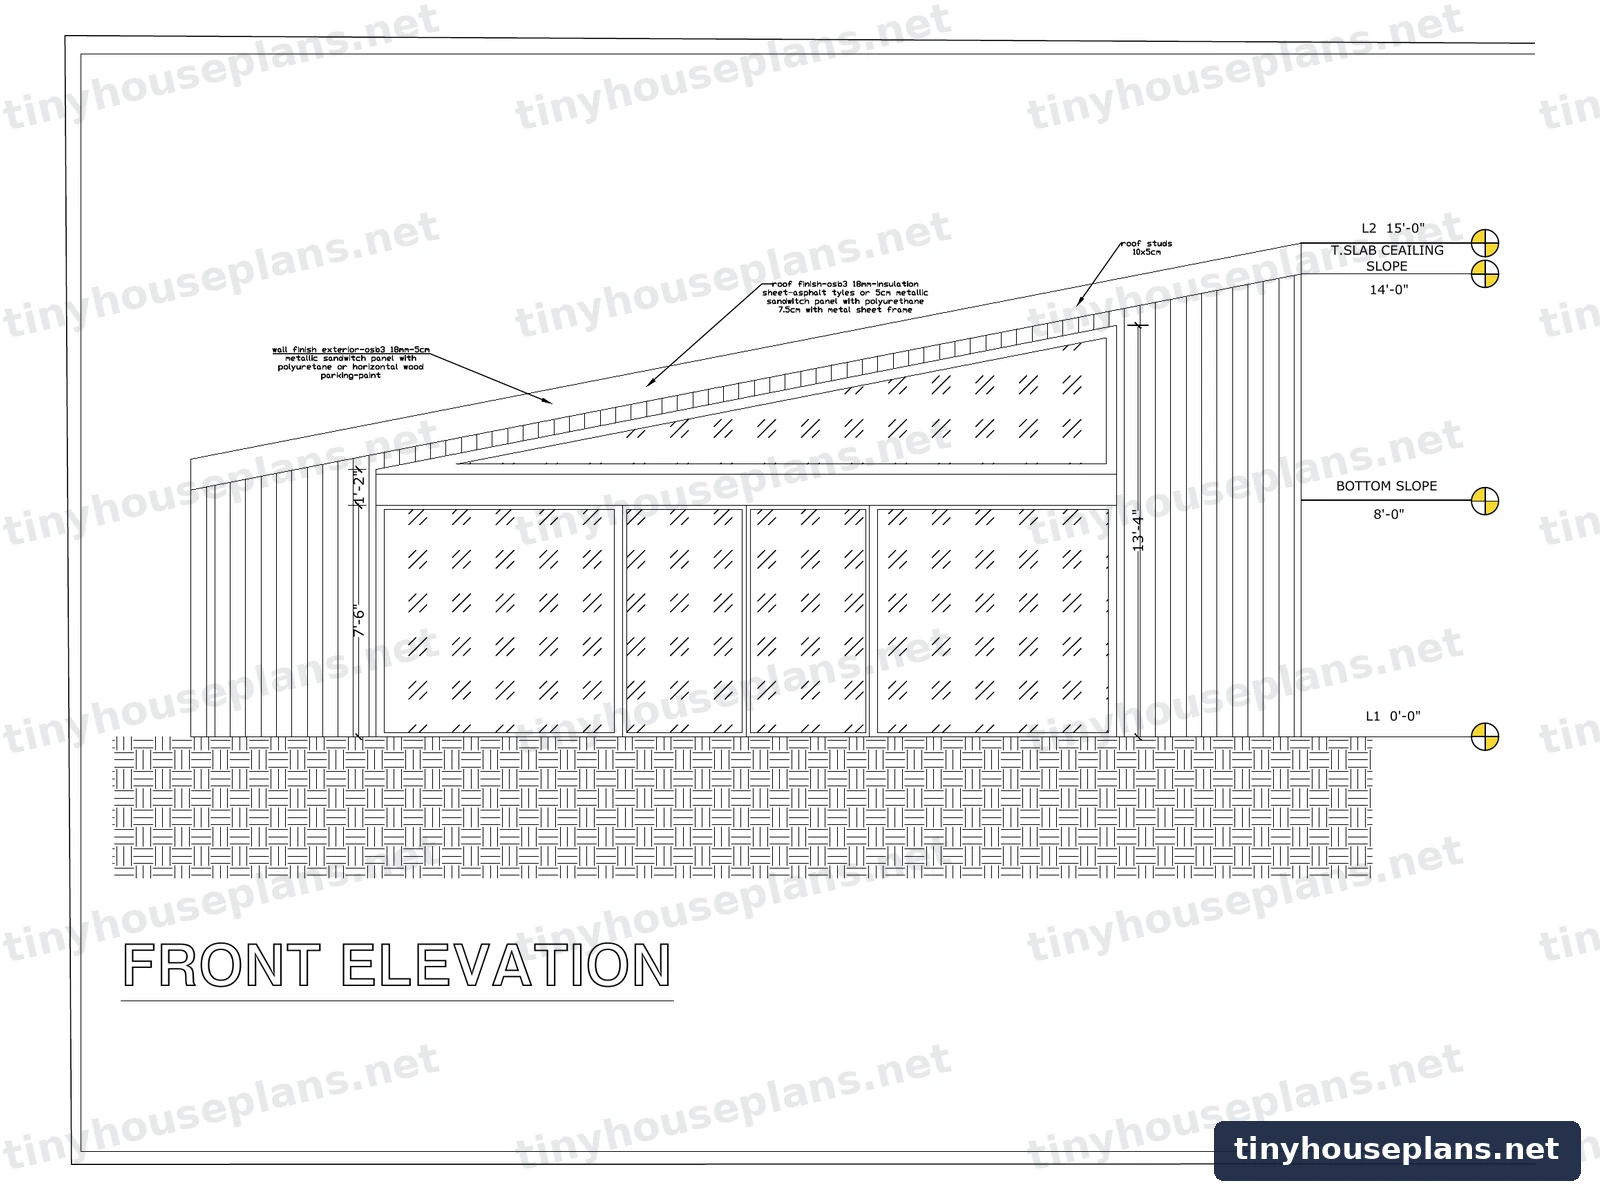
What the drawings do decide
These are fixed by the plan and you can build to them anywhere:
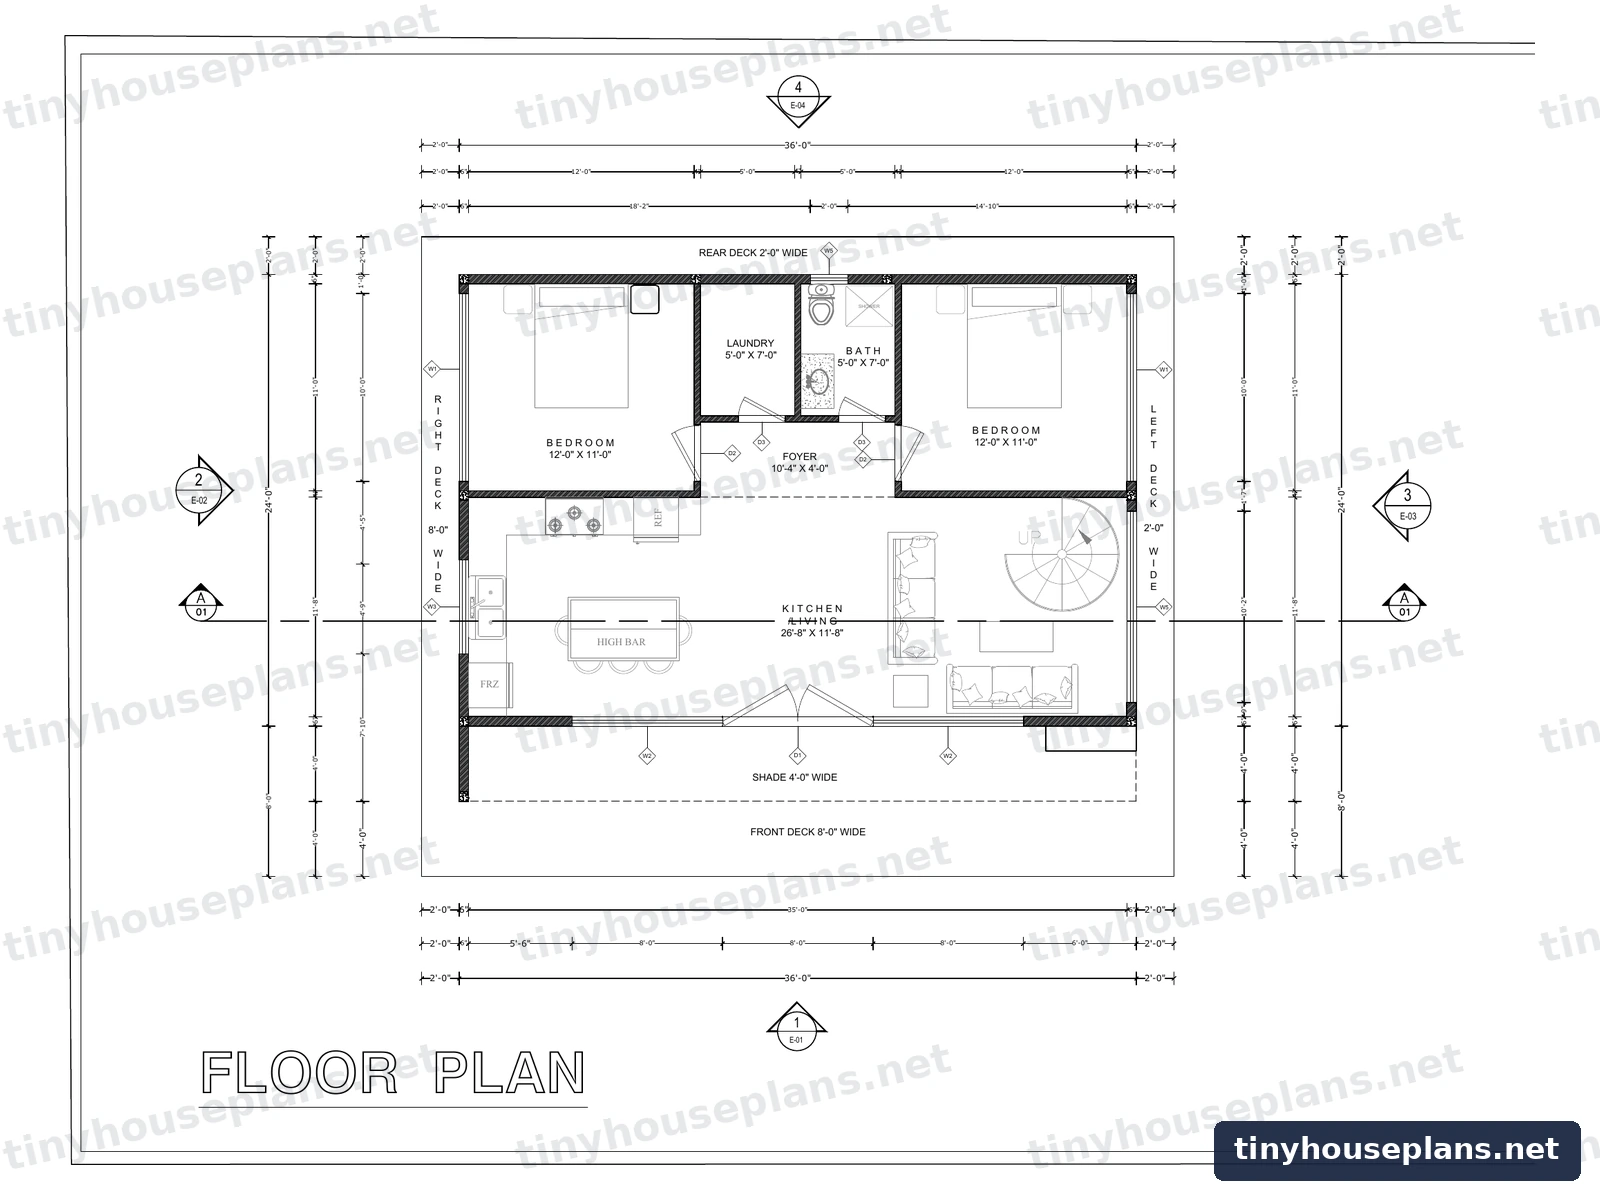
- Room sizes, wall positions and overall dimensions
- Window and door sizes and positions, with egress openings
- Roof shape, pitch and overhangs
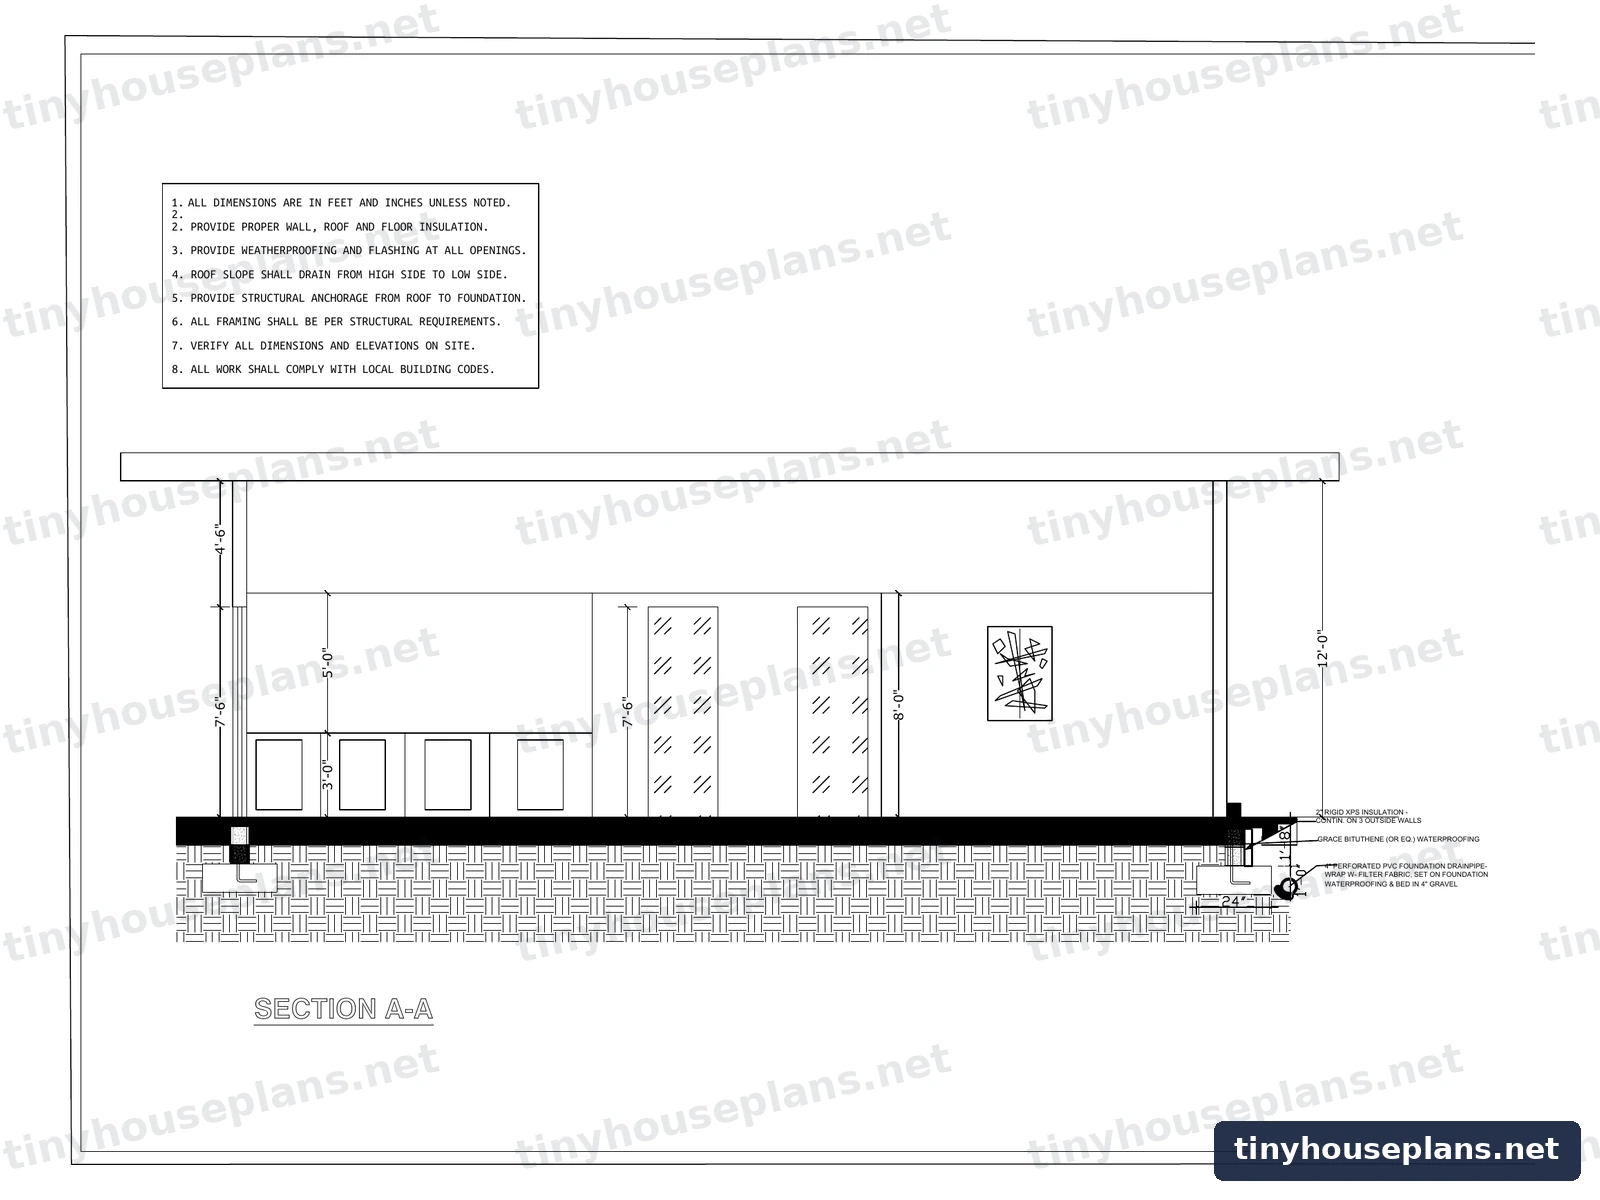
- Wall assembly, insulation type and finishes
- Electrical and plumbing layouts
- Material quantities, through the material list
What your site decides
Frost depth
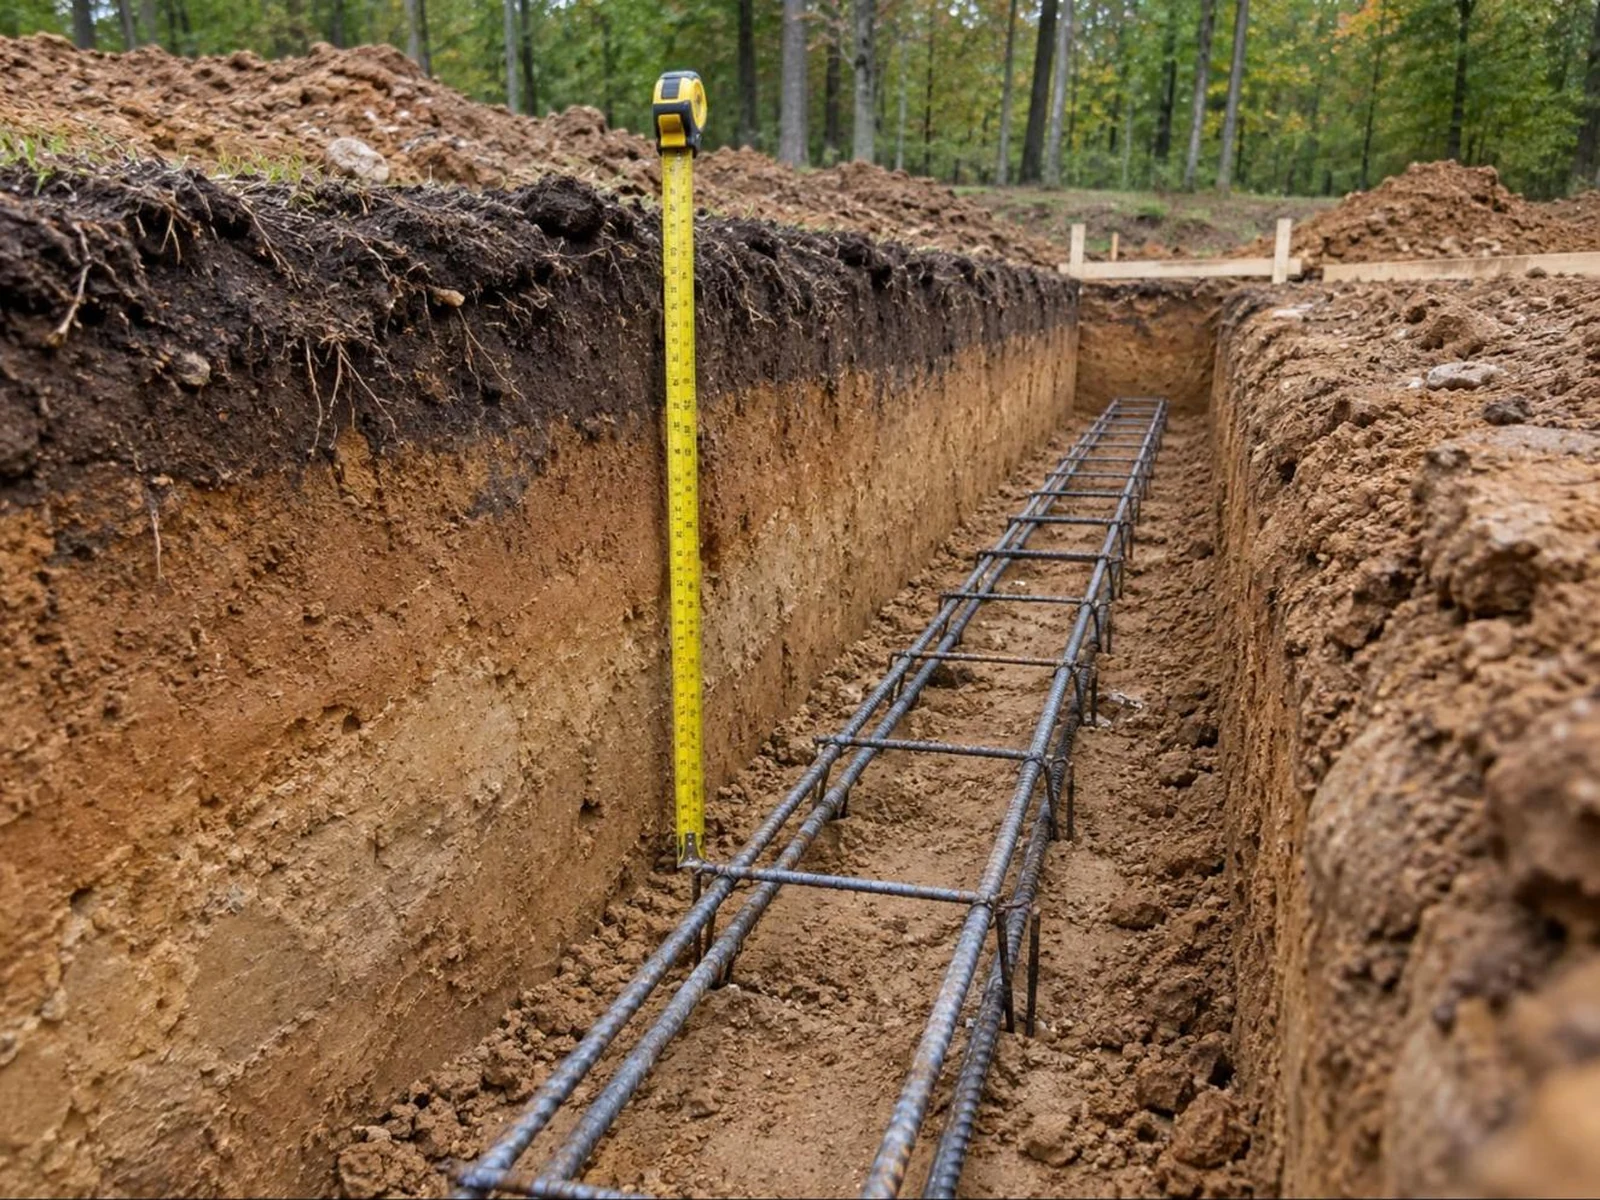
Footings sit below the local frost line so the ground under them cannot heave. That depth runs from a few inches in the Gulf states to five feet or more in northern Minnesota. A national drawing shows a footing detail; your county tells you how deep it goes.
Soil bearing
Footing width comes from how much load your soil can carry. Sandy gravel and soft clay need different footings under the same cabin. A soils report or your inspector’s local knowledge settles this, not the plan.
Snow, wind and seismic
Ground snow load decides rafter and beam sizing. Wind speed and exposure decide bracing and connections. Seismic category decides holddowns. These are county level numbers, and they are the usual reason a plans examiner asks for an engineer’s input.
Climate zone
Insulation values and vapour control strategy change with climate zone. The same wall that performs well in Tennessee can trap moisture in Montana.
How this actually plays out
In practice it is far less dramatic than it sounds. You take the plan set to a local engineer or to your building department, they confirm the footing depth and width for your soil and frost line, and they check the roof members against your snow load. Most of the time nothing changes. Sometimes a beam goes up a size or a footing gets wider.
That is a markup, usually a few hundred dollars. It is not a redraw, and it is the same work whether the plan came from a website or an architect three states away. We cover when a seal is genuinely required in our guide to engineer stamps by state.
Questions to ask before you choose a plan
- What is my frost depth and does the plan’s foundation type suit my site?
- What is my ground snow load, and what load were these roof members drawn to?
- Does the set include a wall section and framing sheets, or only plans and elevations?
- Can the foundation be changed from slab to crawlspace or piers if my site needs it?
Every set in our cabin plan collection lists its sheets and its foundation type on the product page, so you can answer three of those four before you buy.
FAQ
Do cabin plans include foundation details?
Good sets include a foundation plan and a wall section showing the assembly. What they cannot include is your local frost depth and soil bearing, which set the depth and width of the footings.
Can I change the foundation on a stock plan?
Usually yes. Slab to crawlspace or piers is a common change. It affects the floor framing and the insulation strategy, so it should be drawn rather than improvised on site.
What if the plan is not rated for my snow load?
A local engineer resizes the roof members. On a simple rectangular cabin this is a quick calculation, and often the drawn members are already adequate.
How do I find my frost depth?
Your county building department publishes it, and it is the first thing to ask them. It varies within states, so a national map is a starting point rather than an answer.
Complete plan sets, $99, nothing held back
Every plan lists its sheets, room dimensions and build cost range before you pay. Floor plans, elevations, section, foundation, framing, electrical, plumbing and a material list, delivered as a print ready PDF the moment you check out.